Stunning 3 bed, 2 bath manufactured home located in Susanville, Ca. Enjoy a spacious open dining and living room, complemented by a cozy breakfast nook. The kitchen boasts a beautiful tile backsplash, lots of cabinet space and a welcoming atmosphere. The well-maintained backyard is perfect for your serene getaway, outdoor concrete patio in the back and side yard. Perfect for relaxation or entertaining.
Sold for $225,000
$225,000
110 Diamond Mountain Way, Susanville, CA 96130
3beds
1,560sqft
Manufactured Home
Built in 1999
3,920 Square Feet Lot
$251,000 Zestimate®
$144/sqft
$1,598 Estimated rent
Home value
$251,000
$236,000 - $264,000
$1,598/mo
Zestimate® history
Owner options
List your home for rent
$1,598/mo
Rent Zestimate®
Find your next renter with Zillow Rental Manager. Plus, with online applications, you can quickly screen prospective tenants – for free.
$1,598/mo
Rent Zestimate®
Refinance and save
$1,469/mo
Est. payment
Refinancing to a lower rate could help reduce your monthly payments and save thousands over the life of the loan.
$1,469/mo
Est. payment
Explore your selling options
Work with a Zillow partner agent
Leverage their expertise and Zillow's premium Showcase listings to get your home seen by more buyers.
Get startedList with your own agent
Get your home in front of millions of buyers by listing it on Zillow.
Learn how to do itSell it yourself
Take full control of how buyers see your home on Zillow by listing For Sale by Owner (FSBO).
List your homeWhat's special
Side yardWell - maintained backyardSpacious open dining
Zillow last checked:
Listing updated:
Listed by:
Shantel Mcdonald,
SMITH PROPERTIES
Bought with:
LASSEN LAND & HOMES
Source: Lassen MLS,MLS#: 202400008
Facts & features
Interior
Bedrooms & bathrooms
- Bedrooms: 3
- Bathrooms: 2
- Full bathrooms: 2
Rooms
- Room types: Dining Area, Breakfast Nook, Utility Room, Living Room, Pantry
Heating
- Natural Gas, Forced Air
Cooling
- Central Air
Appliances
- Included: Dishwasher, Disposal, Refrigerator, Gas Range, Microwave, Washer, Dryer, Gas Oven, Gas Water Heater
- Laundry: Laundry Room, Electric Washer/Dryer Hookup
Features
- New Paint, Ceiling Fan(s), Vaulted Ceiling(s), Walk-In Closet(s)
- Flooring: Vinyl, Carpet
- Windows: Double Pane Windows, Vinyl Clad
- Has fireplace: Yes
- Fireplace features: Living Room
Interior area
- Total structure area: 1,560
- Total interior livable area: 1,560 sqft
Property
Parking
- Total spaces: 1
- Parking features: Attached Carport, Concrete
- Garage spaces: 1
- Has carport: Yes
- Has uncovered spaces: Yes
Features
- Levels: One
- Stories: 1
- Patio & porch: Porch, Covered, Covered Patio, Deck
- Fencing: Partial
Lot
- Size: 3,920 Square Feet
- Features: Irregular Lot, Level, Sprinklers In Rear
Details
- Additional structures: Shed(s)
- Parcel number: 116500002
- Zoning: R-1
Construction
Type & style
- Home type: MobileManufactured
- Property subtype: Manufactured Home
Materials
- Hardiboard type
- Foundation: Concrete Perimeter
- Roof: Composition
Condition
- New construction: No
- Year built: 1999
Utilities & green energy
- Electric: LMUD
- Gas: City of Susanville
- Sewer: Public Sewer
- Water: Public
Community & HOA
Community
- Security: Smoke Detector(s)
- Subdivision: CA
Location
- Region: Susanville
Financial & listing details
- Price per square foot: $144/sqft
- Tax assessed value: $229,500
- Annual tax amount: $2,362
- Date on market: 1/5/2024
- Cumulative days on market: 288 days
- Listing agreement: Exclusive
- Listing terms: Cash To New Loan
- Road surface type: Paved
Price history
| Date | Event | Price |
|---|---|---|
| 4/22/2024 | Sold | $225,000-2.1%$144/sqft |
Source:  Lassen MLS #202400008 Report a problem Lassen MLS #202400008 Report a problem | ||
| 2/21/2024 | Listed for sale | $229,900$147/sqft |
Source: Lassen MLS #202400008 Report a problem | ||
| 1/18/2024 | Pending sale | $229,900$147/sqft |
Source: Lassen MLS #202400008 Report a problem | ||
| 1/5/2024 | Listed for sale | $229,900+4.5%$147/sqft |
Source: Lassen MLS #202400008 Report a problem | ||
| 10/14/2023 | Listing removed | -- |
Source: Lassen MLS #202300118 Report a problem | ||
| 7/31/2023 | Price change | $219,900-4.3%$141/sqft |
Source: Lassen MLS #202300118 Report a problem | ||
| 4/18/2023 | Listed for sale | $229,900+39.3%$147/sqft |
Source: Lassen MLS #202300118 Report a problem | ||
| 5/19/2021 | Sold | $165,000+17.9%$106/sqft |
Source: Public Record Report a problem | ||
| 12/18/2018 | Sold | $140,000-6.7%$90/sqft |
Source: Public Record Report a problem | ||
| 8/9/2018 | Listing removed | $150,000$96/sqft |
Source: MT. LASSEN PROPERTIES #201800377 Report a problem | ||
| 6/15/2018 | Listed for sale | $150,000+2%$96/sqft |
Source: MT. LASSEN PROPERTIES #201800377 Report a problem | ||
| 9/1/2017 | Sold | $147,000+17.6%$94/sqft |
Source: Public Record Report a problem | ||
| 7/2/2009 | Sold | $125,000$80/sqft |
Source: Public Record Report a problem | ||
Public tax history
| Year | Property taxes | Tax assessment |
|---|---|---|
| 2025 | $2,362 +33.6% | $229,500 +31.1% |
| 2024 | $1,768 +2.3% | $175,099 +2% |
| 2023 | $1,729 +1.4% | $171,666 +2% |
| 2022 | $1,705 +12.7% | $168,300 +16.6% |
| 2021 | $1,513 -1% | $144,278 +1% |
| 2020 | $1,528 +8.4% | $142,800 +2% |
| 2019 | $1,410 +10.1% | $140,000 +16.7% |
| 2018 | $1,281 -13.4% | $120,000 -12.8% |
| 2017 | $1,479 +11.3% | $137,596 +10% |
| 2016 | $1,328 +9.9% | $125,088 +10% |
| 2015 | $1,208 +5.8% | $113,717 +6% |
| 2014 | $1,143 | $107,281 +6% |
| 2013 | -- | $101,210 -10% |
| 2012 | -- | $112,455 -15% |
| 2011 | -- | $132,300 -10% |
| 2010 | -- | $147,000 +19.4% |
| 2009 | -- | $123,149 +2% |
| 2008 | -- | $120,735 +2% |
| 2007 | -- | $118,369 +2% |
| 2006 | -- | $116,049 +2% |
| 2005 | -- | $113,774 +2% |
| 2004 | -- | $111,544 +1.9% |
| 2003 | -- | $109,500 +7.4% |
| 2001 | -- | $102,000 |
Find assessor info on the county website
Neighborhood: 96130
Nearby homes
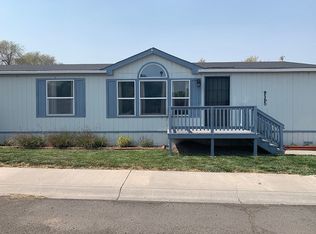
- $238,6003 bd2 ba1.4k sqft100 Diamond Mountain Way, Susanville, CA 96130Off Market
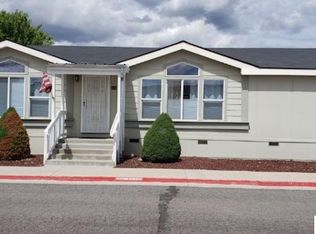
- $217,0003 bd2 ba1.4k sqft120 Diamond Mountain Way, Susanville, CA 96130Sold

- $264,2003 bd2 ba2k sqft220 Diamond Mountain Way, Susanville, CA 96130Off Market
- $89,8001 bd1 ba620 sqft130 Diamond Mountain Way, Susanville, CA 96130Off Market
- $269,0003 bd2 ba1.7k sqft135&145 Diamond Mountain Way, Susanville, CA 96130Sold
- $189,9003 bd2 ba1.1k sqft105 Diamond Mountain Way, Susanville, CA 96130Off Market
- $209,5002 bd2 ba1.1k sqft140 Diamond Mountain Way, Susanville, CA 96130Off Market
- $191,8003 bd2 ba1.1k sqft115 Diamond Mountain Way, Susanville, CA 96130Off Market
Nearby schools
GreatSchools rating
- NAMcKinley Elementary SchoolGrades: K-2Distance: 0.9 mi
- 6/10Diamond View Middle SchoolGrades: 6-8Distance: 1.6 mi
- 4/10Lassen High SchoolGrades: 9-12Distance: 1.4 mi
Schools provided by the listing agent
- District: Susanville School District
Source: Lassen MLS. This data may not be complete. We recommend contacting the local school district to confirm school assignments for this home.
- California
- Lassen County
- Susanville
- 96130
- 110 Diamond Mountain Way
Nearby cities
Nearby neighborhoods
Nearby zip codes
Other Susanville Topics
