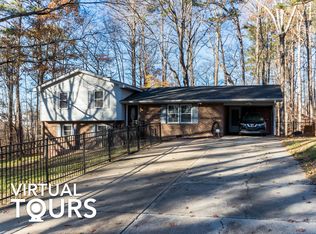
4-bedroom living, 3 full baths, .71 acres, no HOA, quiet street close to thriving growth corridor. This split-foyer homestead haven offers 2,500+ sq. ft. and a lower walk-out level which can function as a private guest or multi-generational living suite: bedroom, full bath, exercise/flex room, craft room, and tons of storage. The lower level also features a retro lounge with original dry bar, built-ins, and gas fireplace straight out of a Mad Men set. Main level offers 3 bedrooms, original oak hardwoods that glow in south-facing morning light, and MASSIVE screened-in porch. Double-pane windows, encapsulated basement, perimeter French drains, new roof (2022), energy-saving heat pump water heater (2024). Large workshop/2-car garage. Yard backs to woods and features a custom 15-hen chicken coop, solid wood playhouse, shed, and plantings of peach, pear, cherry, pawpaw, hazelnut, and blackberries. Mature trees on three sides deliver rare privacy and a creek, yet you're 2 minutes to Mingo Creek Trail and the Neuse River Greenway, minutes to Knightdale Station Park, and 15 minutes to Downtown Raleigh with easy access to I-87, 440, and 540. Country feel. City convenience. Country feel. City convenience. Room to grow (or bunker down)! Virtual staging used on select photos.
Sold for $425,000
Zestimate®
$425,000
110 Dianne St, Knightdale, NC 27545
3beds
2,694sqft
Single Family Residence, Residential
Built in 1974
0.71 Acres Lot
$425,000 Zestimate®
$158/sqft
$2,396 Estimated rent
Home value
$425,000
$404,000 - $446,000
$2,396/mo
Zestimate® history
Owner options
List your home for rent
$2,396/mo
Rent Zestimate®
Find your next renter with Zillow Rental Manager. Plus, with online applications, you can quickly screen prospective tenants – for free.
$2,396/mo
Rent Zestimate®
Refinance and save
$2,586/mo
Est. payment
Refinancing to a lower rate could help reduce your monthly payments and save thousands over the life of the loan.
$2,586/mo
Est. payment
Explore your selling options
Work with a Zillow partner agent
Leverage their expertise and Zillow's premium Showcase listings to get your home seen by more buyers.
Get startedList with your own agent
Get your home in front of millions of buyers by listing it on Zillow.
Learn how to do itSell it yourself
Take full control of how buyers see your home on Zillow by listing For Sale by Owner (FSBO).
List your homeWhat's special
Gas fireplaceSplit-foyer homestead havenCraft roomYard backs to woodsTons of storageSolid wood playhouseDouble-pane windows
Zillow last checked:
Listing updated:
Listed by:
Ashley Rummage 919-208-0330,
Compass -- Raleigh
Bought with:
Tina Caul, 267133
EXP Realty LLC
Jessica Dillon, 322239
EXP Realty LLC
Source: Doorify MLS,MLS#: 10169187
Facts & features
Interior
Bedrooms & bathrooms
- Bedrooms: 3
- Bathrooms: 3
- Full bathrooms: 3
Heating
- Heat Pump
Cooling
- Heat Pump
Appliances
- Included: Dishwasher, Microwave, Oven, Refrigerator
- Laundry: Inside
Features
- Bar, Built-in Features, Ceiling Fan(s)
- Flooring: Carpet, Hardwood, Tile
- Number of fireplaces: 1
- Common walls with other units/homes: No Common Walls
Interior area
- Total structure area: 2,694
- Total interior livable area: 2,694 sqft
- Finished area above ground: 1,299
- Finished area below ground: 1,395
Property
Parking
- Total spaces: 2
- Parking features: Attached, Garage
- Attached garage spaces: 2
Features
- Levels: Bi-Level, Multi/Split
- Stories: 1
- Patio & porch: Enclosed, Patio
- Exterior features: Private Yard
- Fencing: None
- Has view: Yes
- View description: Trees/Woods
Lot
- Size: 0.71 Acres
Details
- Additional structures: Poultry Coop, Shed(s), Other
- Parcel number: 1744010378
- Special conditions: Standard
Construction
Type & style
- Home type: SingleFamily
- Architectural style: Traditional
- Property subtype: Single Family Residence, Residential
Materials
- Aluminum Siding, Brick, Cement Siding
- Foundation: Block, Concrete Perimeter
- Roof: Shingle
Condition
- New construction: No
- Year built: 1974
Utilities & green energy
- Sewer: Septic Tank
- Water: Other
- Utilities for property: Water Available, Propane
Community & HOA
Community
- Subdivision: Lynnwood Estates
HOA
- Has HOA: No
Location
- Region: Knightdale
Financial & listing details
- Price per square foot: $158/sqft
- Tax assessed value: $408,285
- Annual tax amount: $2,631
- Date on market: 5/22/2026
Price history
| Date | Event | Price |
|---|---|---|
| 6/24/2026 | Sold | $425,000-3.4%$158/sqft |
Source:  Doorify MLS #10169187 Report a problem Doorify MLS #10169187 Report a problem | ||
| 6/2/2026 | Listed for sale | $440,000$163/sqft |
Source:  RealTracs MLS as distributed by MLS GRID #3228510 Report a problem RealTracs MLS as distributed by MLS GRID #3228510 Report a problem | ||
| 5/28/2026 | Pending sale | $440,000$163/sqft |
Source: Doorify MLS #10169187 Report a problem | ||
| 5/11/2026 | Price change | $440,000-2.2%$163/sqft |
Source: Doorify MLS #10149132 Report a problem | ||
| 4/23/2026 | Listed for sale | $450,000$167/sqft |
Source: Doorify MLS #10149132 Report a problem | ||
| 4/23/2026 | Pending sale | $450,000$167/sqft |
Source: Doorify MLS #10149132 Report a problem | ||
| 3/26/2026 | Price change | $450,000-5.3%$167/sqft |
Source: Doorify MLS #10149132 Report a problem | ||
| 3/6/2026 | Pending sale | $475,000$176/sqft |
Source: Doorify MLS #10149132 Report a problem | ||
| 2/27/2026 | Listed for sale | $475,000+14.2%$176/sqft |
Source: Doorify MLS #10149132 Report a problem | ||
| 7/1/2022 | Sold | $416,110+8.1%$154/sqft |
Source: Doorify MLS #2452634 Report a problem | ||
| 6/6/2022 | Pending sale | $385,000$143/sqft |
Source: Doorify MLS #2452634 Report a problem | ||
| 6/1/2022 | Listed for sale | $385,000$143/sqft |
Source: Doorify MLS #2452634 Report a problem | ||
Public tax history
| Year | Property taxes | Tax assessment |
|---|---|---|
| 2025 | $2,631 +3% | $408,285 |
| 2024 | $2,555 +43.9% | $408,285 +81.3% |
| 2023 | $1,776 +7.9% | $225,193 |
| 2022 | $1,646 +2.7% | $225,193 |
| 2021 | $1,602 +1.7% | $225,193 |
| 2020 | $1,576 +15.3% | $225,193 +36.6% |
| 2019 | $1,367 | $164,890 |
| 2018 | $1,367 +14.6% | $164,890 |
| 2017 | $1,192 +2% | $164,890 |
| 2016 | $1,168 -0.9% | $164,890 -1.2% |
| 2015 | $1,179 +5.4% | $166,938 |
| 2014 | $1,118 | $166,938 |
| 2013 | -- | $166,938 |
| 2012 | -- | $166,938 |
| 2011 | -- | $166,938 |
| 2010 | -- | $166,938 +2.9% |
| 2009 | -- | $162,173 |
| 2008 | -- | -- |
| 2007 | -- | -- |
| 2006 | -- | -- |
| 2005 | -- | -- |
| 2004 | -- | -- |
| 2003 | -- | -- |
| 2002 | -- | -- |
| 2001 | -- | -- |
Find assessor info on the county website
Neighborhood: 27545
Nearby homes
- $357,000-- bd2 ba1.7k sqft112 Dianne St, Knightdale, NC 27545Off Market
- $120,0000.69 Acres107 Dianne St, Knightdale, NC 27545Off Market
- $386,0003 bd2 ba1.8k sqft108 Dianne St, Knightdale, NC 27545Off Market
- $441,1004 bd3 ba2.4k sqft1014 Oasis Pond Ln, Knightdale, NC 27545Off Market
- $364,5003 bd2 ba1.5k sqft105 Dianne St, Knightdale, NC 27545Off Market
- $541,600-- bd3 ba4k sqft1016 Oasis Pond Ln, Knightdale, NC 27545Off Market
- $392,400-- bd2 ba1.7k sqft109 Dianne St, Knightdale, NC 27545Off Market
- $462,8004 bd3 ba2.5k sqft1012 Oasis Pond Ln, Knightdale, NC 27545Off Market
Nearby schools
GreatSchools rating
- 5/10Hodge Road ElementaryGrades: PK-5Distance: 0.7 mi
- 3/10Neuse River MiddleGrades: 6-8Distance: 3.1 mi
- 3/10Knightdale HighGrades: 9-12Distance: 3.4 mi
Schools provided by the listing agent
- Elementary: Wake - Hodge Road Elementary
- Middle: Wake - Neuse River Middle
- High: Wake - Knightdale High
Source: Doorify MLS. This data may not be complete. We recommend contacting the local school district to confirm school assignments for this home.
Get a cash offer in 3 minutes
Find out how much your home could sell for in as little as 3 minutes with a no-obligation cash offer.
Estimated market value
$425,000
Get a cash offer in 3 minutes
Find out how much your home could sell for in as little as 3 minutes with a no-obligation cash offer.
Estimated market value
$425,000
- North Carolina
- Wake County
- Knightdale
- 27545
- 110 Dianne St
Nearby cities
Nearby zip codes
Other Knightdale Topics
