Tucked away in East Asheville, this ~1,389 sq ft, 2-bedroom, 2-bath home offers the perfect blend of privacy, natural beauty, and convenience. Set on a full acre with year-round mountain views, the property provides a peaceful retreat while remaining close to downtown Asheville, Swannanoa, and Black Mountain.
Inside, you’ll find a comfortable and functional layout designed for easy living. South facing providing loads of natural light inside as well as soaking the surrounding landscape.
Step outside to enjoy the wood patio overlooking a beautifully maintained backyard with mature landscaping, ideal for morning coffee, evening gatherings, or time to yourself. Two storage sheds offer excellent flexibility for tools, hobbies, or outdoor gear.
Located near walking trails and just moments from Warren Wilson College, this home combines a serene, quiet atmosphere with convenient access to local amenities, dining, and outdoor recreation.
Please note: The property will be conveyed subject to use restrictions intended to preserve it as a single-home site. Subdivision and additional residences will not be permitted for a set term of years (10). Accessory structures (e.g., barn or shed) are permitted in accordance with local regulations.
Additionally, two additions were made to the property without permits: the primary bathroom and a storage/closet room off the second bedroom. Discrepancy in square footage; property taxes may increase as a result. Gas logs in fireplace are not connected to LP tank at this time.
Closed
$387,500
110 Dillingham Cir, Asheville, NC 28805
2beds
1,389sqft
Single Family Residence
Built in 1954
1 Acres Lot
$383,000 Zestimate®
$279/sqft
$2,109 Estimated rent
Home value
$383,000
$356,000 - $414,000
$2,109/mo
Zestimate® history
Owner options
List your home for rent
$2,109/mo
Rent Zestimate®
Find your next renter with Zillow Rental Manager. Plus, with online applications, you can quickly screen prospective tenants – for free.
$2,109/mo
Rent Zestimate®
Refinance and save
$2,254/mo
Est. payment
Refinancing to a lower rate could help reduce your monthly payments and save thousands over the life of the loan.
$2,254/mo
Est. payment
Explore your selling options
Work with a Zillow partner agent
Leverage their expertise and Zillow's premium Showcase listings to get your home seen by more buyers.
Get startedList with your own agent
Get your home in front of millions of buyers by listing it on Zillow.
Learn how to do itSell it yourself
Take full control of how buyers see your home on Zillow by listing For Sale by Owner (FSBO).
List your homeWhat's special
Year-round mountain viewsWood patioFull acre
Zillow last checked:
Listing updated:
Listed by:
Grady Bradshaw grady@preferredprop.com,
Preferred Properties
Bought with:
Tom Crook
Asheville Realty Group
Source: Canopy MLS as distributed by MLS GRID,MLS#: 4345645
Facts & features
Interior
Bedrooms & bathrooms
- Bedrooms: 2
- Bathrooms: 2
- Full bathrooms: 2
- Main level bedrooms: 2
Primary bedroom
- Level: Main
- Area: 228.2 Square Feet
- Dimensions: 16' 6" X 13' 10"
Bathroom full
- Level: Main
- Area: 53.78 Square Feet
- Dimensions: 7' 2" X 7' 6"
Bathroom full
- Level: Main
- Area: 118.46 Square Feet
- Dimensions: 12' 3" X 9' 8"
Kitchen
- Level: Main
- Area: 134.07 Square Feet
- Dimensions: 10' 3" X 13' 1"
Living room
- Level: Main
- Area: 244.38 Square Feet
- Dimensions: 21' 3" X 11' 6"
Office
- Level: Main
- Area: 156.99 Square Feet
- Dimensions: 13' 2" X 11' 11"
Utility room
- Level: Main
- Area: 115.27 Square Feet
- Dimensions: 9' 8" X 11' 11"
Heating
- Oil
Cooling
- Ceiling Fan(s), Heat Pump
Appliances
- Included: Dishwasher, Dryer, Electric Oven, Electric Range, Microwave, Plumbed For Ice Maker, Refrigerator
- Laundry: In Garage
Features
- Flooring: Laminate, Tile, Wood
- Basement: Interior Entry,Storage Space,Unfinished
- Attic: Pull Down Stairs
- Fireplace features: Gas Log, Propane, Other - See Remarks
Interior area
- Total structure area: 1,389
- Total interior livable area: 1,389 sqft
- Finished area above ground: 1,389
- Finished area below ground: 0
Property
Parking
- Total spaces: 1
- Parking features: Driveway, Attached Garage, Garage on Main Level
- Attached garage spaces: 1
- Has uncovered spaces: Yes
Features
- Levels: One
- Stories: 1
- Patio & porch: Deck, Front Porch
- Exterior features: Fire Pit, Storage
- Has view: Yes
- View description: Long Range, Mountain(s), Year Round
Lot
- Size: 1 Acres
- Features: Level, Pasture, Wooded, Views
Details
- Additional structures: Shed(s)
- Parcel number: 967949732100000
- Zoning: R-1
- Special conditions: Standard
Construction
Type & style
- Home type: SingleFamily
- Property subtype: Single Family Residence
Materials
- Block, Vinyl
- Roof: Metal
Condition
- New construction: No
- Year built: 1954
Utilities & green energy
- Sewer: Septic Installed
- Water: Well
- Utilities for property: Wired Internet Available
Community & HOA
Community
- Subdivision: none
Location
- Region: Asheville
- Elevation: 2000 Feet
Financial & listing details
- Price per square foot: $279/sqft
- Tax assessed value: $207,400
- Annual tax amount: $1,508
- Date on market: 2/19/2026
- Cumulative days on market: 15 days
- Listing terms: Cash,Conventional
- Exclusions: Upright freezer in garage, deck furniture, metal trellis
- Road surface type: Asphalt, Paved
Price history
| Date | Event | Price |
|---|---|---|
| 5/14/2026 | Sold | $387,500-6.6%$279/sqft |
Source:  Canopy MLS as distributed by MLS GRID #4345645 Report a problem Canopy MLS as distributed by MLS GRID #4345645 Report a problem | ||
| 2/19/2026 | Listed for sale | $415,000+346.2%$299/sqft |
Source: Canopy MLS as distributed by MLS GRID #4345645 Report a problem | ||
| 2/7/2003 | Sold | $93,000$67/sqft |
Source: Public Record Report a problem | ||
Public tax history
| Year | Property taxes | Tax assessment |
|---|---|---|
| 2025 | $1,508 +4.2% | $207,400 |
| 2024 | $1,446 +3% | $207,400 |
| 2023 | $1,405 +4.7% | $207,400 |
| 2022 | $1,341 -0.2% | $207,400 |
| 2021 | $1,344 +17.6% | $207,400 +25.7% |
| 2020 | $1,143 -0.3% | $165,000 |
| 2019 | $1,147 | $165,000 |
| 2018 | $1,147 +3.5% | $165,000 +22.4% |
| 2017 | $1,107 +3.4% | $134,800 |
| 2016 | $1,071 +11.3% | $134,800 |
| 2015 | $962 | $134,800 |
| 2014 | $962 | $134,800 |
| 2013 | -- | $134,800 +8.7% |
| 2012 | -- | $124,000 |
| 2011 | -- | $124,000 +3.2% |
| 2010 | -- | $120,200 |
| 2009 | -- | $120,200 |
| 2007 | -- | $120,200 |
| 2006 | -- | $120,200 +33.1% |
| 2005 | -- | $90,300 |
| 2004 | -- | $90,300 |
Find assessor info on the county website
Neighborhood: 28805
Nearby homes
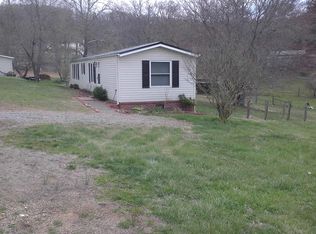
- $366,2002 bd2 ba1.1k sqft111 Dillingham Cir, Asheville, NC 28805Off Market
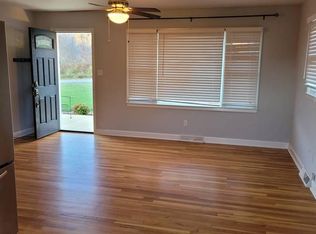
- $341,9003 bd1 ba1k sqft107 Dillingham Cir, Asheville, NC 28805Off Market
- $575,6003 bd2 ba1.6k sqft118 Dillingham Cir, Asheville, NC 28805Off Market
- $404,8003 bd1 ba1.2k sqft94 Dillingham Cir, Asheville, NC 28805Off Market
- $306,7003 bd2 ba1.3k sqft115 Dillingham Cir, Asheville, NC 28805Off Market
- $280,2002 bd1 ba744 sqft9 Offshore Dr, Asheville, NC 28805Off Market
- $112,4003 bd1 ba984 sqft125 Dillingham Cir, Asheville, NC 28805Off Market
- $675,8003 bd3 ba1.7k sqft120 Dillingham Cir, Asheville, NC 28805Off Market
Nearby schools
GreatSchools rating
- 4/10W D Williams ElementaryGrades: PK-5Distance: 3 mi
- 5/10Charles D Owen MiddleGrades: 6-8Distance: 4.4 mi
- 8/10Charles D Owen HighGrades: 9-12Distance: 4.5 mi
Schools provided by the listing agent
- Elementary: WD Williams
- Middle: Charles D Owen
- High: Charles D Owen
Source: Canopy MLS as distributed by MLS GRID. This data may not be complete. We recommend contacting the local school district to confirm school assignments for this home.
Get a cash offer in 3 minutes
Find out how much your home could sell for in as little as 3 minutes with a no-obligation cash offer.
Estimated market value
$383,000
Get a cash offer in 3 minutes
Find out how much your home could sell for in as little as 3 minutes with a no-obligation cash offer.
Estimated market value
$383,000
- North Carolina
- Buncombe County
- Asheville
- 28805
- 110 Dillingham Cir
Nearby cities
Nearby neighborhoods
Nearby zip codes
Other Asheville Topics
