OPEN HOUSE CANCELLED. ACCEPTED OFFER! Welcome to the highly sought-after PRESIDENTS HILL neighborhood in Quincy! This beautifully RENOVATED 3-bedroom cape is perfectly situated on a landscaped corner lot, just a short walk from the newly redeveloped Quincy Center, T Station, and local shops. Spanning 2,174 sq. ft. of living space, plus a finished basement, this home features a stunning chef’s kitchen with custom cabinetry, new flooring, induction stove, dual ovens, a large granite island, wine refrigerator, large dining area off kitchen with sliders to beautiful deck. Both full baths are tastefully updated, and you'll find a new water heater, washer/dryer, and custom closets in the primary suite. Built-ins and a cozy wood-burning fireplace add character and warmth throughout this gorgeous home. The open layout makes entertaining effortless with seamless flow between the kitchen, dining room, and family room. This home is move-in ready—just bring your bags and enjoy!
Sold for $975,000
$975,000
110 Dixwell Ave, Quincy, MA 02169
3beds
3,091sqft
Single Family Residence
Built in 1945
6,470 Square Feet Lot
$1,044,700 Zestimate®
$315/sqft
$4,310 Estimated rent
Home value
$1,044,700
$992,000 - $1.10M
$4,310/mo
Zestimate® history
Owner options
List your home for rent
$4,310/mo
Rent Zestimate®
Find your next renter with Zillow Rental Manager. Plus, with online applications, you can quickly screen prospective tenants – for free.
$4,310/mo
Rent Zestimate®
Refinance and save
$6,528/mo
Est. payment
Refinancing to a lower rate could help reduce your monthly payments and save thousands over the life of the loan.
$6,528/mo
Est. payment
Explore your selling options
Work with a Zillow partner agent
Leverage their expertise and Zillow's premium Showcase listings to get your home seen by more buyers.
Get startedList with your own agent
Get your home in front of millions of buyers by listing it on Zillow.
Learn how to do itSell it yourself
Take full control of how buyers see your home on Zillow by listing For Sale by Owner (FSBO).
List your homeWhat's special
Cozy wood-burning fireplaceBeautiful deckOpen layoutCorner lotInduction stoveLarge granite islandDual ovens
Zillow last checked:
Listing updated:
Listed by:
Denise Marshall 617-875-7774,
Compass 781-285-8028,
Sheila Creahan 617-842-2794
Bought with:
Jeffrey Hsu
Coldwell Banker Realty - Milton
Source: MLS PIN,MLS#: 73299660
Facts & features
Interior
Bedrooms & bathrooms
- Bedrooms: 3
- Bathrooms: 3
- Full bathrooms: 3
Primary bedroom
- Features: Bathroom - Full, Walk-In Closet(s), Closet/Cabinets - Custom Built, Flooring - Hardwood, Recessed Lighting
- Level: Second
- Area: 352.39
- Dimensions: 26.9 x 13.1
Bedroom 2
- Features: Closet/Cabinets - Custom Built, Flooring - Hardwood
- Level: First
- Area: 154
- Dimensions: 14 x 11
Bedroom 3
- Features: Flooring - Hardwood
- Level: First
- Area: 171.25
- Dimensions: 13.7 x 12.5
Primary bathroom
- Features: Yes
Bathroom 1
- Features: Bathroom - Full, Bathroom - Tiled With Shower Stall, Flooring - Stone/Ceramic Tile, Countertops - Stone/Granite/Solid
- Level: First
- Area: 66
- Dimensions: 6.6 x 10
Bathroom 2
- Features: Bathroom - Full, Bathroom - Double Vanity/Sink, Bathroom - Tiled With Shower Stall, Flooring - Stone/Ceramic Tile, Recessed Lighting
- Level: Second
- Area: 86.4
- Dimensions: 16 x 5.4
Dining room
- Features: Closet/Cabinets - Custom Built, Flooring - Hardwood
- Level: First
- Area: 151.96
- Dimensions: 13.1 x 11.6
Family room
- Features: Closet/Cabinets - Custom Built, Flooring - Hardwood, Exterior Access
- Level: First
- Area: 307.6
- Dimensions: 21.8 x 14.11
Kitchen
- Features: Flooring - Hardwood, Dining Area, Kitchen Island, Exterior Access, Recessed Lighting, Remodeled, Stainless Steel Appliances, Pot Filler Faucet, Wine Chiller
- Level: Main,First
- Area: 306.25
- Dimensions: 17.5 x 17.5
Heating
- Baseboard
Cooling
- Ductless
Appliances
- Included: Water Heater, Oven, Dishwasher, Disposal, Trash Compactor, Microwave, Range, Refrigerator, Washer, Dryer, Wine Refrigerator
- Laundry: In Basement, Electric Dryer Hookup, Washer Hookup
Features
- Bathroom - Full, Bathroom - With Shower Stall, Game Room, Exercise Room
- Flooring: Wood, Tile, Laminate
- Basement: Full,Finished,Walk-Out Access,Interior Entry
- Number of fireplaces: 1
- Fireplace features: Family Room
Interior area
- Total structure area: 3,091
- Total interior livable area: 3,091 sqft
Property
Parking
- Total spaces: 3
- Parking features: Attached, Garage Faces Side, Paved Drive, Off Street
- Attached garage spaces: 1
- Uncovered spaces: 2
Features
- Patio & porch: Deck - Composite
- Exterior features: Deck - Composite, Fenced Yard
- Fencing: Fenced/Enclosed,Fenced
- Waterfront features: Bay, 1 to 2 Mile To Beach, Beach Ownership(Public)
Lot
- Size: 6,470 Square Feet
- Features: Corner Lot
Details
- Parcel number: 175971
- Zoning: Res
Construction
Type & style
- Home type: SingleFamily
- Architectural style: Cape
- Property subtype: Single Family Residence
Materials
- Frame
- Foundation: Concrete Perimeter
- Roof: Shingle
Condition
- Year built: 1945
Utilities & green energy
- Electric: Circuit Breakers
- Sewer: Public Sewer
- Water: Public
- Utilities for property: for Electric Range, for Electric Oven, for Electric Dryer, Washer Hookup
Community & HOA
Community
- Features: Public Transportation, Shopping, Tennis Court(s), Medical Facility, Highway Access, House of Worship, Private School, Public School, T-Station
- Subdivision: President's Hill
HOA
- Has HOA: No
Location
- Region: Quincy
Financial & listing details
- Price per square foot: $315/sqft
- Tax assessed value: $773,400
- Annual tax amount: $8,716
- Date on market: 9/13/2026
- Listing terms: Contract
- Road surface type: Paved
Price history
| Date | Event | Price |
|---|---|---|
| 12/16/2024 | Sold | $975,000+2.7%$315/sqft |
Source: MLS PIN #73299660 Report a problem | ||
| 10/12/2024 | Contingent | $949,500$307/sqft |
Source: MLS PIN #73299660 Report a problem | ||
| 10/8/2024 | Listed for sale | $949,500+60.3%$307/sqft |
Source: MLS PIN #73299660 Report a problem | ||
| 5/31/2016 | Sold | $592,500$192/sqft |
Source: Public Record Report a problem | ||
Public tax history
| Year | Property taxes | Tax assessment |
|---|---|---|
| 2025 | $10,816 +24.1% | $938,100 +21.3% |
| 2024 | $8,716 +8.5% | $773,400 +7.1% |
| 2023 | $8,036 -6.2% | $722,000 +1% |
| 2022 | $8,563 +8.1% | $714,800 +9.6% |
| 2021 | $7,920 -1.1% | $652,400 +1.3% |
| 2020 | $8,007 +2.4% | $644,200 +3.4% |
| 2019 | $7,820 +0.4% | $623,100 +6.8% |
| 2018 | $7,787 +6.2% | $583,700 +12.8% |
| 2017 | $7,330 +5.7% | $517,300 +7.1% |
| 2016 | $6,934 +3.5% | $482,900 +5.3% |
| 2015 | $6,697 +9% | $458,700 +11% |
| 2014 | $6,143 -2.8% | $413,400 -5.1% |
| 2013 | $6,319 +3.4% | $435,800 -2% |
| 2012 | $6,113 +2% | $444,600 -0.4% |
| 2011 | $5,992 +20.1% | $446,500 +18.3% |
| 2010 | $4,989 0% | $377,400 -4.7% |
| 2009 | $4,990 +15% | $396,000 -1.2% |
| 2008 | $4,341 +10.3% | $400,800 +6.3% |
| 2007 | $3,936 +2.5% | $377,000 +1.5% |
| 2006 | $3,839 -1.1% | $371,600 +3.8% |
| 2005 | $3,880 -4% | $357,900 +11.2% |
| 2004 | $4,042 +15.8% | $321,800 +25.5% |
| 2003 | $3,492 +17.7% | $256,400 +37.8% |
| 2001 | $2,966 +22% | $186,100 +16.7% |
| 1999 | $2,431 | $159,500 |
Find assessor info on the county website
Neighborhood: 02169
Nearby homes
- $1,044,3002 bd1 ba1.2k sqft233 Presidents Ln, Quincy, MA 02169Off Market

- $840,5003 bd4 ba2.2k sqft116 Dixwell Ave, Quincy, MA 02169Off Market
- $652,9002 bd1 ba1.2k sqft231 Presidents Ln #1, Quincy, MA 02169Off Market
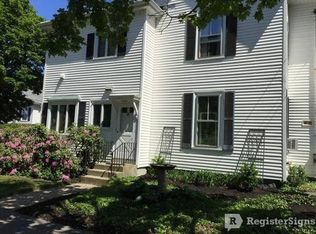
- $475,3002 bd1 ba1.2k sqft231 Presidents Ln, Quincy, MA 02169Off Market

- $652,9002 bd1 ba1.2k sqft231 Presidents Ln #2, Quincy, MA 02169Off Market
- $907,7002 bd1 ba2.4k sqft239 Presidents Ln, Quincy, MA 02169Off Market
- $998,4004 bd2 ba2.1k sqft100 Dixwell Ave, Quincy, MA 02169Off Market
- $684,5003 bd1 ba1.3k sqft243 Presidents Ln, Quincy, MA 02169Off Market
Nearby schools
GreatSchools rating
- 5/10Charles A Bernazzani Elementary SchoolGrades: K-5Distance: 1 mi
- 8/10Central Middle SchoolGrades: 6-8Distance: 0.9 mi
- 5/10Quincy High SchoolGrades: 9-12Distance: 0.5 mi
Schools provided by the listing agent
- Elementary: Bernazzani
- Middle: Central Middle
- High: Quincy High
Source: MLS PIN. This data may not be complete. We recommend contacting the local school district to confirm school assignments for this home.
Get a cash offer in 3 minutes
Find out how much your home could sell for in as little as 3 minutes with a no-obligation cash offer.
Estimated market value
$1,044,700
Get a cash offer in 3 minutes
Find out how much your home could sell for in as little as 3 minutes with a no-obligation cash offer.
Estimated market value
$1,044,700
- Massachusetts
- Norfolk County
- Quincy
- 02169
- 110 Dixwell Ave
