This property is a beautiful home nestled in a peaceful, wooded lot, offering a serene atmosphere that’s perfect for relaxation and entertainment. The interior boasts Modern Kitchen and baths that enhance its appeal contributing to a stylish and functional living space. One of the standout features is the bonus room located above the garage, which is ideal for entertaining. It comes equipped with a wet bar and a bathroom, and the large window allows natural light to flood the area, creating a bright and inviting atmosphere. Additionally, the finished basement provides extra space that can be tailored to meet your specific needs, whether that’s for recreation, a home office, possibilities are endless. Overall, this property is designed for both comfort and versatility, making it a wonderful option for those who love to entertain and enjoy the tranquility of nature. No showings prior to OH Saturday the 19th at 11:30-1:30
Sold for $870,000
Street View
$870,000
110 Dracut St, Methuen, MA 01844
3beds
2,721sqft
Single Family Residence
Built in 1989
1.84 Acres Lot
$885,000 Zestimate®
$320/sqft
$4,738 Estimated rent
Home value
$885,000
$841,000 - $929,000
$4,738/mo
Zestimate® history
Owner options
List your home for rent
$4,738/mo
Rent Zestimate®
Find your next renter with Zillow Rental Manager. Plus, with online applications, you can quickly screen prospective tenants – for free.
$4,738/mo
Rent Zestimate®
Refinance and save
$5,759/mo
Est. payment
Refinancing to a lower rate could help reduce your monthly payments and save thousands over the life of the loan.
$5,759/mo
Est. payment
Explore your selling options
Work with a Zillow partner agent
Leverage their expertise and Zillow's premium Showcase listings to get your home seen by more buyers.
Get startedList with your own agent
Get your home in front of millions of buyers by listing it on Zillow.
Learn how to do itSell it yourself
Take full control of how buyers see your home on Zillow by listing For Sale by Owner (FSBO).
List your homeWhat's special
Modern kitchenFinished basementWet barWooded lotLarge windowNatural light
Zillow last checked:
Listing updated:
Listed by:
Isabel Orlandino 781-844-0505,
Home Dreams Realty 781-844-0505
Bought with:
Cyndy Demont
William Raveis R.E. & Home Services
Source: MLS PIN,MLS#: 73303411
Facts & features
Interior
Bedrooms & bathrooms
- Bedrooms: 3
- Bathrooms: 4
- Full bathrooms: 4
Primary bedroom
- Features: Bathroom - Full, Closet
- Level: Second
- Area: 180
- Dimensions: 15 x 12
Bedroom 2
- Features: Closet, Flooring - Hardwood
- Level: First
- Area: 112
- Dimensions: 8 x 14
Bedroom 3
- Features: Bathroom - Full, Closet
- Level: First
- Area: 110
- Dimensions: 11 x 10
Primary bathroom
- Features: Yes
Bathroom 1
- Features: Bathroom - Tiled With Shower Stall
- Level: First
Bathroom 2
- Features: Bathroom - Full
- Level: Second
Bathroom 3
- Features: Bathroom - With Shower Stall
- Level: Second
Dining room
- Features: Flooring - Stone/Ceramic Tile
- Level: First
- Area: 140
- Dimensions: 10 x 14
Family room
- Features: Wood / Coal / Pellet Stove, Flooring - Hardwood
- Level: First
- Area: 322
- Dimensions: 14 x 23
Kitchen
- Features: Countertops - Stone/Granite/Solid, Kitchen Island, Cabinets - Upgraded, Exterior Access, Open Floorplan, Remodeled
- Level: First
- Area: 285
- Dimensions: 19 x 15
Living room
- Features: Skylight, Cathedral Ceiling(s), Flooring - Hardwood, Open Floorplan
- Level: First
- Area: 190
- Dimensions: 19 x 10
Heating
- Forced Air, Oil, Pellet Stove
Cooling
- Central Air
Appliances
- Included: Water Heater, Range, Dishwasher, Microwave, Refrigerator
- Laundry: Dryer Hookup - Electric, Washer Hookup, In Basement, Electric Dryer Hookup
Features
- Bathroom - Tiled With Shower Stall, Ceiling Fan(s), Closet, Wet bar, Bonus Room, Bathroom, Wet Bar
- Flooring: Tile, Hardwood, Laminate
- Basement: Full,Finished,Bulkhead,Sump Pump
- Number of fireplaces: 1
- Fireplace features: Living Room
Interior area
- Total structure area: 2,721
- Total interior livable area: 2,721 sqft
- Finished area above ground: 2,721
Property
Parking
- Total spaces: 8
- Parking features: Attached, Paved Drive, Off Street
- Attached garage spaces: 2
- Uncovered spaces: 6
Features
- Patio & porch: Patio
- Exterior features: Patio, Storage, Barn/Stable, Professional Landscaping, Sprinkler System
Lot
- Size: 1.84 Acres
- Features: Wooded, Easements
Details
- Additional structures: Barn/Stable
- Parcel number: M:00114 B:00129A L:00015D,2035914
- Zoning: RR
Construction
Type & style
- Home type: SingleFamily
- Architectural style: Cape,Contemporary
- Property subtype: Single Family Residence
Materials
- Frame
- Foundation: Concrete Perimeter
Condition
- Year built: 1989
Utilities & green energy
- Electric: 100 Amp Service, 200+ Amp Service
- Sewer: Private Sewer
- Water: Private
- Utilities for property: for Electric Range, for Electric Dryer
Community & HOA
Community
- Features: Shopping, Golf, Medical Facility, Highway Access, House of Worship, Public School
HOA
- Has HOA: No
Location
- Region: Methuen
Financial & listing details
- Price per square foot: $320/sqft
- Tax assessed value: $745,000
- Annual tax amount: $8,091
- Date on market: 9/7/2026
- Listing terms: Contract
- Exclusions: See Attached Exclusion List
Price history
| Date | Event | Price |
|---|---|---|
| 4/28/2025 | Sold | $870,000+2.4%$320/sqft |
Source: MLS PIN #73303411 Report a problem | ||
| 10/25/2024 | Contingent | $849,900$312/sqft |
Source: MLS PIN #73303411 Report a problem | ||
| 10/17/2024 | Listed for sale | $849,900+78.9%$312/sqft |
Source: MLS PIN #73303411 Report a problem | ||
| 5/30/2019 | Sold | $475,000+0%$175/sqft |
Source: Public Record Report a problem | ||
| 4/10/2019 | Listed for sale | $474,900-2.1%$175/sqft |
Source: Leading Edge Real Estate #72479790 Report a problem | ||
| 11/7/2018 | Listing removed | $485,000$178/sqft |
Source: The Greene Realty Group #72371195 Report a problem | ||
| 9/18/2018 | Price change | $485,000-4.9%$178/sqft |
Source: The Greene Realty Group #72371195 Report a problem | ||
| 7/31/2018 | Listed for sale | $509,900+794.6%$187/sqft |
Source: The Greene Realty Group #72371195 Report a problem | ||
| 5/25/1989 | Sold | $57,000$21/sqft |
Source: Public Record Report a problem | ||
Public tax history
| Year | Property taxes | Tax assessment |
|---|---|---|
| 2025 | $8,052 -0.5% | $761,100 +2.2% |
| 2024 | $8,091 +7.9% | $745,000 +16.2% |
| 2023 | $7,502 | $641,200 |
| 2022 | $7,502 +11.6% | $641,200 +25.8% |
| 2021 | $6,723 -0.1% | $509,700 +1.8% |
| 2020 | $6,731 +1.5% | $500,800 +7.1% |
| 2019 | $6,632 +2.2% | $467,400 +2.8% |
| 2018 | $6,489 +6.3% | $454,700 +9.1% |
| 2017 | $6,106 +4.7% | $416,800 +5.8% |
| 2016 | $5,834 +8.2% | $393,900 +6.7% |
| 2015 | $5,390 +5.9% | $369,200 +7.7% |
| 2014 | $5,092 +4.5% | $342,900 +1.4% |
| 2013 | $4,872 -2.2% | $338,300 -11.4% |
| 2012 | $4,981 +3.2% | $382,000 +0.4% |
| 2011 | $4,827 -4.3% | $380,400 -10.6% |
| 2010 | $5,046 +2.2% | $425,500 -6.8% |
| 2009 | $4,936 +2.4% | $456,600 -2.9% |
| 2008 | $4,818 +6.2% | $470,000 |
| 2007 | $4,536 +5.9% | $470,000 +1.8% |
| 2006 | $4,285 +6.6% | $461,700 +15.3% |
| 2005 | $4,020 +3.1% | $400,400 +20.5% |
| 2004 | $3,899 -0.1% | $332,400 |
| 2003 | $3,902 +18.7% | $332,400 +52.2% |
| 2001 | $3,287 -0.8% | $218,400 |
| 2000 | $3,313 -34.4% | $218,400 -2.6% |
| 1998 | $5,047 | $224,300 |
Find assessor info on the county website
Neighborhood: 01844
Nearby homes
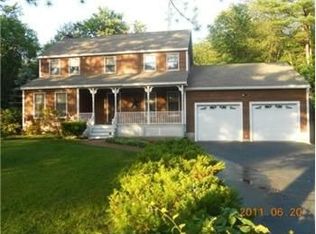
- $805,1004 bd2 ba2k sqft100 Dracut St, Methuen, MA 01844Off Market
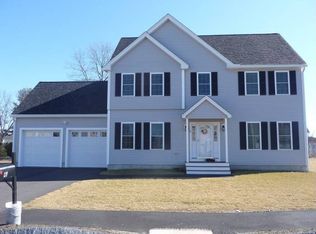
- $912,0004 bd2 ba2k sqft39 Myrtle St, Methuen, MA 01844Off Market

- $907,0003 bd2 ba2.4k sqft120 Dracut St, Methuen, MA 01844Off Market
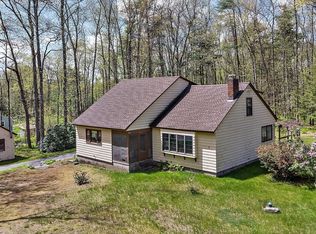
- $570,0004 bd2 ba1.9k sqft400 Salem Rd, Dracut, MA 01826Sold
- $701,0003 bd1 ba2.6k sqft90 Dracut St, Methuen, MA 01844Off Market
- $629,0004 bd3 ba2.1k sqft360 Salem Rd, Dracut, MA 01826Off Market
- $851,1004 bd2 ba5.4k sqft166 Dracut St, Methuen, MA 01844Off Market
- $651,6003 bd1 ba1.8k sqft440 Salem Rd, Dracut, MA 01826Off Market
Nearby schools
GreatSchools rating
- 6/10Marsh Grammar SchoolGrades: K-8Distance: 1.2 mi
- 3/10Methuen High SchoolGrades: 9-12Distance: 4 mi
Schools provided by the listing agent
- Elementary: Marsh School
- Middle: Timothy
- High: Methuen High Sc
Source: MLS PIN. This data may not be complete. We recommend contacting the local school district to confirm school assignments for this home.
Get a cash offer in 3 minutes
Find out how much your home could sell for in as little as 3 minutes with a no-obligation cash offer.
Estimated market value
$885,000
Get a cash offer in 3 minutes
Find out how much your home could sell for in as little as 3 minutes with a no-obligation cash offer.
Estimated market value
$885,000
- Massachusetts
- Essex County
- Methuen
- 01844
- 110 Dracut St
