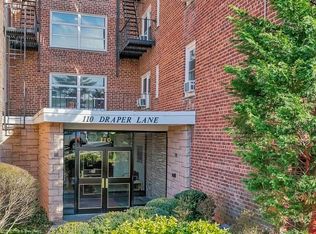
One-bedroom corner residence with private balcony!! The five-story brick building in charming Dobbs Ferry is close to the water, parks, shops and restaurants.
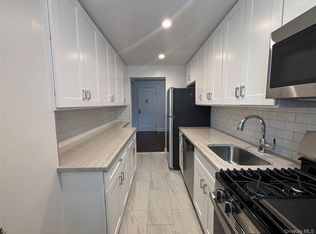
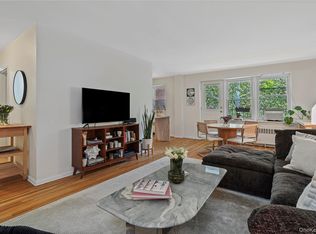
This 1BR boasts of a huge main living and dining room area has all the space you’ll need for furniture and media. As an extra bonus, you can bring meals out to your own covered terrace and dine al fresco. The stylish kitchen has granite counters, handsome cabinetry, tile floors, and a window. Lovely parquet hardwood floors are found throughout the unit.
The large bedroom has exposures on two sides, allowing plenty of natural light inside. There’s also an overhead fan lamp. The bathroom has a nice granite vanity top, and a combo tub and shower. There’s tons of closet space as well.
This appealing cooperative at 110 Draper Lane has a lobby, an onsite super, laundry room, bike storage, parking, and landscaped grounds. You’ll be close to the Hudson River, Waterfront Park, and Dobbs Ferry Memorial Park. There are also lots of great bakeries and restaurants nearby and the Metro North is conveniently close.
2 cats permitted, no dogs.
Pending
$265,000
110 Draper Lane #S5, Dobbs Ferry, NY 10522
1beds
850sqft
Stock Cooperative, Residential
Built in 1954
-- sqft lot
$-- Zestimate®
$312/sqft
$874/mo HOA
What's special
- 43 days
- 68
- 0
Zillow last checked:
Listing updated:
Listed by:
Bizzarro Agency, LLC 917-979-2259,
Matthew J. Bizzarro 917-979-2259
Source: OneKey® MLS as distributed by MLS GRID,MLS#: 1012128
Facts & features
Interior
Bedrooms & bathrooms
- Bedrooms: 1
- Bathrooms: 1
- Full bathrooms: 1
Heating
- Oil, Steam
Cooling
- Wall/Window Unit(s)
Appliances
- Included: Dishwasher, Gas Oven, Gas Range, Microwave, Refrigerator
- Laundry: In Basement
Features
- Granite Counters
- Flooring: Hardwood
- Basement: Common
- Common walls with other units/homes: 2+ Common Walls
Interior area
- Total structure area: 850
- Total interior livable area: 850 sqft
Property
Parking
- Parking features: On Street, Parking Lot
- Has uncovered spaces: Yes
Details
- Special conditions: None
Construction
Type & style
- Home type: Cooperative
- Architectural style: Garden
- Property subtype: Stock Cooperative, Residential
- Attached to another structure: Yes
Materials
- Brick, Frame
Condition
- Year built: 1954
Utilities & green energy
- Sewer: Public Sewer
- Water: Public
- Utilities for property: Sewer Available, Water Available
Community & HOA
HOA
- Has HOA: Yes
- Services included: Common Area Maintenance
- HOA fee: $874 monthly
Location
- Region: Dobbs Ferry
Financial & listing details
- Price per square foot: $312/sqft
- Date on market: 6/11/2026
- Cumulative days on market: 51 days
- Listing agreement: Exclusive Agency
Estimated market value
Not available
Estimated sales range
Not available
Not available
Price history
| Date | Event | Price |
|---|---|---|
| 7/29/2026 | Pending sale | $265,000$312/sqft |
Source: | ||
| 6/18/2026 | Listing removed | $265,000$312/sqft |
Source: | ||
| 6/11/2026 | Listed for sale | $265,000$312/sqft |
Source: | ||
Public tax history
Tax history is unavailable.
Monthly payment
Climate risks
Neighborhood: 10522
Nearby schools
Schools provided by the listing agent
- Elementary: Springhurst Elementary School
- Middle: Dobbs Ferry Middle School
- High: Dobbs Ferry High School
Source: OneKey® MLS as distributed by MLS GRID. This data may not be complete. We recommend contacting the local school district to confirm school assignments for this home.