Skip main navigation
Sold
  • Price Unknown

    110 Drovers Dr, Cleburne, TX 76031

    4beds
    2,405sqft
    Single Family Residence
    Built in 2023
    6,534 Square Feet Lot
    $351,300 Zestimate®
    $--/sqft
    $2,496 Estimated rent

    Home value

    $351,300

    $334,000 - $369,000

    $2,496/mo

    Zestimate® history
    Loading
    Loading...

    Owner options

    List your home for rent

    $2,496/mo

    Rent Zestimate®

    Find your next renter with Zillow Rental Manager. Plus, with online applications, you can quickly screen prospective tenants – for free.

    Learn more

    $2,496/mo

    Rent Zestimate®

    Refinance and save

    $450/mo

    Est. payment

    Refinancing to a lower rate could help reduce your monthly payments and save thousands over the life of the loan.

    See today's rates

    $450/mo

    Est. payment

    Explore your selling options

    Work with a Zillow partner agent

    Leverage their expertise and Zillow's premium Showcase listings to get your home seen by more buyers.

    Get started

    List with your own agent

    Get your home in front of millions of buyers by listing it on Zillow.

    Learn how to do it

    Sell it yourself

    Take full control of how buyers see your home on Zillow by listing For Sale by Owner (FSBO).

    List your home

    What's special

    Electric fireplaceModern finishesCovered patioOpen-concept kitchenSpacious game roomAdditional storageStunning wood-look ceramic tile
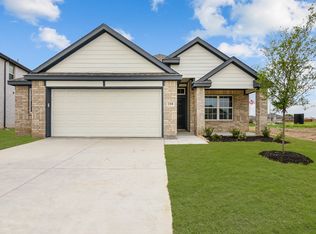
    Nestled within the charming city limits of Cleburne yet offering access to the sought-after Joshua ISD, this home perfectly blends small-town living with top-tier educational opportunities. Welcome to 110 Drovers Drive, a stunning home that perfectly blends comfort and style! The heart of the home is the open-concept kitchen, seamlessly flowing into the living room. Perfect for entertaining, the kitchen boasts modern finishes and keeps you connected to the action. The main living areas feature stunning wood-look ceramic tile combining durability with sleek design. The living room is a showstopper, with built-in cabinets, an electric fireplace, and LED lighting that create a cozy vibe. The primary bedroom is a serene retreat, complete with an accent wall of wood paneling and large windows that fill the space with natural light. Upstairs, a spacious game room offers endless possibilities for multi-use. Outside, you’ll find a covered patio and additional storage, perfect for staying organized. The home includes smart home technology that allows you to control lights and more right from your phone, adding convenience to your daily life. Zoned for Joshua ISD, the community itself offers fantastic amenities, including a gazebo, a dog park, a fishing pond with dock, and a lush green space. Conveniently located just minutes from downtown Cleburne, the Chisholm Trail Tollway, HEB, and the exciting development at La Moderna Field, this home connects lifestyle with location. Schedule your showing today—this one won’t last long!

    Zillow last checked:

    Listing updated:

    Listed by:

    Jerold Smith 0640968 254-405-9468,

    Compass RE Texas, LLC 214-814-8100

    Bought with:

    Sebastian Arguello, 0844324

    Keller Williams Realty-FM

    Source: NTREIS,MLS#: 21217941

    Facts & features

    Interior

    Bedrooms & bathrooms
    • Bedrooms: 4
    • Bathrooms: 3
    • Full bathrooms: 3
    Primary bedroom
    • Features: Ceiling Fan(s), En Suite Bathroom, Walk-In Closet(s)
    • Level: First
    • Dimensions: 13 x 15
    Bedroom
    • Features: Ceiling Fan(s)
    • Level: First
    • Dimensions: 11 x 13
    Bedroom
    • Features: Ceiling Fan(s)
    • Level: Second
    • Dimensions: 12 x 13
    Bedroom
    • Features: Ceiling Fan(s)
    • Level: Second
    • Dimensions: 12 x 13
    Primary bathroom
    • Features: Granite Counters, Separate Shower
    • Level: First
    • Dimensions: 9 x 10
    Dining room
    • Level: First
    • Dimensions: 11 x 8
    Other
    • Level: First
    • Dimensions: 10 x 5
    Other
    • Level: Second
    • Dimensions: 9 x 5
    Game room
    • Features: Ceiling Fan(s)
    • Level: Second
    • Dimensions: 17 x 17
    Kitchen
    • Features: Granite Counters, Kitchen Island, Pantry, Stone Counters
    • Level: First
    • Dimensions: 8 x 12
    Living room
    • Features: Built-in Features, Ceiling Fan(s), Fireplace
    • Level: First
    • Dimensions: 20 x 14
    Utility room
    • Level: First
    • Dimensions: 6 x 7
    Heating
    • Central, Electric, Fireplace(s)
    Cooling
    • Central Air, Ceiling Fan(s), Electric
    Appliances
    • Included: Dishwasher, Electric Range, Disposal, Microwave
    • Laundry: Washer Hookup, Electric Dryer Hookup, Laundry in Utility Room
    Features
    • Eat-in Kitchen, Granite Counters, High Speed Internet, Kitchen Island, Open Floorplan, Pantry, Paneling/Wainscoting, Smart Home, Cable TV, Walk-In Closet(s), Wired for Sound
    • Flooring: Carpet, Ceramic Tile
    • Windows: Window Coverings
    • Has basement: No
    • Number of fireplaces: 1
    • Fireplace features: Electric, Living Room, Insert
    Interior area
    • Total interior livable area: 2,405 sqft

    Property

    Parking
    • Total spaces: 2
    • Parking features: Door-Single, Driveway, Garage Faces Front, Garage, Garage Door Opener
    • Attached garage spaces: 2
    Features
    • Levels: Two
    • Stories: 2
    • Patio & porch: Covered
    • Exterior features: Rain Gutters, Storage
    • Pool features: None
    • Fencing: Wood
    Lot
    • Size: 6,534 Square Feet
    • Features: Interior Lot, Landscaped, Subdivision, Sprinkler System
    • Residential vegetation: Grassed
    Details
    • Parcel number: 126414810403

    Construction

    Type & style
    • Home type: SingleFamily
    • Architectural style: Traditional,Detached
    • Property subtype: Single Family Residence
    Materials
    • Brick
    • Foundation: Slab
    • Roof: Asphalt
    Condition
    • Year built: 2023

    Utilities & green energy

    • Sewer: Public Sewer
    • Water: Public
    • Utilities for property: Sewer Available, Separate Meters, Underground Utilities, Water Available, Cable Available

    Community & HOA

    Community
    • Features: Fishing, Other, Trails/Paths, Curbs, Sidewalks
    • Security: Fire Alarm
    • Subdivision: Custard Farms Add Ph I
    HOA
    • Has HOA: Yes
    • Services included: Maintenance Grounds, Maintenance Structure
    • HOA fee: $450 annually
    • HOA name: Vision Community Management Custard Farms
    • HOA phone: 972-612-2303
    Location
    • Region: Cleburne

    Financial & listing details

    • Annual tax amount: $7,927
    • Date on market: 3/25/2026
    • Cumulative days on market: 18 days
    • Listing terms: Cash,Conventional,FHA,VA Loan
    • Exclusions: Garage Cabinets and shop equipment, Amazon echo in hall by pantry, tv's, fridge, washer and dryer.
    • Road surface type: Asphalt

    Price history

    DateEventPrice
    5/8/2026Sold--
    Source: NTREIS #21217941 Report a problem
    4/21/2026Pending sale$344,900$143/sqft
    Source: NTREIS #21217941 Report a problem
    4/13/2026Contingent$344,900$143/sqft
    Source: NTREIS #21217941 Report a problem
    4/6/2026Price change$344,900-1.4%$143/sqft
    Source: NTREIS #21217941 Report a problem
    3/25/2026Listed for sale$349,900+0.3%$145/sqft
    Source: NTREIS #21217941 Report a problem
    4/24/2024Sold--
    Source: NTREIS #20483176 Report a problem
    3/25/2024Pending sale$348,990$145/sqft
    Source: NTREIS #20483176 Report a problem
    3/22/2024Price change$348,990-0.1%$145/sqft
    Source: HistoryMaker Homes Report a problem
    3/15/2024Price change$349,326+1.6%$145/sqft
    Source: HistoryMaker Homes Report a problem
    3/8/2024Price change$343,730-1.2%$143/sqft
    Source: HistoryMaker Homes Report a problem
    12/19/2023Price change$347,730+1.5%$145/sqft
    Source: NTREIS #20483176 Report a problem
    11/27/2023Listed for sale$342,730$143/sqft
    Source: NTREIS #20483176 Report a problem

    Public tax history

    Tax history is unavailable.

    Neighborhood: 76031

    Nearby schools

    GreatSchools rating
    Schools provided by the listing agent
    • Elementary: Plum Creek
    • Middle: Tom and Nita Nichols
    • High: Joshua
    • District: Joshua ISD

    Source: NTREIS. This data may not be complete. We recommend contacting the local school district to confirm school assignments for this home.

    Get a cash offer in 3 minutes
    Find out how much your home could sell for in as little as 3 minutes with a no-obligation cash offer.
    Estimated market value
    $351,300
    Get a cash offer in 3 minutes
    Find out how much your home could sell for in as little as 3 minutes with a no-obligation cash offer.
    Estimated market value
    $351,300