Skip main navigation
Sold for $1,105,000
  • $1,105,000

    110 Duncan Way, Oakland, CA 94611

    2beds
    1,396sqft
    Single Family Residence
    Built in 1936
    5,227 Square Feet Lot
    $1,120,600 Zestimate®
    $792/sqft
    $4,454 Estimated rent

    Home value

    $1,120,600

    $1.01M - $1.24M

    $4,454/mo

    Zestimate® history
    Loading
    Loading...

    Owner options

    List your home for rent

    $4,454/mo

    Rent Zestimate®

    Find your next renter with Zillow Rental Manager. Plus, with online applications, you can quickly screen prospective tenants – for free.

    Learn more

    $4,454/mo

    Rent Zestimate®

    Refinance and save

    $7,025/mo

    Est. payment

    Refinancing to a lower rate could help reduce your monthly payments and save thousands over the life of the loan.

    See today's rates

    $7,025/mo

    Est. payment

    Explore your selling options

    Work with a Zillow partner agent

    Leverage their expertise and Zillow's premium Showcase listings to get your home seen by more buyers.

    Get started

    List with your own agent

    Get your home in front of millions of buyers by listing it on Zillow.

    Learn how to do it

    Sell it yourself

    Take full control of how buyers see your home on Zillow by listing For Sale by Owner (FSBO).

    List your home

    What's special

    Wood burning fireplacePeriod eat-in kitchenSunny laundry roomDramatic vaulted beamed ceilingsTwo light-filled bedrooms
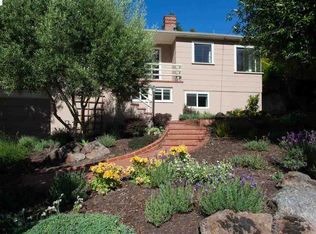
    Welcome to 110 Duncan Way - a custom built home w attention to every detail for Mrs. Lillian R. Beyrle in 1936. This home was enjoyed by her & her family for 65+/- years. The love & care for this special home has continued for the past 24+ years by the (second) owners who made practical updates including seismic, electrical, plumbing, generator & drainage while respectfully retaining its romantic, period charm. The spacious Formal Living Room has dramatic vaulted beamed ceilings, wood burning fireplace & opens seamlessly to the Formal Dining Room w stunning French doors leading to a quaint deck & a generous window that perfectly frames mature trees & plants. It is the current owners favorite room in the house that they've worked from home, relaxed & dined in. The period eat-in kitchen has an "updated" (circa 1960s) Wedgewood stove. The Bay window above the sink sold the sellers on the home looks out to the brick patios which are perfect for al fresco dining. The sunny laundry room is ideally just adjacent. A split-level up includes two light-filled bedrooms w a period bathroom between them. The main surprise is downstairs - a gathering place for all with a tiki bar & woodburning fireplace. 2-car garage has interior access. Close to AC Transit line & Montclair Village.

    Zillow last checked:

    Listing updated:

    Listed by:

    Ann Lovi DRE #01716499 510-332-5747,

    Vanguard Properties

    Bought with:

    Kacey Bridgman, DRE #01517840

    The GRUBB Company

    Source: bridgeMLS/CCAR/Bay East AOR,MLS#: 41119702MLS Logo

    Facts & features

    Interior

    Bedrooms & bathrooms
    • Bedrooms: 2
    • Bathrooms: 1
    • Full bathrooms: 1
    Rooms
    • Room types: Formal Dining Room
    Kitchen
    • Features: Tile Counters, Eat-in Kitchen, Gas Range/Cooktop, Pantry, Range/Oven Free Standing, Refrigerator
    Heating
    • Forced Air
    Cooling
    • No Air Conditioning
    Appliances
    • Included: Gas Range, Free-Standing Range, Refrigerator, Dryer, Washer
    • Laundry: Dryer, Laundry Room, Washer, Sink, Washer/Dryer Stacked Incl
    Features
    • Storage, Pantry
    • Flooring: Hardwood Flrs Throughout, Linoleum, Tile
    • Windows: Window Coverings
    • Basement: Crawl Space,Partial
    • Number of fireplaces: 2
    • Fireplace features: Family Room, Living Room, Wood Burning
    Interior area
    • Total structure area: 1,396
    • Total interior livable area: 1,396 sqft

    Property

    Parking
    • Total spaces: 2
    • Parking features: Attached, Int Access From Garage, Garage Faces Front
    • Garage spaces: 2
    Features
    • Levels: Two Story
    • Stories: 2
    • Exterior features: Garden, Back Yard, Front Yard, Garden/Play, Side Yard
    • Pool features: None
    Lot
    • Size: 5,227 Square Feet
    • Features: Sloped Up, Back Yard, Front Yard
    Details
    • Parcel number: 48G740426
    • Special conditions: Standard

    Construction

    Type & style
    • Home type: SingleFamily
    • Architectural style: Bungalow,Traditional
    • Property subtype: Single Family Residence
    Materials
    • Stucco
    • Foundation: Slab, Combination
    • Roof: Shingle
    Condition
    • Existing
    • New construction: No
    • Year built: 1936

    Utilities & green energy

    • Electric: No Solar, Generator

    Community & HOA

    Community
    • Security: Fire Alarm, Security Alarm - Owned, Carbon Monoxide Detector(s), Double Strapped Water Heater, Smoke Detector(s)
    HOA
    • Has HOA: No
    Location
    • Region: Oakland

    Financial & listing details

    • Price per square foot: $792/sqft
    • Tax assessed value: $778,484
    • Date on market: 1/9/2026
    • Listing terms: Cash,Conventional

    Price history

    DateEventPrice
    2/6/2026Sold$1,105,000+38.3%$792/sqft
    Source: bridgeMLS/CCAR/Bay East AOR #41119702 Report a problem
    1/16/2026Pending sale$799,000$572/sqft
    Source: bridgeMLS/CCAR/Bay East AOR #41119702 Report a problem
    1/9/2026Listed for sale$799,000+51.6%$572/sqft
    Source: bridgeMLS/CCAR/Bay East AOR #41119702 Report a problem
    9/26/2001Sold$527,000$378/sqft
    Source: Public Record Report a problem

    Public tax history

    YearProperty taxesTax assessment
    2025-- $778,484 +2%
    2024$11,471 -4.8%$763,221 +2%
    2023$12,054 +2.6%$748,260 +2%
    2022$11,753 +4.2%$733,588 +2%
    2021$11,279 +1.1%$719,207 +1%
    2020$11,154 +3.6%$711,834 +2%
    2019$10,761 +6.1%$697,878 +2%
    2018$10,141 $684,198 +2%
    2017$10,141 +3.2%$670,786 +2%
    2016$9,831 -0.5%$657,637 +1.5%
    2015$9,884 $647,761 +2%
    2014$9,884 $635,077 +0.5%
    2013-- $632,210 +2%
    2012-- $619,814 +2%
    2011-- $607,661 +0.8%
    2010-- $603,124 -0.2%
    2009-- $604,558 +2%
    2008-- $592,705 +2%
    2007-- $581,085 +2%
    2006-- $569,691 +2%
    2005-- $558,524 +2%
    2004-- $547,574 +1.9%
    2003-- $537,540 +2%
    2002-- $527,000 +547.8%
    2001$1,437 $81,358
    Find assessor info on the county website

    Neighborhood: Glen Highlands

    Nearby schools

    GreatSchools rating
    Get a cash offer in 3 minutes
    Find out how much your home could sell for in as little as 3 minutes with a no-obligation cash offer.
    Estimated market value
    $1,120,600
    Get a cash offer in 3 minutes
    Find out how much your home could sell for in as little as 3 minutes with a no-obligation cash offer.
    Estimated market value
    $1,120,600