First time on the market! Come and see this IMMACULATE Ranch situated on a beautiful, level lot in a highly desirable neighborhood! This original owner has taken great care of this home and it shows! Custom built with a perfect floor plan including a sunroom that leads to a deck(with automatic awning) overlooking the lovely surroundings.Formal dining and livingroom are open for ease when entertaining. Bright kitchen with a breakfast bar for quick bites and plenty of cabinet and counter space. Anderson windows & central air! A full basement is a blank slate for you to finish however you wish. The outdoor space is wonderful and private. Great for gardens, outdoor games and relaxing. This is a fantastic neighborhood where you can walk or jog with ease. Less than 15 minutes to the MA pike and residents of East Brookfield have access to a beach on Lake Lashaway & the public boat ramp to launch your boat(off Harrington Street).Easy, one level living in A+ condition.What more could you want?
Sold for $450,000
$450,000
110 Dunnbrook Rd, East Brookfield, MA 01515
2beds
1,548sqft
Single Family Residence
Built in 2001
1.86 Acres Lot
$509,000 Zestimate®
$291/sqft
$2,588 Estimated rent
Home value
$509,000
$484,000 - $534,000
$2,588/mo
Zestimate® history
Owner options
List your home for rent
$2,588/mo
Rent Zestimate®
Find your next renter with Zillow Rental Manager. Plus, with online applications, you can quickly screen prospective tenants – for free.
$2,588/mo
Rent Zestimate®
Refinance and save
$3,040/mo
Est. payment
Refinancing to a lower rate could help reduce your monthly payments and save thousands over the life of the loan.
$3,040/mo
Est. payment
Explore your selling options
Work with a Zillow partner agent
Leverage their expertise and Zillow's premium Showcase listings to get your home seen by more buyers.
Get startedList with your own agent
Get your home in front of millions of buyers by listing it on Zillow.
Learn how to do itSell it yourself
Take full control of how buyers see your home on Zillow by listing For Sale by Owner (FSBO).
List your homeWhat's special
Central airBright kitchenBreakfast barHighly desirable neighborhoodCounter spacePublic boat rampOutdoor space
Zillow last checked:
Listing updated:
Listed by:
Donna Flannery 508-885-6665,
ERA Key Realty Services- Spenc 508-885-6336
Bought with:
Debra Calnan
Lamacchia Realty, Inc.
Source: MLS PIN,MLS#: 73222757
Facts & features
Interior
Bedrooms & bathrooms
- Bedrooms: 2
- Bathrooms: 2
- Full bathrooms: 1
- 1/2 bathrooms: 1
Primary bedroom
- Features: Flooring - Wall to Wall Carpet
- Level: First
- Area: 200.25
- Dimensions: 14.83 x 13.5
Bedroom 2
- Features: Flooring - Wall to Wall Carpet
- Level: First
- Area: 182.46
- Dimensions: 14.5 x 12.58
Primary bathroom
- Features: No
Dining room
- Features: Flooring - Wall to Wall Carpet
- Level: First
- Area: 163.58
- Dimensions: 13 x 12.58
Kitchen
- Features: Flooring - Stone/Ceramic Tile, Countertops - Stone/Granite/Solid, Breakfast Bar / Nook, Cabinets - Upgraded, Recessed Lighting
- Level: First
- Area: 163.58
- Dimensions: 13 x 12.58
Living room
- Features: Flooring - Wall to Wall Carpet, Window(s) - Bay/Bow/Box, Exterior Access, Open Floorplan
- Level: First
- Area: 255.06
- Dimensions: 19.25 x 13.25
Heating
- Baseboard, Oil
Cooling
- Central Air
Appliances
- Included: Water Heater, Range, Dishwasher, Microwave, Refrigerator, Washer, Dryer
- Laundry: First Floor, Electric Dryer Hookup, Washer Hookup
Features
- Sun Room
- Flooring: Carpet, Laminate
- Doors: French Doors
- Windows: Screens
- Basement: Full,Interior Entry,Bulkhead,Sump Pump
- Has fireplace: No
Interior area
- Total structure area: 1,548
- Total interior livable area: 1,548 sqft
Property
Parking
- Total spaces: 3
- Parking features: Attached, Garage Door Opener, Garage Faces Side, Paved Drive, Off Street, Paved
- Attached garage spaces: 1
- Uncovered spaces: 2
Features
- Patio & porch: Deck - Exterior, Deck
- Exterior features: Deck, Rain Gutters, Storage, Screens
- Waterfront features: Lake/Pond, 1/2 to 1 Mile To Beach, Beach Ownership(Public)
Lot
- Size: 1.86 Acres
- Features: Cul-De-Sac, Cleared, Level
Details
- Foundation area: 1344
- Parcel number: M:0030 B:0220 L:00040,3245868
- Zoning: R
Construction
Type & style
- Home type: SingleFamily
- Architectural style: Ranch
- Property subtype: Single Family Residence
Materials
- Frame
- Foundation: Concrete Perimeter
- Roof: Shingle
Condition
- Year built: 2001
Utilities & green energy
- Electric: Circuit Breakers
- Sewer: Private Sewer
- Water: Public
- Utilities for property: for Electric Range, for Electric Oven, for Electric Dryer, Washer Hookup
Community & HOA
Community
- Features: Park, Walk/Jog Trails, Golf, Conservation Area, Highway Access, House of Worship, Sidewalks
HOA
- Has HOA: No
Location
- Region: East Brookfield
Financial & listing details
- Price per square foot: $291/sqft
- Tax assessed value: $364,100
- Annual tax amount: $4,650
- Date on market: 1/17/2026
- Road surface type: Paved
Price history
| Date | Event | Price |
|---|---|---|
| 5/22/2024 | Sold | $450,000$291/sqft |
Source: MLS PIN #73222757 Report a problem | ||
| 4/11/2024 | Listed for sale | $450,000+847.4%$291/sqft |
Source: MLS PIN #73222757 Report a problem | ||
| 9/22/2000 | Sold | $47,500$31/sqft |
Source: Public Record Report a problem | ||
Public tax history
| Year | Property taxes | Tax assessment |
|---|---|---|
| 2025 | $5,498 +18.2% | $428,200 +17.6% |
| 2024 | $4,650 -2.6% | $364,100 |
| 2023 | $4,773 -1.5% | $364,100 +1.7% |
| 2022 | $4,844 +5.6% | $358,000 +15.7% |
| 2021 | $4,587 +5.5% | $309,300 +5.4% |
| 2020 | $4,348 -2.2% | $293,400 +8.7% |
| 2019 | $4,445 +6.6% | $269,900 +0.1% |
| 2018 | $4,168 +2.6% | $269,600 +8.1% |
| 2017 | $4,062 -1.2% | $249,500 +5.9% |
| 2016 | $4,112 +0.6% | $235,500 |
| 2015 | $4,088 -0.3% | $235,500 |
| 2014 | $4,102 -8.9% | $235,500 -23.9% |
| 2013 | $4,505 +2.3% | $309,600 |
| 2012 | $4,403 +2.7% | $309,600 |
| 2011 | $4,288 +0.3% | $309,600 -11.7% |
| 2010 | $4,275 +2.7% | $350,700 -8% |
| 2009 | $4,163 +3.3% | $381,200 |
| 2008 | $4,029 +26% | $381,200 +1% |
| 2007 | $3,197 -10.1% | $377,500 |
| 2006 | $3,556 +8.3% | $377,500 +19.1% |
| 2005 | $3,284 +14.9% | $317,000 +54.2% |
| 2004 | $2,858 -0.8% | $205,600 -0.8% |
| 2003 | $2,880 +355% | $207,200 +287.3% |
| 2001 | $633 +11.6% | $53,500 |
| 2000 | $567 | $53,500 |
Find assessor info on the county website
Neighborhood: 01515
Nearby homes
- $397,0003 bd2 ba1.2k sqft118 Dunnbrook Rd, East Brookfield, MA 01515Off Market
- $459,9003 bd2 ba1.6k sqft111 Dunnbrook Rd, East Brookfield, MA 01515Off Market
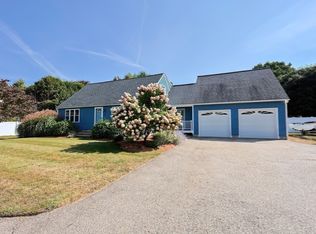
- $515,0004 bd3 ba2.2k sqft124 Haywood Dr, East Brookfield, MA 01515Sold
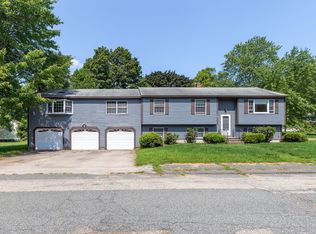
- $399,0004 bd2 ba2.1k sqft109 Dunnbrook Rd, East Brookfield, MA 01515Sold
- $475,2003 bd2 ba1.9k sqft104 Dunnbrook Rd, East Brookfield, MA 01515Off Market
- $418,7003 bd2 ba1.4k sqft125 Haywood Dr, East Brookfield, MA 01515Off Market
- $347,9003 bd1 ba1k sqft108 Bay Path Rd, East Brookfield, MA 01515Off Market
- $523,6003 bd2 ba1.8k sqft118 Haywood Dr, East Brookfield, MA 01515Off Market
Nearby schools
GreatSchools rating
- 5/10East Brookfield Elementary SchoolGrades: PK-6Distance: 1.6 mi
- 4/10Knox Trail Junior High SchoolGrades: 5-8Distance: 4.5 mi
- 3/10David Prouty High SchoolGrades: 9-12Distance: 4.9 mi


Get pre-qualified for a loan
At Zillow Home Loans, we can pre-qualify you in as little as 5 minutes with no impact to your credit score.An equal housing lender. NMLS #10287.
- Massachusetts
- Worcester County
- East Brookfield
- 01515
- 110 Dunnbrook Rd
