Skip main navigation
Sold for $283,500
  • $283,500

    110 Dwight Drive, Micro, NC 27555

    3beds
    1,367sqft
    Single Family Residence
    Built in 1965
    0.26 Acres Lot
    $282,100 Zestimate®
    $207/sqft
    $1,622 Estimated rent

    Home value

    $282,100

    $265,000 - $299,000

    $1,622/mo

    Zestimate® history
    Loading
    Loading...

    Owner options

    List your home for rent

    $1,622/mo

    Rent Zestimate®

    Find your next renter with Zillow Rental Manager. Plus, with online applications, you can quickly screen prospective tenants – for free.

    Learn more

    $1,622/mo

    Rent Zestimate®

    Refinance and save

    $1,657/mo

    Est. payment

    Refinancing to a lower rate could help reduce your monthly payments and save thousands over the life of the loan.

    See today's rates

    $1,657/mo

    Est. payment

    Explore your selling options

    Work with a Zillow partner agent

    Leverage their expertise and Zillow's premium Showcase listings to get your home seen by more buyers.

    Get started

    List with your own agent

    Get your home in front of millions of buyers by listing it on Zillow.

    Learn how to do it

    Sell it yourself

    Take full control of how buyers see your home on Zillow by listing For Sale by Owner (FSBO).

    List your home

    What's special

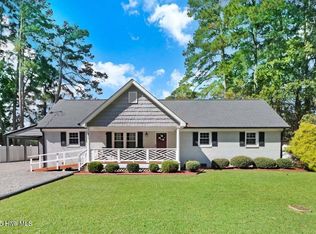
    Quaint brick ranchFront porchScreened in porchSerene fieldsOpen concept
    Cute and cozy are what comes to mind in this quaint brick ranch tucked away in a quiet neighborhood in the heart6 of Micro. The open concept offers a room to make memories while life keeps going in the kitchen. After dinner, step outside on to your screened in porch and rock awhile as you watch the breeze tickle the serene fields behind you. This home has it all, a place for comfort, a place for serenity, and a place to restore your health if that's what you choose to use it for. The yard is fenced, The chairs are on the front porch, and all that is missing is YOU

    Zillow last checked:

    Listing updated:

    Listed by:

    Beth Hines 919-868-6316,

    RE/MAX Southland Realty II,

    Donna Raney,

    RE/MAX Southland Realty II

    Bought with:

    A Non Member

    A Non Member

    Source: Hive MLS,MLS#: 100534345MLS LogoOriginating MLS: Johnston County Association of REALTORS

    Facts & features

    Interior

    Bedrooms & bathrooms
    • Bedrooms: 3
    • Bathrooms: 2
    • Full bathrooms: 2
    Primary bedroom
    • Level: Main
    • Dimensions: 12 x 14
    Bedroom 2
    • Level: Main
    • Dimensions: 10 x 11
    Bedroom 3
    • Level: Main
    • Dimensions: 9 x 12
    Dining room
    • Level: Main
    • Dimensions: 9 x 13
    Family room
    • Level: Main
    • Dimensions: 15 x 23
    Kitchen
    • Level: Main
    • Dimensions: 12 x 16
    Laundry
    • Level: Main
    • Dimensions: 6 x 7
    Heating
    • Heat Pump, Electric
    Cooling
    • Heat Pump
    Appliances
    • Included: Electric Oven, Built-In Microwave, Dishwasher
    • Laundry: Laundry Room
    Features
    • Master Downstairs, Ceiling Fan(s)
    • Flooring: LVT/LVP, Carpet
    • Has fireplace: No
    Interior area
    • Total structure area: 1,367
    • Total interior livable area: 1,367 sqft

    Property

    Parking
    • Total spaces: 1
    • Parking features: Covered, Detached, On Site
    • Garage spaces: 1
    Features
    • Levels: One
    • Stories: 1
    • Patio & porch: Open, Covered, Porch
    • Fencing: Back Yard
    Lot
    • Size: 0.26 Acres
    • Dimensions: 98 x 124 x 84 x 132
    • Features: Level
    Details
    • Additional structures: See Remarks, Storage, Workshop
    • Parcel number: 263600524551
    • Zoning: RES
    • Special conditions: Standard

    Construction

    Type & style
    • Home type: SingleFamily
    • Property subtype: Single Family Residence
    Materials
    • Brick, Brick Veneer, Wood Frame
    • Foundation: Brick/Mortar, Crawl Space
    • Roof: Shingle
    Condition
    • New construction: No
    • Year built: 1965

    Utilities & green energy

    • Sewer: Public Sewer
    • Water: Public
    • Utilities for property: Sewer Connected, Water Connected

    Community & neighborhood

    Location
    • Region: Selma
    • Subdivision: Forest Ridge

    HOA & financial

    HOA
    • Has HOA: No

    Other

    Other facts
    • Listing agreement: Exclusive Right To Sell
    • Listing terms: Cash,Conventional,FHA,USDA Loan,VA Loan

    Price history

    DateEventPrice
    10/31/2025Sold$283,500-2.2%$207/sqft
    Source: Hive MLS #100534345 Report a problem
    10/13/2025Pending sale$289,900$212/sqft
    Source: Doorify MLS #10125762 Report a problem
    10/13/2025Contingent$289,900$212/sqft
    Source: Hive MLS #100534345 Report a problem
    10/3/2025Listed for sale$289,900+7.4%$212/sqft
    Source: Doorify MLS #10125762 Report a problem
    11/15/2024Listing removed$270,000$198/sqft
    Source: Doorify MLS #10036180 Report a problem
    11/8/2024Price change$270,000-3.6%$198/sqft
    Source: Doorify MLS #10036180 Report a problem
    10/21/2024Price change$280,000-3.4%$205/sqft
    Source: Doorify MLS #10036180 Report a problem
    8/10/2024Price change$290,000-1.7%$212/sqft
    Source: Doorify MLS #10036180 Report a problem
    7/30/2024Price change$295,000-1.7%$216/sqft
    Source: Doorify MLS #10036180 Report a problem
    6/24/2024Price change$300,000-14.3%$219/sqft
    Source: Doorify MLS #10036180 Report a problem
    6/17/2024Listed for sale$350,000+196.6%$256/sqft
    Source: Doorify MLS #10036180 Report a problem
    10/16/2015Sold$118,000+537.8%$86/sqft
    Source: Public Record Report a problem
    12/30/2014Sold$18,500+15.6%$14/sqft
    Source: Public Record Report a problem
    3/11/2013Sold$16,000$12/sqft
    Source: Public Record Report a problem

    Public tax history

    YearProperty taxesTax assessment
    2025$2,366 +27.3%$260,020 +80.4%
    2024$1,859 -1.5%$144,130
    2023$1,888 +12.3%$144,130 +15.7%
    2022$1,681 +3.8%$124,530
    2021$1,619 -0.8%$124,530
    2020$1,631 $124,530
    2019$1,631 +18.2%$124,530 +20%
    2018$1,380 $103,750
    2017$1,380 $103,750
    2016$1,380 $103,750 +703%
    2015$1,380 +703%$12,920
    2014$172 $12,920
    2013-- $12,920
    2012-- $12,920 -79.4%
    2011-- $62,720
    2010-- --
    2009-- --
    2008-- --
    2007-- --
    2006-- --
    2005-- --
    2004-- --
    2003-- --
    2002-- --
    2001-- --

    Find assessor info on the county website

    Neighborhood: 27576

    Nearby schools

    GreatSchools rating
    Schools provided by the listing agent
    • Elementary: Micro Elementary
    • Middle: North Johnston
    • High: North Johnston

    Source: Hive MLS. This data may not be complete. We recommend contacting the local school district to confirm school assignments for this home.

    Get a cash offer in 3 minutes
    Find out how much your home could sell for in as little as 3 minutes with a no-obligation cash offer.
    Estimated market value
    $282,100
    Get a cash offer in 3 minutes
    Find out how much your home could sell for in as little as 3 minutes with a no-obligation cash offer.
    Estimated market value
    $282,100