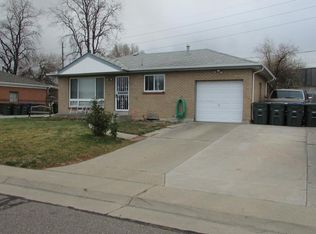
Welcome to this beautifully updated brick ranch home, offering the perfect blend of classic charm and modern comfort. This spacious 4-bedroom, 2-bath home boasts original hardwood floors that flow seamlessly through the main living areas, complemented by expansive windows that fill the space with natural light.
The upgraded kitchen features newer cabinets and appliances, providing both style and functionality. The main level includes two bright and spacious bedrooms with sizable closets, while the fully finished basement adds incredible versatility—offering a second living area, two additional bedrooms, and a bathroom, ideal for guests or multi-generational living.A generously sized laundry room includes ample storage, a utility sink, a beverage refrigerator, and an included washer and dryer.
The enclosed patio adds even more living space, perfect as a sunroom, a cozy retreat, or a potential expansion of your kitchen and dining area—ready to be customized to your needs. Situated on an expansive 11,155 sq. ft. lot, the fully fenced yard offers endless possibilities for outdoor enjoyment, gardening, or future expansion. With no HOA, enjoy the freedom to personalize your home as you see fit.
Thoughtful updates include newer double-pane windows, a hot water heater, furnace, air conditioner, and a roof—ensuring peace of mind for years to come. Located in a quiet neighborhood just 3 miles from the light rail, with easy access to highways and top-rated schools, this home offers the perfect balance of tranquility and convenience.
Don’t miss this opportunity to own a move-in-ready home with space to grow!
Sold for $476,000
$476,000
110 E 104th Place, Northglenn, CO 80233
4beds
1,700sqft
Single Family Residence
Built in 1959
0.26 Acres Lot
$454,000 Zestimate®
$280/sqft
$2,847 Estimated rent
Home value
$454,000
$422,000 - $486,000
$2,847/mo
Zestimate® history
Owner options
List your home for rent
$2,847/mo
Rent Zestimate®
Find your next renter with Zillow Rental Manager. Plus, with online applications, you can quickly screen prospective tenants – for free.
$2,847/mo
Rent Zestimate®
Refinance and save
$2,795/mo
Est. payment
Refinancing to a lower rate could help reduce your monthly payments and save thousands over the life of the loan.
$2,795/mo
Est. payment
Explore your selling options
Work with a Zillow partner agent
Leverage their expertise and Zillow's premium Showcase listings to get your home seen by more buyers.
Get startedList with your own agent
Get your home in front of millions of buyers by listing it on Zillow.
Learn how to do itSell it yourself
Take full control of how buyers see your home on Zillow by listing For Sale by Owner (FSBO).
List your homeWhat's special
Original hardwood floors
Zillow last checked:
Listing updated:
Listed by:
Wendy Heath Santeramo 303-523-7207 coloradopositiveequity@gmail.com,
HomeSmart Realty
Bought with:
Peggy Norwood, 100067711
RE/MAX Professionals
Source: REcolorado as distributed by MLS GRID,MLS#: 3810676
Facts & features
Interior
Bedrooms & bathrooms
- Bedrooms: 4
- Bathrooms: 2
- Full bathrooms: 1
- 3/4 bathrooms: 1
- Main level bathrooms: 1
- Main level bedrooms: 2
Bedroom
- Description: Spacious Bedroom, Hardwood Floors.
- Level: Main
Bedroom
- Description: Spacious Bedroom, Hardwood Floors.
- Level: Main
Bedroom
- Description: Spacious Bedroom, Non-Conforming With A Non-Standard Egress Window
- Level: Basement
Bedroom
- Description: Spacious Bedroom, Non-Conforming With A Non-Standard Egress Window
- Level: Basement
Bathroom
- Level: Main
Bathroom
- Level: Basement
Family room
- Description: A Fully Finished Basement Offers Another Spacious Living Area With Plenty Of Windows For Natural Light.
- Level: Basement
Kitchen
- Description: The Kitchen Features Updated Cabinets And Newer Appliances.
- Level: Main
Laundry
- Description: Full-Size Laundry Room With Sink, Storage, Included Washer And Dryer, And Beverage Refrigerator.
- Level: Basement
Living room
- Description: Freshly Painted Living Room With Abundant Natural Light And Original Hardwood Floors.
- Level: Main
Utility room
- Description: Storage
- Level: Basement
Heating
- Forced Air
Cooling
- Central Air
Appliances
- Included: Cooktop, Dishwasher, Disposal, Dryer, Gas Water Heater, Microwave, Oven, Range, Refrigerator, Self Cleaning Oven, Washer
Features
- Ceiling Fan(s), Laminate Counters
- Flooring: Carpet, Tile, Wood
- Windows: Double Pane Windows
- Basement: Finished
Interior area
- Total structure area: 1,700
- Total interior livable area: 1,700 sqft
- Finished area above ground: 850
- Finished area below ground: 765
Property
Parking
- Total spaces: 1
- Parking features: Concrete
- Attached garage spaces: 1
Features
- Levels: One
- Stories: 1
- Patio & porch: Covered, Patio
- Exterior features: Fire Pit, Private Yard, Rain Gutters
- Fencing: Full
Lot
- Size: 0.26 Acres
- Features: Landscaped, Many Trees, Near Public Transit, Sprinklers In Front, Sprinklers In Rear
- Residential vegetation: Grassed
Details
- Parcel number: R0037557
- Special conditions: Standard
Construction
Type & style
- Home type: SingleFamily
- Architectural style: Traditional
- Property subtype: Single Family Residence
Materials
- Brick, Frame
- Foundation: Concrete Perimeter
- Roof: Composition
Condition
- Updated/Remodeled
- Year built: 1959
Utilities & green energy
- Electric: 110V, 220 Volts
- Sewer: Public Sewer
- Water: Public
- Utilities for property: Cable Available, Natural Gas Available, Phone Available
Community & HOA
Community
- Security: Carbon Monoxide Detector(s)
- Subdivision: Northglenn A
HOA
- Has HOA: No
Location
- Region: Northglenn
Financial & listing details
- Price per square foot: $280/sqft
- Tax assessed value: $398,000
- Annual tax amount: $2,941
- Date on market: 3/14/2025
- Listing terms: 1031 Exchange,Cash,Conventional,FHA,VA Loan
- Exclusions: Staging Furniture, Accessories, And Personal Property.
- Ownership: Individual
- Electric utility on property: Yes
- Road surface type: Paved
Price history
| Date | Event | Price |
|---|---|---|
| 4/5/2025 | Sold | $476,000+1.7%$280/sqft |
Source:  REcolorado as distributed by MLS GRID #3810676 Report a problem REcolorado as distributed by MLS GRID #3810676 Report a problem | ||
| 3/17/2025 | Pending sale | $468,000$275/sqft |
Source: REcolorado as distributed by MLS GRID #3810676 Report a problem | ||
| 3/14/2025 | Listed for sale | $468,000+274.4%$275/sqft |
Source: REcolorado as distributed by MLS GRID #3810676 Report a problem | ||
| 4/25/2008 | Listing removed | $125,000$74/sqft |
Source: Number1Expert Report a problem | ||
| 3/12/2008 | Listed for sale | $125,000-33.2%$74/sqft |
Source: Number1Expert Report a problem | ||
| 7/23/2004 | Sold | $187,000+29%$110/sqft |
Source: Public Record Report a problem | ||
| 1/31/2001 | Sold | $145,000$85/sqft |
Source: Public Record Report a problem | ||
Public tax history
| Year | Property taxes | Tax assessment |
|---|---|---|
| 2025 | $2,941 +0.9% | $24,880 -12.2% |
| 2024 | $2,914 -3.2% | $28,340 |
| 2023 | $3,009 -3.1% | $28,340 +18.9% |
| 2022 | $3,106 | $23,830 -2.8% |
| 2021 | -- | $24,510 +10.3% |
| 2020 | $2,828 | $22,230 -0.2% |
| 2019 | $2,828 +30.6% | $22,280 +34.9% |
| 2018 | $2,166 | $16,510 |
| 2017 | $2,166 | $16,510 +23.3% |
| 2016 | -- | $13,390 |
| 2015 | $1,656 | $13,390 +13.6% |
| 2014 | -- | $11,790 |
| 2013 | -- | $11,790 -1.8% |
| 2012 | -- | $12,010 |
| 2011 | -- | $12,010 +1.4% |
| 2010 | -- | $11,840 |
| 2009 | -- | $11,840 -15.3% |
| 2008 | -- | $13,980 |
| 2007 | -- | $13,980 -1.7% |
| 2006 | -- | $14,220 |
| 2005 | -- | $14,220 +3.9% |
| 2004 | -- | $13,690 |
| 2003 | $1,334 +1.7% | $13,690 +14.6% |
| 2002 | $1,312 +14.6% | $11,950 +20.6% |
| 2001 | $1,144 | $9,910 |
| 2000 | -- | $9,910 |
Find assessor info on the county website
Neighborhood: 80233
Nearby homes
- $440,3003 bd2 ba1.1k sqft120 E 104th Pl, Northglenn, CO 80233Off Market
- $462,2005 bd2 ba2k sqft140 E 104th Pl, Northglenn, CO 80233Off Market
- $443,7003 bd2 ba1k sqft100 E 104th Pl, Northglenn, CO 80233Off Market
- $415,0002 bd2 ba850 sqft109 E 104th Pl, Northglenn, CO 80233Off Market
- $---- bd-- ba-- sqft109 E 104th Pl, Denver, CO 80233Off Market
- $404,4002 bd2 ba1.7k sqft129 E 104th Pl, Northglenn, CO 80233Off Market
- $412,6004 bd1 ba1.6k sqft160 E 104th Pl, Northglenn, CO 80233Off Market
- $473,4004 bd2 ba1.8k sqft10433 Lincoln Ct, Northglenn, CO 80233Off Market
Nearby schools
GreatSchools rating
- 4/10Leroy Drive Elementary SchoolGrades: K-5Distance: 0.9 mi
- 4/10Northglenn Middle SchoolGrades: 6-8Distance: 1 mi
- 2/10Thornton High SchoolGrades: 9-12Distance: 1.4 mi
Schools provided by the listing agent
- Elementary: Leroy Drive
- Middle: Northglenn
- High: Thornton
- District: Adams 12 5 Star Schl
Source: REcolorado as distributed by MLS GRID. This data may not be complete. We recommend contacting the local school district to confirm school assignments for this home.
Get a cash offer in 3 minutes
Find out how much your home could sell for in as little as 3 minutes with a no-obligation cash offer.
Estimated market value
$454,000
Get a cash offer in 3 minutes
Find out how much your home could sell for in as little as 3 minutes with a no-obligation cash offer.
Estimated market value
$454,000
- Colorado
- Adams County
- Northglenn
- 80233
- 110 E 104th Place
Nearby cities
Nearby zip codes
Other Northglenn Topics
