OPEN HOUSE CANCELLED! Showings begin Friday at 6pm! Open Houses Friday, Saturday and Sunday! Welcome home to 110 E 10th Ave, a stunning 4-bedroom twin nestled in the Upper Avenues of Conshohocken. For those who enjoy being in walking distance to an amazing downtown, will love this location! Easily walk to Fayette Streets restaurants, shops and nightlife. Not to mention easy access to the train for those who regularly commute to the city and easy access to major highways. This gem was not only cosmetically renovated top to bottom in 2022, but the major mechanicals were also all updated and a fourth bedroom and second full bath were added, making it truly move-in ready. From the moment you approach the front door you will fall in love with the classic brick exterior, a classic look that will never go out of style. The large side yard is also a bonus to enjoy as extra grassy space. There could be potential to add off-street parking if desired (would need approval for curb cut). Step inside to the enclosed sun porch, a welcoming entrance that could be used as a nice mudroom to kick off shoes and hang coats. For those seeking an open floorplan, you will love the layout of the first floor. Continue inside to the spacious living room where you will be greeted by all new neutral paint, LVT flooring, LED recessed lighting, and a faux fireplace mantel for an extra punch of character. For those seeking an open floorplan, you will love the layout of the first floor. The living room flows nicely into the dining alcove where two side windows flood the space with natural light. A half bath was conveniently tucked away under the stairs. The kitchen is an absolute dream with all new soft-close shaker cabinetry, an extended peninsula bar, quartz countertops, tile backsplash, all new lighting, and stainless-steel appliances (gas range, built-in microwave, dishwasher and refrigerator. The best part? An extra bank of cabinetry was added to the dining room! This area is great to use as a coffee bar or wine bar when entertaining dinner guests. It would also serve wonderfully as a ‘snack hub’ during parties. Behind the kitchen sits the newly added fourth bedroom with a private entrance (could be utilized as a partial in-law suite), the laundry area, and the newly added full bathroom with a walk-in shower and tile surround. The remaining three bedrooms and second full bathroom are all located on the top floor. Each bedroom features all new LVT flooring, neutral paint and newly added recessed lighting. The main bedroom includes the bump out of windows, which could be used as a sitting room or reading nook. Is basement space a must? Check it off the list! The basement is semi-finished and includes walk-up stairs. Transform this space into a rec room, home gym, or use as storage. The level backyard is fully fenced in (great for those with furry family members) and surrounds the large stand-alone deck. Add some cozy patio furniture, some potted plants, string lights and outdoor yard games to enjoy your own outdoor oasis all summer long. An additional storage shed sits at the rear of the property. Enjoy the peace of mind of having ALL NEW HVAC, tankless water heater, roof and electrical. Looking for easy walkability and a move-in ready home in the heart of Conshy? This is a must see! Check out our open house schedule or contact us to schedule a private tour! Seller is a licensed PA realtor.
Sold for $605,000
$605,000
110 E 10th Ave, Conshohocken, PA 19428
4beds
1,624sqft
Single Family Residence
Built in 1924
5,600 Square Feet Lot
$682,000 Zestimate®
$373/sqft
$3,592 Estimated rent
Home value
$682,000
$648,000 - $716,000
$3,592/mo
Zestimate® history
Owner options
List your home for rent
$3,592/mo
Rent Zestimate®
Find your next renter with Zillow Rental Manager. Plus, with online applications, you can quickly screen prospective tenants – for free.
$3,592/mo
Rent Zestimate®
Refinance and save
$3,919/mo
Est. payment
Refinancing to a lower rate could help reduce your monthly payments and save thousands over the life of the loan.
$3,919/mo
Est. payment
Explore your selling options
Work with a Zillow partner agent
Leverage their expertise and Zillow's premium Showcase listings to get your home seen by more buyers.
Get startedList with your own agent
Get your home in front of millions of buyers by listing it on Zillow.
Learn how to do itSell it yourself
Take full control of how buyers see your home on Zillow by listing For Sale by Owner (FSBO).
List your homeWhat's special
Faux fireplace mantelClassic brick exteriorNew soft-close shaker cabinetryCozy patio furnitureNew hvacNew lvt flooringNew neutral paint
Zillow last checked:
Listing updated:
Listed by:
Michael Sroka 610-590-7697,
Keller Williams Main Line,
Listing Team: Home Experts For You Team, Co-Listing Agent: Matthew J Donnelly 267-277-2405,
Keller Williams Main Line
Bought with:
Lisa Tiger, RS209642L
Century 21 Gold
Source: Bright MLS,MLS#: PAMC2075834
Facts & features
Interior
Bedrooms & bathrooms
- Bedrooms: 4
- Bathrooms: 2
- Full bathrooms: 2
- Main level bathrooms: 1
- Main level bedrooms: 1
Rooms
- Room types: Living Room, Dining Room, Bedroom 2, Bedroom 3, Bedroom 4, Kitchen, Bedroom 1, Sun/Florida Room, Laundry, Bathroom 1, Bathroom 2
Basement
- Area: 0
Heating
- Forced Air, Baseboard, Oil
Cooling
- Central Air, Electric
Appliances
- Included: Oven/Range - Gas, Microwave, Dishwasher, Refrigerator, Stainless Steel Appliance(s), Gas Water Heater, Tankless Water Heater
- Laundry: Main Level, Laundry Room
Features
- Ceiling Fan(s), Dining Area, Open Floorplan, Eat-in Kitchen, Primary Bath(s), Recessed Lighting, Bathroom - Stall Shower, Bathroom - Tub Shower, Upgraded Countertops, Bar, Wine Storage
- Flooring: Luxury Vinyl, Carpet
- Basement: Partially Finished,Walk-Out Access
- Has fireplace: No
Interior area
- Total structure area: 1,624
- Total interior livable area: 1,624 sqft
- Finished area above ground: 1,624
- Finished area below ground: 0
Property
Parking
- Parking features: On Street
- Has uncovered spaces: Yes
Accessibility
- Accessibility features: None
Features
- Levels: Two
- Stories: 2
- Patio & porch: Deck
- Exterior features: Sidewalks, Lighting
- Pool features: None
- Fencing: Full,Wood
Lot
- Size: 5,600 Square Feet
- Dimensions: 40.00 x 0.00
- Features: Rear Yard, Level
Details
- Additional structures: Above Grade, Below Grade
- Parcel number: 050010040008
- Zoning: RESIDENTIAL
- Special conditions: Standard
Construction
Type & style
- Home type: SingleFamily
- Architectural style: Traditional
- Property subtype: Single Family Residence
- Attached to another structure: Yes
Materials
- Brick
- Foundation: Other
Condition
- Very Good
- New construction: No
- Year built: 1924
Utilities & green energy
- Sewer: Public Sewer
- Water: Public
Community & HOA
Community
- Subdivision: Conshohocken
HOA
- Has HOA: No
Location
- Region: Conshohocken
- Municipality: CONSHOHOCKEN BORO
Financial & listing details
- Price per square foot: $373/sqft
- Tax assessed value: $108,930
- Annual tax amount: $3,651
- Date on market: 6/22/2023
- Listing agreement: Exclusive Right To Sell
- Inclusions: Washer, Dryer, Refrigerator- All As-is Condition
- Exclusions: Tenant's Belongings
- Ownership: Fee Simple
Price history
| Date | Event | Price |
|---|---|---|
| 8/8/2023 | Sold | $605,000+5.2%$373/sqft |
Source:  Bright MLS #PAMC2075834 Report a problem Bright MLS #PAMC2075834 Report a problem | ||
| 6/24/2023 | Contingent | $575,000$354/sqft |
Source: Bright MLS #PAMC2075834 Report a problem | ||
| 6/23/2023 | Listed for sale | $575,000+130%$354/sqft |
Source: Bright MLS #PAMC2075834 Report a problem | ||
| 3/15/2022 | Sold | $250,000$154/sqft |
Source: Public Record Report a problem | ||
Public tax history
| Year | Property taxes | Tax assessment |
|---|---|---|
| 2025 | $3,851 +3.6% | $108,930 |
| 2024 | $3,719 | $108,930 |
| 2023 | $3,719 +4.1% | $108,930 |
| 2022 | $3,574 +2.9% | $108,930 |
| 2021 | $3,473 +2.4% | $108,930 |
| 2020 | $3,390 +6.4% | $108,930 |
| 2019 | $3,187 +1.8% | $108,930 |
| 2018 | $3,132 +3% | $108,930 |
| 2017 | $3,042 +1.7% | $108,930 |
| 2016 | $2,992 +2.6% | $108,930 |
| 2015 | $2,915 +2% | $108,930 |
| 2014 | $2,859 +1.9% | $108,930 |
| 2013 | $2,805 +2.5% | $108,930 |
| 2012 | $2,737 +3.8% | $108,930 |
| 2011 | $2,638 +1.1% | $108,930 |
| 2010 | $2,609 +2.9% | $108,930 |
| 2009 | $2,535 +13% | $108,930 |
| 2008 | $2,243 +1.9% | -- |
| 2007 | $2,201 +2.7% | -- |
| 2006 | $2,143 -0.4% | -- |
| 2005 | $2,151 +3.5% | -- |
| 2004 | $2,078 | -- |
| 2003 | $2,078 +2.2% | -- |
| 2002 | $2,033 +7.5% | -- |
| 2000 | $1,891 +2.2% | -- |
| 1999 | $1,851 | -- |
Find assessor info on the county website
Neighborhood: 19428
Nearby homes
- $546,0003 bd2 ba1.9k sqft112 E 10th Ave, Conshohocken, PA 19428Off Market
- $755,3004 bd3 ba2.7k sqft100 E 10th Ave, Conshohocken, PA 19428Off Market
- $549,5002 bd1 ba1.5k sqft116 E 10th Ave, Conshohocken, PA 19428Sold
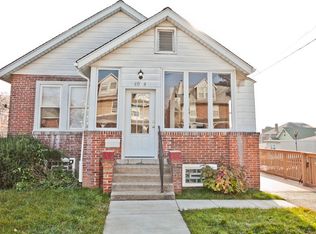
- $442,1003 bd1 ba850 sqft1015 Harry St, Conshohocken, PA 19428Off Market
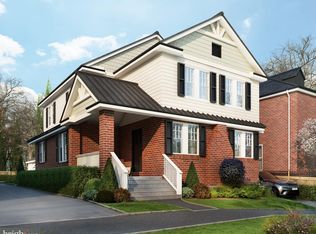
- $635,0005 bd2 ba2.2k sqft120 E 10th Ave, Conshohocken, PA 19428Off Market
- $604,3003 bd1 ba1.6k sqft124 E 10th Ave, Conshohocken, PA 19428Off Market
- $341,7003 bd1 ba1k sqft107 E 11th Ave, Conshohocken, PA 19428Off Market
- $404,2003 bd1 ba1k sqft103 E 11th Ave, Conshohocken, PA 19428Off Market
Nearby schools
GreatSchools rating
- 10/10Conshohocken El SchoolGrades: K-3Distance: 0.5 mi
- 8/10Colonial Middle SchoolGrades: 6-8Distance: 3.2 mi
- 9/10Plymouth-Whitemarsh Senior High SchoolGrades: 9-12Distance: 1.9 mi
Schools provided by the listing agent
- District: Colonial
Source: Bright MLS. This data may not be complete. We recommend contacting the local school district to confirm school assignments for this home.
Get a cash offer in 3 minutes
Find out how much your home could sell for in as little as 3 minutes with a no-obligation cash offer.
Estimated market value
$682,000
Get a cash offer in 3 minutes
Find out how much your home could sell for in as little as 3 minutes with a no-obligation cash offer.
Estimated market value
$682,000
- Pennsylvania
- Montgomery County
- Conshohocken
- 19428
- 110 E 10th Ave
Nearby cities
Nearby zip codes
Other Conshohocken Topics
