Skip main navigation
Closed
  • Price Unknown

    110 E 10th Ave, Post Falls, ID 83854

    3beds
    3baths
    1,570sqft
    Single Family Residence
    Built in 2024
    3,484.8 Square Feet Lot
    $471,100 Zestimate®
    $--/sqft
    $2,427 Estimated rent

    Home value

    $471,100

    $429,000 - $518,000

    $2,427/mo

    Zestimate® history
    Loading
    Loading...

    Owner options

    List your home for rent

    $2,427/mo

    Rent Zestimate®

    Find your next renter with Zillow Rental Manager. Plus, with online applications, you can quickly screen prospective tenants – for free.

    Learn more

    $2,427/mo

    Rent Zestimate®

    Refinance and save

    Refinancing to a lower rate could help reduce your monthly payments and save thousands over the life of the loan.

    See today's rates

    Explore your selling options

    Work with a Zillow partner agent

    Leverage their expertise and Zillow's premium Showcase listings to get your home seen by more buyers.

    Get started

    List with your own agent

    Get your home in front of millions of buyers by listing it on Zillow.

    Learn how to do it

    Sell it yourself

    Take full control of how buyers see your home on Zillow by listing For Sale by Owner (FSBO).

    List your home

    What's special

    Gas fireplaceOpen and spacious layoutModern kitchenFlex spaceLarge islandQuartz countertopsLarge front porch
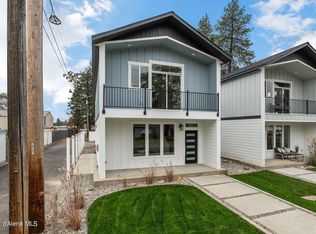
    Location, location, location- close to dinner, coffee, the public library or the park. 3 bedroom 2.5 bath new construction luxury, low maintenance home centrally located in Post Falls built with attention to detail, quality craftsmanship with lots of extra details that you will appreciate. It features an open and spacious layout that's perfect for entertaining guests. LVP flooring, large windows that flood the space with natural light, a mudroom space and 9' high ceilings add to the feeling of spaciousness. The living room includes a gas fireplace, and the modern kitchen boasts quartz countertops, upgraded stainless steel appliances - gas convection oven, Bosch quiet operation dishwasher, a large island and beautiful cabinets. The spacious master bedroom provides a private sanctuary that includes a large walk-in closet and on-suite bathroom with double vanity and tiled walk-in shower. The other two bedrooms share a second full bathroom with a double vanity and shower/tub combo. Upstairs also includes a flex space or second living room for crafts, office, etc. This home has a high efficiency gas furnace and AC. Outside features include a fenced backyard, large front porch and a small yard that's perfect for grilling or just relaxing on a sunny day. The landscaping is simple and low maintenance, making it easy to keep your outdoor space looking great year-round. The fully finished and insulated garage includes a level 2 EV charging outlet. Extra parking available for a car or trailer. Own this low maintenance home with no common walls and no HOA fees or rules!

    Zillow last checked:

    Listing updated:

    Listed by:

    Laurel Kerr 208-790-4944,

    Keller Williams Realty Coeur d'Alene

    Bought with:

    Stephanie Jensen, 5861766

    Keller Williams Realty Coeur d'Alene

    Source: Coeur d'Alene MLS,MLS#: 24-8708MLS Logo

    Facts & features

    Interior

    Bedrooms & bathrooms
    • Bedrooms: 3
    • Bathrooms: 3
    • Main level bathrooms: 1
    Heating
    • Natural Gas, Fireplace(s), Electric, Forced Air, Furnace
    Appliances
    • Included: Electric Water Heater, Microwave, Disposal, Dishwasher
    • Laundry: Washer Hookup
    Features
    • Smart Thermostat
    • Flooring: Carpet, LVP
    • Has basement: No
    • Has fireplace: Yes
    • Common walls with other units/homes: No Common Walls
    Interior area
    • Total structure area: 1,570
    • Total interior livable area: 1,570 sqft

    Property

    Parking
    • Parking features: Garage - Attached
    • Has attached garage: Yes
    Features
    • Exterior features: Lighting, Rain Gutters, Lawn
    • Has view: Yes
    • View description: Territorial, Neighborhood
    Lot
    • Size: 3,484 sqft
    • Features: Open Lot, Corner Lot, Level
    Details
    • Parcel number: PL7870010030
    • Zoning: Post Falls - LC

    Construction

    Type & style
    • Home type: SingleFamily
    • Property subtype: Single Family Residence
    Materials
    • Fiber Cement, Frame
    • Foundation: Concrete Perimeter
    • Roof: Composition,Metal
    Condition
    • Year built: 2024

    Utilities & green energy

    • Sewer: Public Sewer
    • Water: Public
    • Utilities for property: Cable Available

    Community & neighborhood

    Location
    • Region: Post Falls
    • Subdivision: N/A

    Other

    Other facts
    • Road surface type: Paved

    Price history

    DateEventPrice
    2/3/2025Sold--
    Source: Coeur d'Alene MLS #24-8708 Report a problem
    1/6/2025Pending sale$458,000$292/sqft
    Source: Coeur d'Alene MLS #24-8708 Report a problem
    11/29/2024Price change$458,000-0.2%$292/sqft
    Source: Coeur d'Alene MLS #24-8708 Report a problem
    10/2/2024Price change$459,000-1.3%$292/sqft
    Source: Coeur d'Alene MLS #24-8708 Report a problem
    9/3/2024Listed for sale$465,000$296/sqft
    Source: Coeur d'Alene MLS #24-8708 Report a problem

    Public tax history

    YearProperty taxesTax assessment
    2025$1,011 +38.1%$174,000 +45%
    2024$732 $120,000

    Find assessor info on the county website

    Neighborhood: 83854

    Nearby schools

    GreatSchools rating
    Sell for more on Zillow
    Get a Zillow Showcase℠ listing at no additional cost and you could sell for .
    $471,100
    2% more
    +$9,422
    With Zillow Showcase(estimated)
    $480,522