Skip main navigation
Closed
  • $378,000

    110 E 2nd St, Laura, OH 45337

    3beds
    2,736sqft
    Single Family Residence
    Built in 1988
    4.36 Acres Lot
    $403,800 Zestimate®
    $138/sqft
    $2,331 Estimated rent

    Home value

    $403,800

    $371,000 - $440,000

    $2,331/mo

    Zestimate® history
    Loading
    Loading...

    Owner options

    List your home for rent

    $2,331/mo

    Rent Zestimate®

    Find your next renter with Zillow Rental Manager. Plus, with online applications, you can quickly screen prospective tenants – for free.

    Learn more

    $2,331/mo

    Rent Zestimate®

    Refinance and save

    $2,529/mo

    Est. payment

    Refinancing to a lower rate could help reduce your monthly payments and save thousands over the life of the loan.

    See today's rates

    $2,529/mo

    Est. payment

    Explore your selling options

    Work with a Zillow partner agent

    Leverage their expertise and Zillow's premium Showcase listings to get your home seen by more buyers.

    Get started

    List with your own agent

    Get your home in front of millions of buyers by listing it on Zillow.

    Learn how to do it

    Sell it yourself

    Take full control of how buyers see your home on Zillow by listing For Sale by Owner (FSBO).

    List your home

    What's special

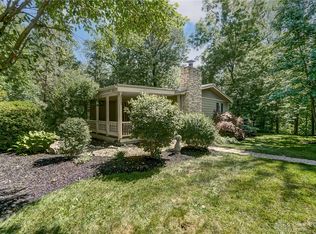
    Wait until you see this piece of paradise located on 4.36 acres that is truly beautiful and serene! Total privacy surrounded by nature and woods! Home is located down a private driveway and leads you to the amazing property! Large covered porch leads you into the foyer and into this 3 bedroom, 3 full bathroom home with a full finished walkout lower level! The beautiful kitchen with slate floors was remodeled and has granite countertops, new cabinets, coffee bar, beautiful custom backsplash and an island that has a pull out table, plus all appliances staying! The kitchen opens to the dining room and into the Great room with cathedral ceiling, new wood burning stove surround, skylights, huge windows & hardwood floors that leads out to the side yard and a huge deck overlooking the wooded lot! Primary bedroom with vaulted ceiling wood floors, plus a triple closet and a beautiful updated full bathroom! 1st floor bdrm with another full updated bathroom and a 1st floor laundry w a sink added + laundry room also added in the lower level w washer & dryer staying! The walkout lower level has a family/rec room, 3rd bedroom & full bath and leads you out to the huge paver patio overlooking the rear yard!!! Other features: 48 x 32 garage with a large heated workshop, chicken coop, pole barn w/electric & concrete floors added, 2 story art/hobby studio & blacksmith shop. Many updates include- Kitchen, appliances, granite, bathrooms all remodeled, fireplace, added laundry rm, updated gas line to the house, Metal awning over basement doors, updated shop w cabinets added, lighting, storage and furnace in shop 9 yrs ago, water heater, art studio w heat & air, concrete floors added to both Pole barns, Entry door, fenced dog run, metal roof on the home, hardy board siding on house & garage added, landscaping + more! The home is a work of art inside and outside from raw material to finished product. Hurry this piece of paradise will not last with all it has to offer!

    Zillow last checked:

    Listing updated:

    Listed by:

    Lisa A. Nishwitz 937-890-2200,

    Coldwell Banker Heritage

    Bought with:

    Lisa A. Nishwitz, 000395004

    Coldwell Banker Heritage

    Source: WRIST,MLS#: 1032752MLS Logo

    Facts & features

    Interior

    Bedrooms & bathrooms
    • Bedrooms: 3
    • Bathrooms: 3
    • Full bathrooms: 3
    Primary bedroom
    • Level: First
    • Area: 209 Square Feet
    • Dimensions: 11.00 x 19.00
    Bedroom 2
    • Level: First
    • Area: 168 Square Feet
    • Dimensions: 12.00 x 14.00
    Bedroom 3
    • Level: Basement
    • Area: 110 Square Feet
    • Dimensions: 10.00 x 11.00
    Other
    • Level: First
    • Area: 18 Square Feet
    • Dimensions: 3.00 x 6.00
    Family room
    • Level: First
    • Area: 192 Square Feet
    • Dimensions: 12.00 x 16.00
    Great room
    • Level: First
    • Area: 322 Square Feet
    • Dimensions: 14.00 x 23.00
    Kitchen
    • Level: First
    • Area: 170 Square Feet
    • Dimensions: 10.00 x 17.00
    Other
    • Level: Basement
    • Area: 264 Square Feet
    • Dimensions: 12.00 x 22.00
    Rec room
    • Level: Basement
    • Area: 275 Square Feet
    • Dimensions: 11.00 x 25.00
    Utility room
    • Level: First
    • Area: 42 Square Feet
    • Dimensions: 6.00 x 7.00
    Heating
    • Forced Air, Propane
    Cooling
    • Central Air
    Appliances
    • Included: Dishwasher, Microwave, Range, Refrigerator, Water Softener Owned
    Features
    • Cathedral Ceiling(s), Ceiling Fan(s)
    • Flooring: Wood
    • Basement: Walk-Out Access,Finished,Full
    • Number of fireplaces: 2
    • Fireplace features: Wood Burning, Wood Burning Stove, Two Fireplaces
    Interior area
    • Total structure area: 2,736
    • Total interior livable area: 2,736 sqft

    Property

    Parking
    • Total spaces: 4
    • Parking features: Workshop in Garage, Garage Door Opener
    • Garage spaces: 4
    Features
    • Levels: One
    • Stories: 1
    • Patio & porch: Porch, Patio, Deck
    • Has private pool: Yes
    • Has spa: Yes
    • Spa features: Bath
    • On waterfront: Yes
    • Waterfront features: Creek
    Lot
    • Size: 4.36 Acres
    • Dimensions: 4.358 acres
    • Features: Wooded
    Details
    • Additional structures: Barn(s), Outbuilding, Shed(s), Storage, Workshop
    • Additional parcels included: L32033100, L36000330, L36001300, L36002460
    • Parcel number: L36002480
    • Zoning description: Residential
    • Other equipment: Dehumidifier

    Construction

    Type & style
    • Home type: SingleFamily
    • Architectural style: Ranch
    • Property subtype: Single Family Residence
    Materials
    • Stone, Other
    Condition
    • Year built: 1988

    Utilities & green energy

    • Sewer: Septic Tank
    • Water: Supplied Water
    • Utilities for property: Propane

    Community & HOA

    Community
    • Security: Smoke Detector(s)
    HOA
    • Has HOA: No
    Location
    • Region: Laura

    Financial & listing details

    • Price per square foot: $138/sqft
    • Tax assessed value: $263,900
    • Annual tax amount: $2,917
    • Date on market: 6/28/2024
    • Listing terms: Conventional,FHA,VA Loan

    Price history

    DateEventPrice
    7/10/2024Sold$378,000+2.4%$138/sqft
    Source: WRIST #1032752 Report a problem
    7/1/2024Contingent$369,000$135/sqft
    Source: WRIST #1032752 Report a problem
    6/28/2024Listed for sale$369,000+67.7%$135/sqft
    Source: WRIST #1032752 Report a problem
    8/8/2014Sold$220,000-2.2%$80/sqft
    Source: Agent Provided Report a problem
    6/4/2014Listed for sale$224,900$82/sqft
    Source: Coldwell Banker Heritage Realtors #584522 Report a problem

    Public tax history

    YearProperty taxesTax assessment
    2025$2,917 +17.3%$92,370 +35.8%
    2024$2,487 +2.2%$68,040
    2023$2,433 -3.3%$68,040
    2022$2,517 +12.8%$68,040 +30%
    2021$2,232 -0.4%$52,330
    2020$2,241 -0.7%$52,330
    2019$2,256 +17.8%$52,330 +25.1%
    2018$1,916 -0.1%$41,830
    2017$1,916 +4.6%$41,830
    2016$1,832 +1.2%$41,830 +2%
    2015$1,809 $40,990
    2014$1,809 +2.7%$40,990
    2013$1,762 -8.7%$40,990 -8.6%
    2012$1,929 +0.1%$44,870
    2011$1,927 +2.5%$44,870
    2010$1,879 -6.2%$44,870 -8.2%
    2009$2,004 +0.5%$48,900
    2008$1,995 -51.5%$48,900
    2007$4,112 +19.9%--
    2006$3,429 -0.4%--
    2005$3,442 +2178.5%--
    2004$151 +11.2%--
    2003$136 +152.6%--
    2000$54 --
    Find assessor info on the county website

    Neighborhood: 45337

    Nearby schools

    GreatSchools rating
    Get pre-qualified for a loan
    At Zillow Home Loans, we can pre-qualify you in as little as 5 minutes with no impact to your credit score.

    An equal housing lender. NMLS #10287.