A Home to Call Your Own! Charming 2-bedroom home featuring a comfortable living room, an eat-in kitchen, a dedicated dining room, and convenient main-floor laundry. The basement includes a second bath and plenty of storage space. Enjoy the single-car detached garage and a spacious, park-like backyard—perfect for gardening, entertaining, and outdoor activities. Refrigerator, stove, washer, and dryer all stay! Additional highlights include newer windows and ample attic insulation for year-round comfort.
Pending
Price cut: $4.9K (5/15)
$95,000
110 E Bishop St, Yates City, IL 61572
2beds
1,191sqft
:
Get pre-qualified$729/mo
Single Family Residence, Residential
Built in 1930
0.33 Acres Lot
$-- Zestimate®
$80/sqft
$-- HOA
What's special
Single-car detached garageConvenient main-floor laundryDedicated dining roomSpacious park-like backyardEat-in kitchenNewer windows
- 250 days |
- 22 |
- 1 |
Zillow last checked:
Listing updated:
Listed by:
Sherri D Delost Mobile:309-338-6683,
Jim Maloof Realty, Inc.
Source: RMLS Alliance as distributed by MLS GRID,MLS#: PA1262576 Originating MLS: Peoria Area Association of Realtors
Originating MLS: Peoria Area Association of Realtors
Facts & features
Interior
Bedrooms & bathrooms
- Bedrooms: 2
- Bathrooms: 2
- Full bathrooms: 1
- 1/2 bathrooms: 1
Bedroom 1
- Level: Main
- Dimensions: 13ft 0in x 10ft 0in
Bedroom 2
- Level: Main
- Dimensions: 15ft 0in x 8ft 0in
Other
- Level: Main
- Dimensions: 11ft 0in x 10ft 0in
Family room
- Level: Main
- Dimensions: 13ft 0in x 9ft 0in
Kitchen
- Level: Main
- Dimensions: 12ft 0in x 11ft 0in
Living room
- Level: Main
- Dimensions: 23ft 0in x 13ft 0in
Main level
- Area: 1191
Heating
- Forced Air
Appliances
- Included: Dryer, Range, Refrigerator, Washer, Gas Water Heater
Features
- Basement: Full
Interior area
- Total structure area: 1,191
- Total interior livable area: 1,191 sqft
Property
Parking
- Total spaces: 1
- Parking features: Detached
- Garage spaces: 1
- Details: Number Of Garage Remotes: 0
Lot
- Size: 0.33 Acres
- Dimensions: 96 x 150
- Features: Level
Details
- Parcel number: 2011257007
Construction
Type & style
- Home type: SingleFamily
- Architectural style: Bungalow
- Property subtype: Single Family Residence, Residential
Materials
- Frame, Aluminum Siding
- Roof: Shingle
Condition
- New construction: No
- Year built: 1930
Utilities & green energy
- Sewer: Public Sewer
- Water: Public
Community & HOA
Community
- Subdivision: Original Town Yates City
Location
- Region: Yates City
Financial & listing details
- Price per square foot: $80/sqft
- Tax assessed value: $54,660
- Annual tax amount: $1,666
- Date on market: 11/25/2025
- Cumulative days on market: 251 days
- Road surface type: Paved
Estimated market value
Not available
Estimated sales range
Not available
$1,002/mo
Price history
| Date | Event | Price |
|---|---|---|
| 6/12/2026 | Pending sale | $95,000$80/sqft |
Source:  RMLS Alliance as distributed by MLS GRID #PA1262576 Report a problem RMLS Alliance as distributed by MLS GRID #PA1262576 Report a problem | ||
| 5/15/2026 | Price change | $95,000-4.9%$80/sqft |
Source: RMLS Alliance as distributed by MLS GRID #PA1262576 Report a problem | ||
| 1/28/2026 | Price change | $99,900-7.5%$84/sqft |
Source: RMLS Alliance as distributed by MLS GRID #PA1262576 Report a problem | ||
| 11/25/2025 | Listed for sale | $108,000+300%$91/sqft |
Source: RMLS Alliance as distributed by MLS GRID #PA1262576 Report a problem | ||
| 9/17/2015 | Sold | $27,000$23/sqft |
Source: RMLS Alliance as distributed by MLS GRID #CA154863 Report a problem | ||
| 8/8/2015 | Pending sale | $27,000$23/sqft |
Source: Galesburg Office #154863 Report a problem | ||
| 7/26/2015 | Listed for sale | $27,000-38.6%$23/sqft |
Source: Galesburg Office #154863 Report a problem | ||
| 7/15/2008 | Sold | $44,000$37/sqft |
Source: Public Record Report a problem | ||
Public tax history
| Year | Property taxes | Tax assessment |
|---|---|---|
| 2024 | $1,667 +18.1% | $18,220 +10.8% |
| 2023 | $1,411 +1.2% | $16,450 +6.6% |
| 2022 | $1,394 +4.8% | $15,430 +5% |
| 2021 | $1,330 +2.4% | $14,690 +4% |
| 2020 | $1,300 -4.4% | $14,120 |
| 2019 | $1,360 +3.1% | $14,120 +3% |
| 2018 | $1,319 +67.2% | $13,710 +2% |
| 2017 | $789 | $13,440 -7.6% |
| 2015 | $789 | $14,550 +2% |
| 2013 | $789 | $14,260 |
| 2012 | -- | $14,260 +1% |
| 2011 | -- | $14,120 |
| 2010 | -- | $14,120 |
| 2009 | -- | $14,120 -23.6% |
| 2008 | -- | $18,470 |
Find assessor info on the county website
Monthly payment
Est. payment
Payment breakdown
Explore the cost of this home by adjusting the details. Changes won't be saved.Climate risks
Neighborhood: 61572
Nearby schools
GreatSchools rating
- 5/10Farmington Central Elementary SchoolGrades: PK-5Distance: 6.1 mi
- 7/10Farmington Central Jr High SchoolGrades: 6-8Distance: 6.2 mi
- 6/10Farmington Central High SchoolGrades: 9-12Distance: 6.2 mi
Schools provided by the listing agent
- High: Farmington
Source: RMLS Alliance as distributed by MLS GRID. This data may not be complete. We recommend contacting the local school district to confirm school assignments for this home.
- $173,9004 bd2 ba2k sqft107 N Burson St, Yates City, IL 61572Sold
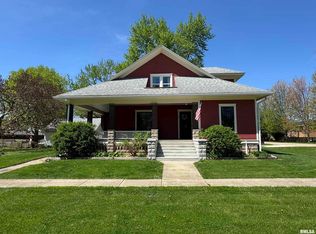
- $189,5003 bd1 ba2.4k sqft201 N Burson St, Yates City, IL 61572Off Market
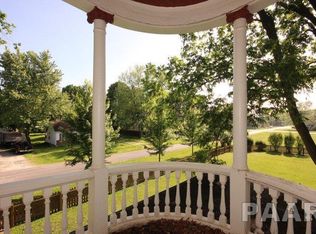
- $275,0004 bd3 ba2.2k sqft104 E Bishop St, Yates City, IL 61572Sold
- $5,640-- sqft106 N Union St, Yates City, IL 61572Off Market
- $151,6004 bd2 ba1.8k sqft106 N Burson St, Yates City, IL 61572Off Market
- $127,000-- bd-- ba1k sqft205 N Burson St, Yates City, IL 61572Off Market
- $422,970-- bd-- ba-- sqft107 E Main St, Maquon, IL 61572Off Market
- $4,680-- bd-- ba-- sqft107 E Main St, Yates City, IL 61572Off Market
A local agent can set up tours, give advice and negotiate with sellers.
A local lender can help you make sure your offer is ready when you are.
Similar homes
- $--2 bd1 ba1.3k sqft301 N Union St, Yates City, IL 61572Auction
 Xome
Xome - $93,0002 bd1 ba1k sqft209 N Kellogg St, Yates City, IL 61572For Sale
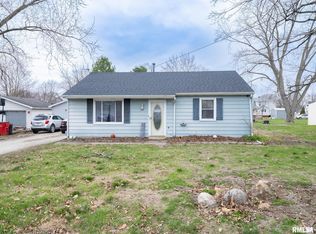
 MLS ID #PA1265429, Lisa Inman, Move Smart Realty. RMLS Alliance as distributed by MLS GRID
 - $93,0003 bd1 ba1.3k sqft27426 N State Highway 97, Canton, IL 61520For Sale
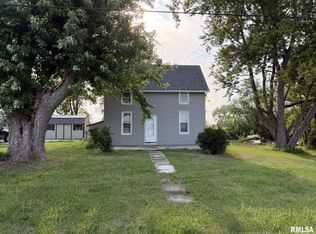 MLS ID #PA1268299, Heather McAdams, Gorsuch Realty & Auction. RMLS Alliance as distributed by MLS GRID
 - $97,0003 bd1 ba1.6k sqft627 E Fort St, Farmington, IL 61531For Sale
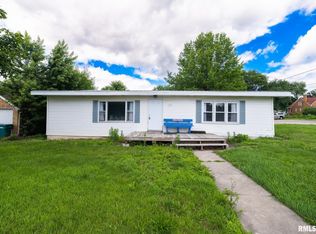 MLS ID #PA1267884, Lisa Inman, Move Smart Realty. RMLS Alliance as distributed by MLS GRID
 - $--2 bd1 ba888 sqft308 S Bellevue Ave, Peoria, IL 61604AuctionXome
- $89,0002 bd1 ba1.1k sqft257 Prospect Ct, Canton, IL 61520For SaleMLS ID #PA1268769, Sherri D Delost, Jim Maloof Realty, Inc.. RMLS Alliance as distributed by MLS GRID
- $139,9003 bd2 ba1.5k sqft505 W Main St, Elmwood, IL 61529For SaleMLS ID #PA1268855, Janet Rosecrans, Jim Maloof Realty, Inc.. RMLS Alliance as distributed by MLS GRID
- $89,9002 bd1 ba1.2k sqft351 W Walnut St, Canton, IL 61520For SaleMLS ID #PA1267625, Stephanie Ruey, Jim Maloof Realty, Inc.. RMLS Alliance as distributed by MLS GRID
- $99,9993 bd1 ba1k sqft512 N Galena Ave, Brimfield, IL 61517For SaleMLS ID #PA1268621, Dylan Force, Freedom Realty. RMLS Alliance as distributed by MLS GRID
- $97,0004 bd2 ba1.4k sqft413 W Fort St, Farmington, IL 61531For SaleMLS ID #PA1265171, Lisa Inman, Move Smart Realty. RMLS Alliance as distributed by MLS GRID
- $49,9004 bd1 ba1.3k sqft213 E Maple St, Elmwood, IL 61529For SaleMLS ID #PA1268709, Merle W Ice, American Veteran Realty LLC. RMLS Alliance as distributed by MLS GRID
- $90,0002 bd1 ba820 sqft620 E Ash St, Canton, IL 61520For SaleMLS ID #PA1261104, Samantha J Braden, Rhoades Real Estate & Land Auc. RMLS Alliance as distributed by MLS GRID
- $120,0002 bd1 ba968 sqft857 N 6th Ave, Canton, IL 61520For SaleMLS ID #PA1268608, Sherri D Delost, Jim Maloof Realty, Inc.. RMLS Alliance as distributed by MLS GRID
- $109,9003 bd2 ba1.1k sqft202 W Myrtle St, Canton, IL 61520For SaleMLS ID #PA1267979, Marilyn Anderson, Rhoades Real Estate & Land Auc. RMLS Alliance as distributed by MLS GRID
- $69,9002 bd1 ba976 sqft378 Fulton Pl, Canton, IL 61520For SaleMLS ID #PA1268273, Harriett Ellis, Gorsuch Realty & Auction. RMLS Alliance as distributed by MLS GRID
- $130,0003 bd1 ba1.1k sqft637 S 2nd Ave, Canton, IL 61520For SaleMLS ID #PA1268794, Stephanie Ruey, Jim Maloof Realty, Inc.. RMLS Alliance as distributed by MLS GRID
- $88,0003 bd1 ba936 sqft1350 E Elm St, Canton, IL 61520For SaleMLS ID #PA1267728, Marilyn Anderson, Rhoades Real Estate & Land Auc. RMLS Alliance as distributed by MLS GRID
- $130,0003 bd2 ba1.4k sqft895 W Maple St, Canton, IL 61520For SaleMLS ID #PA1268672, Stephanie Ruey, Jim Maloof Realty, Inc.. RMLS Alliance as distributed by MLS GRID
- $124,9003 bd2 ba930 sqft850 S Main St, Canton, IL 61520For SaleMLS ID #PA1267939, Trudy Stuckey, Gorsuch Realty & Auction. RMLS Alliance as distributed by MLS GRID
- $113,9002 bd1 ba890 sqft435 N Avenue B, Canton, IL 61520For SaleMLS ID #PA1265659, Trudy Stuckey, Gorsuch Realty & Auction. RMLS Alliance as distributed by MLS GRID
