Skip main navigation
Sold for $205,000
  • $205,000

    110 E Cadbury Dr, Lynchburg, VA 24501

    4beds
    1,693sqft
    Townhouse
    Built in 1971
    3,049 Square Feet Lot
    $201,600 Zestimate®
    $121/sqft
    $2,034 Estimated rent

    Home value

    $201,600

    $181,000 - $224,000

    $2,034/mo

    Zestimate® history
    Loading
    Loading...

    Owner options

    List your home for rent

    $2,034/mo

    Rent Zestimate®

    Find your next renter with Zillow Rental Manager. Plus, with online applications, you can quickly screen prospective tenants – for free.

    Learn more

    $2,034/mo

    Rent Zestimate®

    Refinance and save

    $1,398/mo

    Est. payment

    Refinancing to a lower rate could help reduce your monthly payments and save thousands over the life of the loan.

    See today's rates

    $1,398/mo

    Est. payment

    Explore your selling options

    Work with a Zillow partner agent

    Leverage their expertise and Zillow's premium Showcase listings to get your home seen by more buyers.

    Get started

    List with your own agent

    Get your home in front of millions of buyers by listing it on Zillow.

    Learn how to do it

    Sell it yourself

    Take full control of how buyers see your home on Zillow by listing For Sale by Owner (FSBO).

    List your home

    What's special

    New gatesPrivate bathNew carpetLarge patioSeparate family roomPantry areaLaundry room
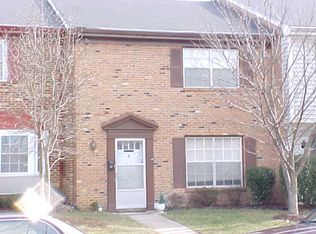
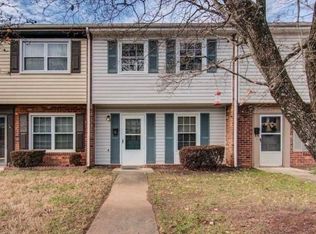
    Open House Sunday 8/3/2025 from 2-4:00! Come and check out the newly professionally renovated 4 Bedroom END unit townhouse centrally located in Lynchburg City. Each room has a LARGE closet. Fenced back yard (one of the largest in the complex) with large patio and new gates. Formal living room and separate family room with new glass doors leading to rear patio. Updated kitchen with separate formal dining room. Primary suite with double walk in closets and private bath. Laundry room with pantry area. This is a beautiful, spacious home! Perfect for primary residence or investment property! Vinyl flooring installed on first floor in family room, dining room, kitchen, and pantry in 2025. Refrigerator, Microwave, and dishwasher (all brand new) convey along with stove. Upstairs bathrooms remodeled and new carpet (2025) New Roof in 2019, heat pump and windows replaced for energy efficiency in 2018.

    Zillow last checked:

    Listing updated:

    Listed by:

    Carleen Forringer 814-771-4636 CarleenForringer@gmail.com,

    Realty ONE Group Leading Edge

    Bought with:

    Sunny Manning, 0225236453

    NextHome TwoFourFive

    Source: LMLS,MLS#: 360828MLS LogoOriginating MLS: Lynchburg Board of Realtors

    Facts & features

    Interior

    Bedrooms & bathrooms
    • Bedrooms: 4
    • Bathrooms: 3
    • Full bathrooms: 2
    • 1/2 bathrooms: 1
    Primary bedroom
    • Level: Second
    • Area: 165
    • Dimensions: 10 x 16.5
    Bedroom
    • Dimensions: 0 x 0
    Bedroom 2
    • Level: Second
    • Area: 126
    • Dimensions: 14 x 9
    Bedroom 3
    • Level: Second
    • Area: 110.25
    • Dimensions: 10.5 x 10.5
    Bedroom 4
    • Level: Second
    • Area: 120
    • Dimensions: 12 x 10
    Bedroom 5
    • Area: 0
    • Dimensions: 0 x 0
    Dining room
    • Area: 99
    • Dimensions: 9 x 11
    Family room
    • Level: First
    • Area: 159.5
    • Dimensions: 14.5 x 11
    Great room
    • Area: 0
    • Dimensions: 0 x 0
    Kitchen
    • Level: First
    • Area: 110.5
    • Dimensions: 13 x 8.5
    Living room
    • Level: First
    • Area: 169
    • Dimensions: 13 x 13
    Office
    • Area: 0
    • Dimensions: 0 x 0
    Heating
    • Forced Warm Air-Elec
    Cooling
    • Central Air
    Appliances
    • Included: Dishwasher, Refrigerator, Electric Water Heater
    • Laundry: Dryer Hookup, Main Level, Separate Laundry Rm., Washer Hookup
    Features
    • Ceiling Fan(s), Drywall, High Speed Internet, Primary Bed w/Bath, Pantry, Separate Dining Room, Walk-In Closet(s)
    • Flooring: Carpet, Tile, Vinyl
    • Basement: Slab
    • Attic: Access,None
    • Number of fireplaces: 1
    • Fireplace features: 1 Fireplace, Living Room
    Interior area
    • Total structure area: 1,693
    • Total interior livable area: 1,693 sqft
    • Finished area above ground: 1,693
    • Finished area below ground: 0

    Property

    Parking
    • Parking features: Garage
    • Has garage: Yes
    Features
    • Levels: Two
    • Patio & porch: Patio
    • Exterior features: Garden, Tennis Courts Nearby
    • Pool features: Pool Nearby
    • Fencing: Fenced,Privacy
    Lot
    • Size: 3,049 Square Feet
    • Features: Landscaped, Near Golf Course, Ski Slope Nearby
    Details
    • Parcel number: 22006019

    Construction

    Type & style
    • Home type: Townhouse
    • Property subtype: Townhouse
    Materials
    • Vinyl Siding
    • Roof: Shingle
    Condition
    • Year built: 1971

    Utilities & green energy

    • Electric: AEP/Appalachian Powr
    • Sewer: City
    • Water: City
    • Utilities for property: Cable Available

    Community & HOA

    Community
    • Security: Smoke Detector(s)
    • Subdivision: Georgetown Forest
    HOA
    • Has HOA: Yes
    • Amenities included: Parking, Pool, Tennis Court(s)
    • Services included: Maintenance Structure, Maintenance Grounds, Neighborhood Lights, Road Maintenance, Snow Removal
    • HOA fee: $150 monthly
    Location
    • Region: Lynchburg

    Financial & listing details

    • Price per square foot: $121/sqft
    • Tax assessed value: $195,300
    • Annual tax amount: $1,403
    • Date on market: 7/24/2025
    • Cumulative days on market: 42 days

    Price history

    DateEventPrice
    8/22/2025Sold$205,000-1.9%$121/sqft
    Source: LMLS #360828 Report a problem
    8/6/2025Pending sale$209,000$123/sqft
    Source: LMLS #360828 Report a problem
    7/24/2025Price change$209,000+2%$123/sqft
    Source: LMLS #360828 Report a problem
    8/6/2024Pending sale$205,000$121/sqft
    Source: LMLS #353112 Report a problem
    7/30/2024Listed for sale$205,000$121/sqft
    Source: LMLS #353112 Report a problem
    7/20/2024Pending sale$205,000$121/sqft
    Source: LMLS #353112 Report a problem
    7/11/2024Price change$205,000-2.4%$121/sqft
    Source: LMLS #353112 Report a problem
    6/27/2024Listed for sale$210,000+59.1%$124/sqft
    Source: LMLS #353112 Report a problem
    6/28/2019Sold$132,000-2.1%$78/sqft
    Source: LMLS #317979 Report a problem
    3/12/2019Listed for sale$134,900+75.2%$80/sqft
    Source: Owner Report a problem
    8/30/2013Sold$77,000-2.5%$45/sqft
    Source: LMLS #279586 Report a problem
    7/2/2013Listed for sale$79,000$47/sqft
    Source: RE/MAX 1ST OLYMPIC #279586 Report a problem

    Public tax history

    YearProperty taxesTax assessment
    2025$1,641 +11.3%$195,300 +17.9%
    2024$1,474 +13%$165,600 +13%
    2023$1,305 -8.7%$146,600 +13.8%
    2022$1,430 $128,800
    2021$1,430 +15.7%$128,800 +15.7%
    2020$1,235 $111,300
    2019$1,235 +12.9%$111,300 +12.9%
    2018$1,094 -2.2%$98,600
    2017$1,119 $98,600 -2.2%
    2016$1,119 $100,800
    2015$1,119 $100,800
    2014$1,119 $100,800
    2012-- $100,800
    2011-- $100,800
    2009-- $100,800 +3.7%
    2008-- $97,200 +22.4%
    2007-- $79,400
    2006-- $79,400
    2005-- $79,400 +9.5%
    2004-- $72,500
    2003-- $72,500
    2002-- $72,500
    2001-- $72,500
    Find assessor info on the county website

    Neighborhood: 24501

    Nearby schools

    GreatSchools rating
    Get pre-qualified for a loan
    At Zillow Home Loans, we can pre-qualify you in as little as 5 minutes with no impact to your credit score.

    An equal housing lender. NMLS #10287.

    Sell for more on Zillow
    Get a Zillow Showcase℠ listing at no additional cost and you could sell for .
    $201,600
    2% more
    +$4,032
    With Zillow Showcase(estimated)
    $205,632