Skip main navigation
Sold for $120,000
  • $120,000

    110 E Center St, Tremont, PA 17981

    4beds
    2,034sqft
    Single Family Residence
    Built in ----
    0.26 Acres Lot
    $128,100 Zestimate®
    $59/sqft
    $1,600 Estimated rent

    Home value

    $128,100

    $105,000 - $156,000

    $1,600/mo

    Zestimate® history
    Loading
    Loading...

    Owner options

    List your home for rent

    $1,600/mo

    Rent Zestimate®

    Find your next renter with Zillow Rental Manager. Plus, with online applications, you can quickly screen prospective tenants – for free.

    Learn more

    $1,600/mo

    Rent Zestimate®

    Refinance and save

    $853/mo

    Est. payment

    Refinancing to a lower rate could help reduce your monthly payments and save thousands over the life of the loan.

    See today's rates

    $853/mo

    Est. payment

    Explore your selling options

    Work with a Zillow partner agent

    Leverage their expertise and Zillow's premium Showcase listings to get your home seen by more buyers.

    Get started

    List with your own agent

    Get your home in front of millions of buyers by listing it on Zillow.

    Learn how to do it

    Sell it yourself

    Take full control of how buyers see your home on Zillow by listing For Sale by Owner (FSBO).

    List your home

    What's special

    Large storage closetAdditional storageFormal dining roomLarge kitchenTwo separate attic spaces
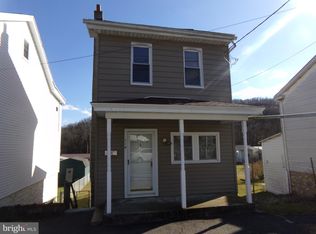
    Spacious 4 bedroom Single Family Home! Large 4 bedroom 2 full bathroom home sitting on a .26 acre lot! Step inside and find a large kitchen with plenty of cabinet and countertop space. Formal dining room in addition to a separate family and living room areas. Full main floor bathroom with laundry and large storage closet. Second floor offers 4 nice sized bedrooms in addition to a second full bathroom. Two separate attic spaces provide additional storage or can be finished for extra living space, whichever you prefer! Outdoor space has great covered front and rear porches, outdoor utility shed and beautiful fenced in flat yard which offers potential for many possibilities! Call for your private showing today!

    Zillow last checked:

    Listing updated:

    Listed by:

    Andrea M. Arner 570-527-5929,

    Dean R. Arner Real Estate Co.

    Bought with:

    nonmember

    NON MBR Office

    Source: GLVR,MLS#: 751876MLS LogoOriginating MLS: Lehigh Valley MLS

    Facts & features

    Interior

    Bedrooms & bathrooms
    • Bedrooms: 4
    • Bathrooms: 2
    • Full bathrooms: 2
    Bedroom
    • Description: Main Bedroom
    • Level: Second
    • Dimensions: 13.00 x 12.00
    Bedroom
    • Description: Bedroom #2
    • Level: Second
    • Dimensions: 13.00 x 12.00
    Bedroom
    • Description: Bedroom #3
    • Level: Second
    • Dimensions: 11.00 x 11.00
    Bedroom
    • Description: Bedroom#4
    • Level: Second
    • Dimensions: 11.00 x 11.00
    Den
    • Level: Second
    • Dimensions: 6.00 x 12.00
    Dining room
    • Level: First
    • Dimensions: 12.00 x 12.00
    Family room
    • Level: First
    • Dimensions: 19.00 x 11.00
    Other
    • Description: Full Bathroom Main Floor
    • Level: First
    • Dimensions: 10.00 x 5.00
    Other
    • Description: Full Bathroom #2
    • Level: Second
    • Dimensions: 7.00 x 8.00
    Kitchen
    • Level: First
    • Dimensions: 17.00 x 11.00
    Living room
    • Level: First
    • Dimensions: 21.00 x 11.00
    Heating
    • Oil
    Cooling
    • None
    Appliances
    • Included: Dishwasher, Electric Oven, Oil Water Heater
    Features
    • Dining Area, Separate/Formal Dining Room
    • Basement: Exterior Entry,Full,Walk-Out Access
    Interior area
    • Total interior livable area: 2,034 sqft
    • Finished area above ground: 2,034
    • Finished area below ground: 0

    Property

    Parking
    • Parking features: No Garage
    Lot
    • Size: 0.26 Acres
    Details
    • Parcel number: 12070075.000
    • Zoning: Residential
    • Special conditions: None

    Construction

    Type & style
    • Home type: SingleFamily
    • Architectural style: Contemporary
    • Property subtype: Single Family Residence
    Materials
    • Stone Veneer, Wood Siding
    • Roof: Asphalt,Fiberglass
    Condition
    • Unknown

    Utilities & green energy

    • Electric: 100 Amp Service, Circuit Breakers
    • Sewer: Public Sewer
    • Water: Public

    Community & neighborhood

    Location
    • Region: Tremont
    • Subdivision: Not in Development

    Other

    Other facts
    • Listing terms: Cash,Conventional
    • Ownership type: Fee Simple

    Price history

    DateEventPrice
    4/10/2025Sold$120,000-4%$59/sqft
    Source: GLVR #751876 Report a problem
    3/14/2025Pending sale$125,000$61/sqft
    Source: Bright MLS #PASK2019572 Report a problem
    2/3/2025Listed for sale$125,000$61/sqft
    Source: GLVR #751876 Report a problem

    Public tax history

    YearProperty taxesTax assessment
    2023$911 -0.9%$13,725
    2022$919 +0.9%$13,725
    2021$911 -0.9%$13,725
    2020$919 +165.5%$13,725
    2019$346 -60.8%$13,725
    2018$884 $13,725
    2017-- $13,725
    2015-- $13,725
    2011-- $13,725
    2010-- $13,725
    2009-- $13,725
    2007-- $13,725
    2004-- $13,725

    Find assessor info on the county website

    Neighborhood: Donaldson

    Nearby schools

    GreatSchools rating
    Schools provided by the listing agent
    • District: Pine Grove

    Source: GLVR. This data may not be complete. We recommend contacting the local school district to confirm school assignments for this home.

    Get pre-qualified for a loan
    At Zillow Home Loans, we can pre-qualify you in as little as 5 minutes with no impact to your credit score.

    An equal housing lender. NMLS #10287.