Skip main navigation
Closed
  • $467,000

    110 E Circle Dr, Burns, TN 37029

    4beds
    2,234sqft
    Single Family Residence, Residential
    Built in 1976
    0.72 Acres Lot
    $465,300 Zestimate®
    $209/sqft
    $2,924 Estimated rent

    Home value

    $465,300

    Estimated sales range

    Not available

    $2,924/mo

    Zestimate® history
    Loading
    Loading...

    Owner options

    List your home for rent

    $2,924/mo

    Rent Zestimate®

    Find your next renter with Zillow Rental Manager. Plus, with online applications, you can quickly screen prospective tenants – for free.

    Learn more

    $2,924/mo

    Rent Zestimate®

    Refinance and save

    $2,676/mo

    Est. payment

    Refinancing to a lower rate could help reduce your monthly payments and save thousands over the life of the loan.

    See today's rates

    $2,676/mo

    Est. payment

    Explore your selling options

    Work with a Zillow partner agent

    Leverage their expertise and Zillow's premium Showcase listings to get your home seen by more buyers.

    Get started

    List with your own agent

    Get your home in front of millions of buyers by listing it on Zillow.

    Learn how to do it

    Sell it yourself

    Take full control of how buyers see your home on Zillow by listing For Sale by Owner (FSBO).

    List your home

    What's special

    One car attached garageBright open layoutBeautifully upgraded kitchenSleek cabinetryPremium countertopsCustom grade lighting
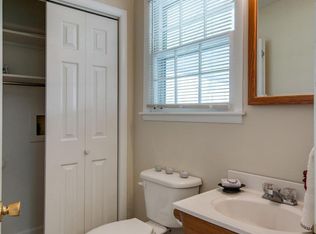
    Welcome to this stunning 4 bedroom, 3 bathroom ranch style home in the heart of Burns! It has been meticulously remodeled from top to bottom with high-end finishes and thoughtful design throughout. No detail was spared in creating a space that blends modern comfort with timeless style. The main level features a bright, open layout with solid wood flooring in the main living, custom grade lighting, and a beautifully upgraded kitchen showcasing premium countertops, sleek cabinetry, and top of the line brand-new appliances(microwave is included, but not pictured). Downstairs, the fully finished basement offers incredible versatility! It is ideal for a full in-law suite, teen suite, or extended guest space. With its own living area, kitchenette, bedroom, bathroom, and private entrance potential, this level provides the perfect setup for multi-generational living. Enjoy the convenience of a one car attached garage, plus the peace of mind that comes with new systems, new finishes, and new everything. All while being located in the HIGHLY sought after Burns community! This home offers easy access to Burn’s schools, all the amenities of Dickson, and is only 10 minutes away from I-40. Here is a rare opportunity to own a completely refreshed home with flexible living options. Truly turnkey and ready to impress!

    Zillow last checked:

    Listing updated:

    Listed by:

    Brandon Flowers, ABR, e-PRO, MRP 615-804-8304,

    Reliant Realty ERA Powered,

    Taylor Flowers 615-521-2430,

    Reliant Realty ERA Powered

    Bought with:

    Kayla Carter Williams, 333658

    Realty Executives Hometown Living

    Source: RealTracs MLS as distributed by MLS GRID,MLS#: 3093556MLS Logo

    Facts & features

    Interior

    Bedrooms & bathrooms
    • Bedrooms: 4
    • Bathrooms: 3
    • Full bathrooms: 3
    • Main level bedrooms: 3
    Bedroom 4
    • Features: Walk-In Closet(s)
    • Level: Walk-In Closet(s)
    • Area: 168 Square Feet
    • Dimensions: 14x12
    Primary bathroom
    • Features: Primary Bedroom
    • Level: Primary Bedroom
    Other
    • Features: Utility Room
    • Level: Utility Room
    • Area: 150 Square Feet
    • Dimensions: 15x10
    Recreation room
    • Features: Basement Level
    • Level: Basement Level
    • Area: 165 Square Feet
    • Dimensions: 15x11
    Heating
    • Central, Natural Gas
    Cooling
    • Central Air, Electric
    Appliances
    • Included: Gas Oven, Gas Range, Dishwasher, Microwave, Refrigerator, Stainless Steel Appliance(s)
    • Laundry: Electric Dryer Hookup, Washer Hookup
    Features
    • Ceiling Fan(s), In-Law Floorplan, Open Floorplan, Walk-In Closet(s), Wet Bar
    • Flooring: Wood, Tile, Vinyl
    • Basement: Exterior Entry,Finished,Full
    Interior area
    • Total structure area: 2,234
    • Total interior livable area: 2,234 sqft
    • Finished area above ground: 1,247
    • Finished area below ground: 987

    Property

    Parking
    • Total spaces: 2
    • Parking features: Garage Door Opener, Basement, Attached, Driveway, Gravel, Parking Pad
    • Attached garage spaces: 1
    • Carport spaces: 1
    • Covered spaces: 2
    • Has uncovered spaces: Yes
    Features
    • Levels: Two
    • Stories: 2
    • Patio & porch: Deck
    Lot
    • Size: 0.72 Acres
    • Dimensions: 150 x 202
    Details
    • Parcel number: 119G A 01800 000
    • Special conditions: Owner Agent

    Construction

    Type & style
    • Home type: SingleFamily
    • Architectural style: Ranch
    • Property subtype: Single Family Residence, Residential
    Materials
    • Brick
    • Roof: Shingle
    Condition
    • New construction: No
    • Year built: 1976

    Utilities & green energy

    • Sewer: Public Sewer
    • Water: Private
    • Utilities for property: Electricity Available, Natural Gas Available, Water Available
    Green energy
    • Energy efficient items: Water Heater

    Community & HOA

    Community
    • Security: Smoke Detector(s)
    • Subdivision: Jackson Acres Sec 1
    HOA
    • Has HOA: No
    Location
    • Region: Burns

    Financial & listing details

    • Price per square foot: $209/sqft
    • Tax assessed value: $254,900
    • Annual tax amount: $1,252
    • Date on market: 1/14/2026
    • Electric utility on property: Yes

    Price history

    DateEventPrice
    3/10/2026Sold$467,000-6.6%$209/sqft
    Source: RealTracs MLS as distributed by MLS GRID #3093556 Report a problem
    2/9/2026Contingent$500,000$224/sqft
    Source: RealTracs MLS as distributed by MLS GRID #3093556 Report a problem
    1/15/2026Listed for sale$500,000-2.9%$224/sqft
    Source: RealTracs MLS as distributed by MLS GRID #3093556 Report a problem
    1/8/2026Listing removed$514,900$230/sqft
    Source: RealTracs MLS as distributed by MLS GRID #3045922 Report a problem
    11/30/2025Price change$514,900-1.9%$230/sqft
    Source: RealTracs MLS as distributed by MLS GRID #3045922 Report a problem
    11/15/2025Listed for sale$524,900+163.4%$235/sqft
    Source: RealTracs MLS as distributed by MLS GRID #3045922 Report a problem
    7/15/2024Sold$199,278+99.3%$89/sqft
    Source: Public Record Report a problem
    8/11/2015Sold$100,000+5.3%$45/sqft
    Source: Public Record Report a problem
    4/17/2014Sold$95,000-10.3%$43/sqft
    Source: RealTracs MLS as distributed by MLS GRID #1500627 Report a problem
    3/27/2014Price change$105,900-5.9%$47/sqft
    Source: Reliant Realty #1500627 Report a problem
    1/24/2014Price change$112,500-5.1%$50/sqft
    Source: Reliant Realty #1500627 Report a problem
    12/29/2013Price change$118,500-4.8%$53/sqft
    Source: Nashville Tennessee Realty LLC #1500627 Report a problem
    11/27/2013Listed for sale$124,500+38.2%$56/sqft
    Source: Nashville Tn Realty LLC #1500627 Report a problem
    11/7/2013Sold$90,100-30.7%$40/sqft
    Source: Public Record Report a problem
    10/18/2011Sold$130,000-2.2%$58/sqft
    Source: Public Record Report a problem
    9/3/2011Listed for sale$132,900+135.2%$59/sqft
    Source: Parker Peery Properties #1303385 Report a problem
    7/4/2011Listing removed$56,500$25/sqft
    Source: isNowListed.com #1279449 Report a problem
    6/18/2011Pending sale$56,500-8.2%$25/sqft
    Source: Fannie Mae #1279449 Report a problem
    5/31/2011Sold$61,547+8.9%$28/sqft
    Source: Public Record Report a problem
    5/29/2011Listed for sale$56,500+87.5%$25/sqft
    Source: foreclosure.com Report a problem
    3/16/2005Sold$30,128-64.1%$13/sqft
    Source: Public Record Report a problem
    4/17/1996Sold$84,000$38/sqft
    Source: Public Record Report a problem

    Public tax history

    YearProperty taxesTax assessment
    2025$1,289 +3%$63,725
    2024$1,252 +5.8%$63,725 +48.2%
    2023$1,183 $43,000
    2022$1,183 $43,000
    2021$1,183 +0.5%$43,000 +0.5%
    2020$1,178 $42,800
    2019$1,178 +20.7%$42,800 +43.4%
    2018$975 -0.1%$29,850
    2017$976 $29,850
    2016$976 +6.5%$29,850 +15%
    2015$916 $25,950
    2014$916 $25,950
    2013-- $25,950
    2012$954 $25,950 -4.5%
    2011$954 +10.4%$27,172
    2010$864 $27,172
    2009$864 +6.3%$27,172
    2008$813 +1%$27,172
    2007$805 -18%$27,172
    2006$981 +16.3%$27,172 +16.3%
    2005$844 +14.6%$23,368
    2004$736 $23,368
    2002$736 $23,368
    2001-- $23,368 -75%
    2000-- $93,471
    Find assessor info on the county website

    Neighborhood: 37029

    Nearby schools

    GreatSchools rating
    Schools provided by the listing agent
    • Elementary: Stuart Burns Elementary
    • Middle: Burns Middle School
    • High: Dickson County High School

    Source: RealTracs MLS as distributed by MLS GRID. This data may not be complete. We recommend contacting the local school district to confirm school assignments for this home.

    Get a cash offer in 3 minutes
    Find out how much your home could sell for in as little as 3 minutes with a no-obligation cash offer.
    Estimated market value
    $465,300
    Get a cash offer in 3 minutes
    Find out how much your home could sell for in as little as 3 minutes with a no-obligation cash offer.
    Estimated market value
    $465,300