Very well-maintained ranch-style home on College Ave, offers 4 bedrooms and 2.5 baths with an attached 2 car garage on a large corner lot. With the full finished basement this home provides 3464 sq ft of living space. On the main level you will enjoy the large living room (21x13) which flows to the dining room and large kitchen (15x15). Down the hallway you find the master bedroom with an en suite bath updated in 2019 has a stand up shower. The 2nd bedroom (17x11) has a large walk-in closet, and the 3rd bedroom (13x13) has a double closet. Off the hallway is another full bath with a tub/shower combination. The finished basement has a large open main area (54x15), a separate family room (27x14) with a gas log fireplace, a half bath and a bedroom (15x11) with an egress window and full closet. All appliances stay including refrigerator, stove, microwave, dishwasher, disposal and washer & dryer. Updates in 2019: Basement carpet, LVP flooring, basement stairs rebuilt, bathrooms renovated, new appliances, new water heater, HVAC system repairs & upgrades and new windows. The roof is approx 7 years old. Landscaped with an open concrete patio on a large 0.83 acre lot.
Closed
$273,000
110 E College Ave, North Manchester, IN 46962
4beds
3,464sqft
Single Family Residence
Built in 1963
0.83 Acres Lot
$279,500 Zestimate®
$--/sqft
$2,454 Estimated rent
Home value
$279,500
Estimated sales range
Not available
$2,454/mo
Zestimate® history
Owner options
List your home for rent
$2,454/mo
Rent Zestimate®
Find your next renter with Zillow Rental Manager. Plus, with online applications, you can quickly screen prospective tenants – for free.
$2,454/mo
Rent Zestimate®
Refinance and save
$1,275/mo
Est. payment
Refinancing to a lower rate could help reduce your monthly payments and save thousands over the life of the loan.
$1,275/mo
Est. payment
Explore your selling options
Work with a Zillow partner agent
Leverage their expertise and Zillow's premium Showcase listings to get your home seen by more buyers.
Get startedList with your own agent
Get your home in front of millions of buyers by listing it on Zillow.
Learn how to do itSell it yourself
Take full control of how buyers see your home on Zillow by listing For Sale by Owner (FSBO).
List your homeWhat's special
Finished basementGas log fireplaceDining roomCorner lotSeparate family roomLarge kitchenLarge walk-in closet
Zillow last checked:
Listing updated:
Listed by:
Keli Cordill 260-578-0749,
Tri Oaks Realty
Bought with:
Lindsay Straeter
MANITOU REALTY and AUCTION, INC.
Source: IRMLS,MLS#: 202542040
Facts & features
Interior
Bedrooms & bathrooms
- Bedrooms: 4
- Bathrooms: 3
- Full bathrooms: 2
- 1/2 bathrooms: 1
- Main level bedrooms: 2
Bedroom 1
- Level: Main
Bedroom 2
- Level: Main
Dining room
- Level: Main
- Area: 195
- Dimensions: 13 x 15
Family room
- Level: Lower
- Area: 378
- Dimensions: 27 x 14
Kitchen
- Level: Main
- Area: 225
- Dimensions: 15 x 15
Living room
- Level: Main
- Area: 273
- Dimensions: 21 x 13
Heating
- Hot Water, Heat Pump, Radiant, Zoned
Cooling
- Central Air
Appliances
- Included: Disposal, Dishwasher, Microwave, Refrigerator, Washer, Dryer-Electric, Electric Range, Gas Water Heater
- Laundry: Sink
Features
- 1st Bdrm En Suite, Ceiling Fan(s), Walk-In Closet(s), Eat-in Kitchen, Kitchen Island, Stand Up Shower, Tub/Shower Combination, Great Room
- Flooring: Vinyl, Other
- Windows: Window Treatments
- Basement: Full,Finished
- Number of fireplaces: 1
- Fireplace features: Family Room, Gas Log
Interior area
- Total structure area: 3,464
- Total interior livable area: 3,464 sqft
- Finished area above ground: 1,732
- Finished area below ground: 1,732
Property
Parking
- Total spaces: 2
- Parking features: Attached, Garage Door Opener, Asphalt
- Attached garage spaces: 2
- Has uncovered spaces: Yes
Features
- Levels: One
- Stories: 1
- Patio & porch: Patio, Porch
- Fencing: None
Lot
- Size: 0.83 Acres
- Dimensions: 165x220
- Features: Level, City/Town/Suburb, Landscaped
Details
- Parcel number: 850332203015.000002
Construction
Type & style
- Home type: SingleFamily
- Architectural style: Ranch
- Property subtype: Single Family Residence
Materials
- Brick
- Roof: Shingle
Condition
- New construction: No
- Year built: 1963
Utilities & green energy
- Sewer: City
- Water: City
Green energy
- Energy efficient items: Appliances, Insulation, Roof, Water Heater
Community & HOA
Community
- Features: None
- Subdivision: None
Location
- Region: North Manchester
Financial & listing details
- Tax assessed value: $271,000
- Date on market: 10/16/2025
- Listing terms: Cash,Conventional,FHA,USDA Loan,VA Loan
Price history
| Date | Event | Price |
|---|---|---|
| 12/11/2025 | Sold | $273,000+2.7% |
Source:  IRMLS #202542040 Report a problem IRMLS #202542040 Report a problem | ||
| 12/8/2025 | Pending sale | $265,900 |
Source: IRMLS #202542040 Report a problem | ||
| 10/16/2025 | Listed for sale | $265,900 |
Source: IRMLS #202542040 Report a problem | ||
Public tax history
| Year | Property taxes | Tax assessment |
|---|---|---|
| 2025 | -- | $271,000 +15.9% |
| 2024 | -- | $233,900 +17% |
| 2023 | -- | $199,900 +4.3% |
| 2022 | -- | $191,700 +7.5% |
| 2021 | -- | $178,300 +6.7% |
| 2020 | -- | $167,100 +7.3% |
| 2019 | -- | $155,800 +3.6% |
| 2018 | -- | $150,400 +5.2% |
| 2017 | -- | $142,900 |
| 2016 | -- | $142,900 +0.7% |
| 2014 | -- | $141,900 -1.7% |
| 2013 | -- | $144,300 -3% |
| 2012 | -- | $148,800 |
Find assessor info on the county website
Neighborhood: 46962
Nearby homes
- $175,2003 bd2 ba1.3k sqft1106 Royale Dr, North Manchester, IN 46962Off Market

- $230,0003 bd2 ba1.8k sqft103 E College Ave, North Manchester, IN 46962Sold
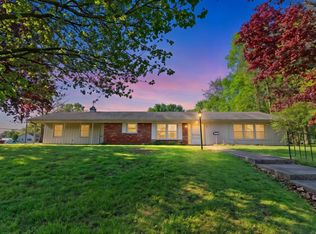
- $203,8002 bd2 ba1.2k sqft102 E College Ave, North Manchester, IN 46962Off Market

- $162,6003 bd2 ba1.2k sqft1108 N Walnut St, North Manchester, IN 46962Off Market

- $159,0002 bd2 ba1.3k sqft1105 Royale Dr, North Manchester, IN 46962Off Market
- $152,7002 bd2 ba1k sqft1103 N Market St, North Manchester, IN 46962Off Market
- $191,9003 bd1 ba1.4k sqft101 E College Ave, North Manchester, IN 46962Off Market
- $174,2003 bd2 ba1.2k sqft1109 Royale Dr, North Manchester, IN 46962Off Market
Nearby schools
GreatSchools rating
- 9/10Manchester Elementary SchoolGrades: PK-3Distance: 1.1 mi
- 7/10Manchester Jr-Sr High SchoolGrades: 7-12Distance: 0.2 mi
- 6/10Manchester Intermediate SchoolGrades: 4-6Distance: 4.2 mi
Schools provided by the listing agent
- Elementary: Manchester
- Middle: Manchester
- High: Manchester Jr/Sr
- District: Manchester Community
Source: IRMLS. This data may not be complete. We recommend contacting the local school district to confirm school assignments for this home.


Get pre-qualified for a loan
At Zillow Home Loans, we can pre-qualify you in as little as 5 minutes with no impact to your credit score.An equal housing lender. NMLS #10287.
- Indiana
- Wabash County
- North Manchester
- 46962
- 110 E College Ave
Nearby cities
Nearby neighborhoods
Nearby zip codes
Other North Manchester Topics
- Apartments for Rent in 46962
- Houses for Sale in 46962
- Houses for Rent in 46962
- 46962 Real Estate
- North Manchester Condos
- Houses for Sale in North Manchester
- Newest Listings in North Manchester
- North Manchester Home Values
- North Manchester Real Estate Agents
- North Manchester Refinance
- North Manchester Mortgage Rates
