Skip main navigation
Closed
  • $395,000

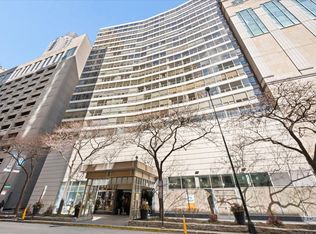
    110 E Delaware Pl APT 1001, Chicago, IL 60611

    2beds
    --sqft
    Condominium, Single Family Residence
    Built in 1989
    -- sqft lot
    $405,200 Zestimate®
    $--/sqft
    $3,345 Estimated rent

    Home value

    $405,200

    $365,000 - $450,000

    $3,345/mo

    Zestimate® history
    Loading
    Loading...

    Owner options

    List your home for rent

    $3,345/mo

    Rent Zestimate®

    Find your next renter with Zillow Rental Manager. Plus, with online applications, you can quickly screen prospective tenants – for free.

    Learn more

    $3,345/mo

    Rent Zestimate®

    Refinance and save

    $4,476/mo

    Est. payment

    Refinancing to a lower rate could help reduce your monthly payments and save thousands over the life of the loan.

    See today's rates

    $4,476/mo

    Est. payment

    Explore your selling options

    Work with a Zillow partner agent

    Leverage their expertise and Zillow's premium Showcase listings to get your home seen by more buyers.

    Get started

    List with your own agent

    Get your home in front of millions of buyers by listing it on Zillow.

    Learn how to do it

    Sell it yourself

    Take full control of how buyers see your home on Zillow by listing For Sale by Owner (FSBO).

    List your home

    What's special

    Modern subway backsplashSprawling primary bedroomDouble paned windowsTasteful marble tileElegantly updated kitchenWhite cabinetryLaundry in unit
    Come and visit this lovely south facing 2 bedroom/2 bath condo in the heart of the Gold Coast in downtown Chicago tucked right next to the Four Seasons and a quick hop to Michigan Avenue, Rush and Oak Street shopping, dining and fun. Elegantly updated kitchen with white cabinetry, quartz, large single bowl sink, stainless appliances, modern subway backsplash. Large living space opens to separate dining. Sprawling primary bedroom with loads of closet space. Primary bath with large vanity and tasteful marble tile. Enough room in the second bedroom for guests and your home office. Laundry in unit. Double paned windows keep the interior of this unit quiet while being right in the heart of it all. 24-hour doorman, additional storage, valet parking in the attached garage. Please note: The building allows 2 pets maximum and has a pet weight limit of 30 pounds.

    Zillow last checked:

    Listing updated:

    Listing courtesy of:

    Jennifer Johnson 773-466-7150,

    Compass

    Bought with:

    Michael Galvez

    Coldwell Banker Realty

    Source: MRED as distributed by MLS GRID,MLS#: 12441699MLS Logo

    Facts & features

    Interior

    Bedrooms & bathrooms
    • Bedrooms: 2
    • Bathrooms: 2
    • Full bathrooms: 2
    Primary bedroom
    • Features: Flooring (Carpet), Bathroom (Full)
    • Level: Main
    • Area: 260 Square Feet
    • Dimensions: 20X13
    Bedroom 2
    • Features: Flooring (Carpet)
    • Level: Main
    • Area: 168 Square Feet
    • Dimensions: 14X12
    Dining room
    • Features: Flooring (Hardwood)
    • Level: Main
    • Area: 80 Square Feet
    • Dimensions: 10X8
    Kitchen
    • Features: Kitchen (Galley), Flooring (Ceramic Tile)
    • Level: Main
    • Area: 80 Square Feet
    • Dimensions: 10X8
    Living room
    • Features: Flooring (Hardwood)
    • Level: Main
    • Area: 323 Square Feet
    • Dimensions: 19X17
    Heating
    • Electric, Forced Air
    Cooling
    • Central Air
    Appliances
    • Included: Range, Microwave, Dishwasher, Refrigerator, Washer, Dryer, Disposal, Stainless Steel Appliance(s)
    • Laundry: Washer Hookup, In Unit
    Features
    • Storage
    • Flooring: Hardwood
    • Basement: None
    Interior area
    • Total structure area: 0

    Property

    Parking
    • Total spaces: 1
    • Parking features: Yes, Leased, Attached, Garage
    • Attached garage spaces: 1
    Accessibility
    • Accessibility features: No Disability Access
    Details
    • Parcel number: 17032110221025
    • Special conditions: List Broker Must Accompany

    Construction

    Type & style
    • Home type: Condo
    • Property subtype: Condominium, Single Family Residence
    Materials
    • Glass, Concrete
    Condition
    • New construction: No
    • Year built: 1989

    Utilities & green energy

    • Sewer: Public Sewer
    • Water: Lake Michigan

    Community & neighborhood

    Location
    • Region: Chicago

    HOA & financial

    HOA
    • Has HOA: Yes
    • HOA fee: $1,687 monthly
    • Amenities included: Bike Room/Bike Trails, Door Person, Elevator(s), Storage
    • Services included: Water, Insurance, Doorman, Cable TV, Exterior Maintenance, Lawn Care, Scavenger, Snow Removal

    Other

    Other facts
    • Listing terms: Cash
    • Ownership: Condo

    Price history

    DateEventPrice
    1/7/2026Sold$395,000
    Source: Public Record Report a problem
    10/31/2025Sold$395,000-1.3%
    Source: MRED as distributed by MLS GRID #12441699 Report a problem
    10/15/2025Pending sale$400,000
    Source: MRED as distributed by MLS GRID #12441699 Report a problem
    10/6/2025Contingent$400,000
    Source: MRED as distributed by MLS GRID #12441699 Report a problem
    9/10/2025Listed for sale$400,000+2.6%
    Source: MRED as distributed by MLS GRID #12441699 Report a problem
    5/31/2019Sold$390,000-2.3%
    Source: MRED as distributed by MLS GRID #10249412 Report a problem
    4/12/2019Pending sale$399,000
    Source: @properties #10249412 Report a problem
    4/6/2019Price change$399,000-6.1%
    Source: @properties #10249412 Report a problem
    1/25/2019Listed for sale$425,000
    Source: @properties #10249412 Report a problem
    1/22/2019Pending sale$425,000
    Source: @properties #10249412 Report a problem
    1/15/2019Listed for sale$425,000+18.4%
    Source: @properties #10249412 Report a problem
    6/13/2017Listing removed$359,000
    Source: @properties #09569450 Report a problem
    4/17/2017Listed for sale$359,000
    Source: @properties #09569450 Report a problem
    4/5/2017Pending sale$359,000
    Source: @properties #09569450 Report a problem
    3/20/2017Listed for sale$359,000+57.1%
    Source: @properties #09569450 Report a problem
    2/29/2016Sold$228,500-16.9%
    Source: Agent Provided Report a problem
    12/22/2015Sold$275,000-1.8%
    Source: @Properties sold #09009197_60611_1001 Report a problem
    12/1/2015Pending sale$279,900
    Source: Remax - Vision #09009197 Report a problem
    11/18/2015Price change$279,900-7%
    Source: red era group @ KW Preferred Realty Report a problem
    11/17/2015Price change$300,900+0.3%
    Source: red era group @ KW Preferred Realty Report a problem
    9/29/2015Pending sale$300,000
    Source: Remax - Vision #09009197 Report a problem
    9/29/2015Price change$300,000-6.2%
    Source: Remax - Vision #09009197 Report a problem
    8/14/2015Price change$319,900-8.3%
    Source: Remax - Vision #09009197 Report a problem
    6/30/2015Price change$349,000-1.4%
    Source: Dream Town Realty #08816844 Report a problem
    6/2/2015Price change$354,000-1.4%
    Source: Dream Town Realty #08816844 Report a problem
    4/18/2015Price change$359,000-2.7%
    Source: Dream Town Realty #08816844 Report a problem
    3/21/2015Price change$369,000-2.4%
    Source: Dream Town Realty #08816844 Report a problem
    3/10/2015Listed for sale$378,000+18.9%
    Source: Dream Town Realty #08816844 Report a problem
    4/5/2013Sold$318,000
    Source: Baird & Warnerc #08152847_60611_1001 Report a problem

    Public tax history

    YearProperty taxesTax assessment
    2024-- $37,235 +3.8%
    2023$6,868 +2.9%$35,866
    2022$6,673 -0.9%$35,866 -2.6%
    2021$6,735 -4.9%$36,824 +5.5%
    2020$7,083 +2.4%$34,896 -7.8%
    2019$6,919 +1.7%$37,868
    2018$6,802 +4.1%$37,868 +12.3%
    2017$6,533 -3.3%$33,722
    2016$6,754 +9.3%$33,722
    2015$6,179 +7.5%$33,722 +8.9%
    2014$5,748 +11.5%$30,978
    2013$5,156 +0.9%$30,978
    2012$5,111 +29.3%$30,978 +17.3%
    2011$3,953 -1.2%$26,416
    2010$4,003 +10.1%$26,416 -29.9%
    2009$3,634 +2.8%$37,678 +2.4%
    2008$3,535 -10%$36,785
    2007$3,926 +14.6%$36,785
    2006$3,425 -4.4%$36,785 +27.9%
    2005$3,584 +1.9%$28,764
    2004$3,517 +9.7%$28,764
    2003$3,206 -17.5%$28,764 +33%
    2002$3,887 +14.5%$21,633
    2001$3,396 +13.2%$21,633
    2000$3,000 -0.3%$21,633 +22.8%
    1999$3,008 $17,615

    Find assessor info on the county website

    Neighborhood: Streeterville

    Nearby schools

    GreatSchools rating
    Schools provided by the listing agent
    • Elementary: Ogden Elementary
    • Middle: Ogden Elementary
    • High: Wells Community Academy Senior H
    • District: 299

    Source: MRED as distributed by MLS GRID. This data may not be complete. We recommend contacting the local school district to confirm school assignments for this home.

    Get a cash offer in 3 minutes
    Find out how much your home could sell for in as little as 3 minutes with a no-obligation cash offer.
    Estimated market value
    $405,200
    Get a cash offer in 3 minutes
    Find out how much your home could sell for in as little as 3 minutes with a no-obligation cash offer.
    Estimated market value
    $405,200