Skip main navigation
Closed
  • $350,000

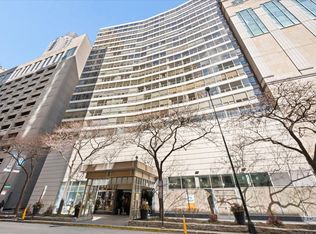
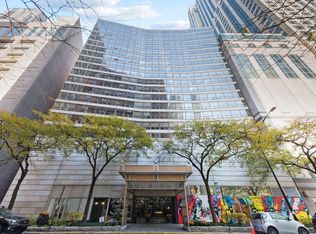
    110 E Delaware Pl APT 1501, Chicago, IL 60611

    2beds
    1,600sqft
    Condominium, Single Family Residence
    Built in 1980
    -- sqft lot
    $368,800 Zestimate®
    $219/sqft
    $4,462 Estimated rent

    Home value

    $368,800

    $332,000 - $413,000

    $4,462/mo

    Zestimate® history
    Loading
    Loading...

    Owner options

    List your home for rent

    $4,462/mo

    Rent Zestimate®

    Find your next renter with Zillow Rental Manager. Plus, with online applications, you can quickly screen prospective tenants – for free.

    Learn more

    $4,462/mo

    Rent Zestimate®

    Refinance and save

    $4,220/mo

    Est. payment

    Refinancing to a lower rate could help reduce your monthly payments and save thousands over the life of the loan.

    See today's rates

    $4,220/mo

    Est. payment

    Explore your selling options

    Work with a Zillow partner agent

    Leverage their expertise and Zillow's premium Showcase listings to get your home seen by more buyers.

    Get started

    List with your own agent

    Get your home in front of millions of buyers by listing it on Zillow.

    Learn how to do it

    Sell it yourself

    Take full control of how buyers see your home on Zillow by listing For Sale by Owner (FSBO).

    List your home

    What's special

    Tree-lined streetsSleek contemporary en-suite bathOversized primary suiteIn-unit laundry hook-upAmple storageGlass-front custom cabinetryChic tile backsplash
    Beautifully and meticulously maintained, this spacious two-bedroom, two-bathroom residence is located on one of the most sought-after tree-lined streets in the Gold Coast. The stylish white kitchen features quartz countertops, under-cabinet lighting, glass-front custom cabinetry, and a chic tile backsplash. A formal yet open dining area flows seamlessly into the sun-filled, south-facing living room-perfect for both everyday living and entertaining. The oversized primary suite boasts a wall of custom closets, built-in storage, and a sleek, contemporary en-suite bath with an undermount sink and 12" x 24" porcelain tile. Additional highlights include hardwood flooring throughout, custom lighting, in-unit laundry hook-up, and ample storage. Enjoy the unbeatable location-just steps from the Four Seasons Hotel and the premier shopping and dining of the Gold Coast. This building offers 24-hour door staff, on-site heated valet parking, and guest parking for added convenience.

    Zillow last checked:

    Listing updated:

    Listing courtesy of:

    Christine Morgan 773-383-5406,

    @properties Christie's International Real Estate,

    Kristea Janas 773-710-6240,

    @properties Christie's International Real Estate

    Bought with:

    Grigory Pekarsky

    Vesta Preferred LLC

    Source: MRED as distributed by MLS GRID,MLS#: 12389161MLS Logo

    Facts & features

    Interior

    Bedrooms & bathrooms
    • Bedrooms: 2
    • Bathrooms: 2
    • Full bathrooms: 2
    Primary bedroom
    • Features: Flooring (Carpet), Bathroom (Full)
    • Level: Main
    • Area: 286 Square Feet
    • Dimensions: 13X22
    Bedroom 2
    • Features: Flooring (Hardwood)
    • Level: Main
    • Area: 221 Square Feet
    • Dimensions: 17X13
    Dining room
    • Features: Flooring (Hardwood)
    • Level: Main
    • Area: 110 Square Feet
    • Dimensions: 10X11
    Foyer
    • Level: Main
    • Area: 36 Square Feet
    • Dimensions: 4X9
    Kitchen
    • Features: Kitchen (Galley), Flooring (Hardwood)
    • Level: Main
    • Area: 80 Square Feet
    • Dimensions: 8X10
    Living room
    • Features: Flooring (Hardwood)
    • Level: Main
    • Area: 304 Square Feet
    • Dimensions: 19X16
    Heating
    • Electric, Forced Air
    Cooling
    • Central Air
    Appliances
    • Laundry: Washer Hookup, In Unit, Common Area, Laundry Closet
    Features
    • Built-in Features
    • Flooring: Hardwood
    • Basement: None
    Interior area
    • Total structure area: 0
    • Total interior livable area: 1,600 sqft

    Property

    Parking
    • Parking features: No Garage, On Site, Other, Attached, Garage
    • Has attached garage: Yes
    Accessibility
    • Accessibility features: No Disability Access
    Details
    • Parcel number: 17032110221045
    • Special conditions: None

    Construction

    Type & style
    • Home type: Condo
    • Property subtype: Condominium, Single Family Residence
    Materials
    • Stucco
    Condition
    • New construction: No
    • Year built: 1980

    Utilities & green energy

    • Sewer: Public Sewer
    • Water: Lake Michigan

    Community & neighborhood

    Location
    • Region: Chicago

    HOA & financial

    HOA
    • Has HOA: Yes
    • HOA fee: $1,749 monthly
    • Amenities included: Bike Room/Bike Trails, Door Person, Coin Laundry, Elevator(s), Storage, On Site Manager/Engineer
    • Services included: Heat, Air Conditioning, Water, Insurance, Doorman, Cable TV, Exterior Maintenance, Scavenger, Snow Removal

    Other

    Other facts
    • Listing terms: Cash
    • Ownership: Condo

    Price history

    DateEventPrice
    7/24/2025Sold$350,000-6.7%$219/sqft
    Source: MRED as distributed by MLS GRID #12389161 Report a problem
    7/7/2025Pending sale$375,000$234/sqft
    Source: MRED as distributed by MLS GRID #12389161 Report a problem
    6/27/2025Contingent$375,000$234/sqft
    Source: MRED as distributed by MLS GRID #12389161 Report a problem
    6/11/2025Listed for sale$375,000+10.3%$234/sqft
    Source: MRED as distributed by MLS GRID #12389161 Report a problem
    11/17/2022Listing removed--
    Source: MRED as distributed by MLS GRID #11493236 Report a problem
    7/5/2022Price change$340,000-2.9%$213/sqft
    Source: MRED as distributed by MLS GRID #11420007 Report a problem
    5/31/2022Listed for sale$350,000-2.8%$219/sqft
    Source: MRED as distributed by MLS GRID #11420007 Report a problem
    2/11/2021Listing removed--
    Source: Local MLS Report a problem
    8/7/2020Price change$360,000-4%$225/sqft
    Source: Compass #10806288 Report a problem
    8/4/2020Listed for sale$375,000$234/sqft
    Source: Compass #10806288 Report a problem
    3/22/2020Listing removed$375,000$234/sqft
    Source: @properties #10626293 Report a problem
    2/3/2020Listed for sale$375,000-3.8%$234/sqft
    Source: @properties #10626293 Report a problem
    10/21/2019Listing removed$390,000$244/sqft
    Source: @properties #10534095 Report a problem
    10/1/2019Price change$390,000-2.5%$244/sqft
    Source: @properties #10534095 Report a problem
    8/19/2019Listed for sale$400,000$250/sqft
    Source: @properties #10490075 Report a problem

    Public tax history

    Tax history is unavailable.

    Neighborhood: Streeterville

    Nearby schools

    GreatSchools rating
    Schools provided by the listing agent
    • District: 299

    Source: MRED as distributed by MLS GRID. This data may not be complete. We recommend contacting the local school district to confirm school assignments for this home.

    Get a cash offer in 3 minutes
    Find out how much your home could sell for in as little as 3 minutes with a no-obligation cash offer.
    Estimated market value
    $368,800
    Get a cash offer in 3 minutes
    Find out how much your home could sell for in as little as 3 minutes with a no-obligation cash offer.
    Estimated market value
    $368,800