Skip main navigation
Closed
  • $353,000

    110 E Delaware Pl APT 1803, Chicago, IL 60611

    1beds
    910sqft
    Condominium, Single Family Residence
    Built in 1980
    -- sqft lot
    $356,000 Zestimate®
    $388/sqft
    $2,538 Estimated rent

    Home value

    $356,000

    $324,000 - $392,000

    $2,538/mo

    Zestimate® history
    Loading
    Loading...

    Owner options

    List your home for rent

    $2,538/mo

    Rent Zestimate®

    Find your next renter with Zillow Rental Manager. Plus, with online applications, you can quickly screen prospective tenants – for free.

    Learn more

    $2,538/mo

    Rent Zestimate®

    Refinance and save

    $3,566/mo

    Est. payment

    Refinancing to a lower rate could help reduce your monthly payments and save thousands over the life of the loan.

    See today's rates

    $3,566/mo

    Est. payment

    Explore your selling options

    Work with a Zillow partner agent

    Leverage their expertise and Zillow's premium Showcase listings to get your home seen by more buyers.

    Get started

    List with your own agent

    Get your home in front of millions of buyers by listing it on Zillow.

    Learn how to do it

    Sell it yourself

    Take full control of how buyers see your home on Zillow by listing For Sale by Owner (FSBO).

    List your home

    What's special

    Striking full-height glass backsplashWhite quartz countertopsModern yet classic aestheticOpen-concept floor planWarm natural lightBeautifully renovated residenceWhite cabinetry
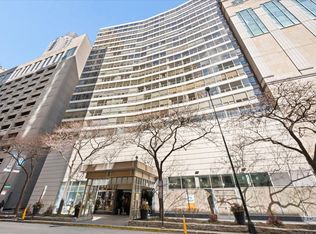
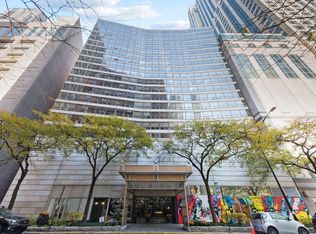
    Ideally located just off Michigan Avenue's iconic Magnificent Mile, this beautifully renovated residence offers the best of Gold Coast living in an intimate Boutique setting. A recent, top-to-bottom renovation has created a Modern yet Classic aesthetic - timeless, refined, and effortlessly livable. The Open-Concept floor plan, highly sought after by today's buyers, feels both spacious and welcoming, with a dedicated Dining area that easily accommodates everyday living or entertaining. A full wall of South-facing windows fills the home with warm natural light while framing views of Chicago's iconic landmarks. Wide-plank solid Oak hardwood floors flow seamlessly throughout, adding warmth and continuity to the space. The Kitchen is bright, modern, and thoughtfully designed, featuring white cabinetry, deluxe stainless-steel appliances, white Quartz countertops, and a striking full-height glass backsplash. A generous Quartz Island serves as both a focal point and a gathering place, comfortably seating four, while a built-in Wine refrigerator adds a touch of everyday luxury. Storage is abundant, with well-planned closets throughout, complemented by modern LED lighting and clean trim details. The Bedroom is generously sized and serene, offering a full wall of closets, an additional Linen closet, large windows, and beautiful Southern light. The Bathroom is refined and comfortable, finished with a white vanity topped in Quartz, granite flooring, and an oversized, all-granite walk-in shower is both luxurious and spa-like. A standout feature is the IN-UNIT Bosch Washer and Dryer, not found in every home, adding exceptional convenience. 110 East Delaware is a Boutique, Smoke-Free, Pet Friendly building, known for its oversized residences with only four homes per floor. Amenities include...24-Hour Door Staff * On-Site Management * Garage Parking for residents and guests * Bicycle Storage * and a Community Laundry Room. The location is truly unmatched. Just outside your door are The Four Seasons Hotel, The Shops at 900 Michigan, Bloomingdale's, and Equinox Gym and Fitness Club. You are moments from the Lakefront, Oak Street Beach, parks, dining and popular restaurants, groceries, art and theatre, casual and luxury shopping and the vibrant energy of the Magnificent Mile. AN EXCEPTIONAL HOME IN AN EXCITING LOCATION - THERE IS MUCH TO ENJOY.

    Zillow last checked:

    Listing updated:

    Listing courtesy of:

    Anna Pesce 312-944-8900,

    Berkshire Hathaway HomeServices Chicago

    Bought with:

    Jennifer Wright

    Engel & Voelkers Chicago

    Source: MRED as distributed by MLS GRID,MLS#: 12589404MLS Logo

    Facts & features

    Interior

    Bedrooms & bathrooms
    • Bedrooms: 1
    • Bathrooms: 1
    • Full bathrooms: 1
    Primary bedroom
    • Features: Flooring (Hardwood), Window Treatments (Shades), Bathroom (Full, Shower Only)
    • Level: Main
    • Area: 182 Square Feet
    • Dimensions: 13X14
    Dining room
    • Features: Flooring (Hardwood)
    • Level: Main
    • Area: 165 Square Feet
    • Dimensions: 15X11
    Kitchen
    • Features: Kitchen (Eating Area-Breakfast Bar, Island, Updated Kitchen), Flooring (Hardwood)
    • Level: Main
    • Area: 80 Square Feet
    • Dimensions: 10X8
    Living room
    • Features: Flooring (Hardwood), Window Treatments (Shades)
    • Level: Main
    • Area: 272 Square Feet
    • Dimensions: 17X16
    Heating
    • Electric, Forced Air
    Cooling
    • Central Air, Electric
    Appliances
    • Included: Range, Microwave, Dishwasher, High End Refrigerator, Washer, Dryer, Disposal, Stainless Steel Appliance(s), Wine Refrigerator, Electric Oven
    • Laundry: Washer Hookup, Electric Dryer Hookup, In Unit, Laundry Closet
    Features
    • Storage, Open Floorplan, Doorman, Separate Dining Room
    • Flooring: Hardwood
    • Windows: Drapes, Double Pane Windows, Screens, Window Treatments
    • Basement: None
    Interior area
    • Total structure area: 0
    • Total interior livable area: 910 sqft

    Property

    Parking
    • Total spaces: 1
    • Parking features: Heated Garage, Yes, Leased, Attached, Garage
    • Attached garage spaces: 1
    Accessibility
    • Accessibility features: No Disability Access
    Lot
    • Features: Common Grounds
    Details
    • Parcel number: 17032110221059
    • Special conditions: List Broker Must Accompany
    • Other equipment: TV-Cable

    Construction

    Type & style
    • Home type: Condo
    • Property subtype: Condominium, Single Family Residence
    Materials
    • Glass, Concrete
    • Foundation: Reinforced Caisson
    Condition
    • New construction: No
    • Year built: 1980
    • Major remodel year: 2019
    Details
    • Builder model: Condo

    Utilities & green energy

    • Electric: Circuit Breakers
    • Sewer: Public Sewer, Storm Sewer
    • Water: Lake Michigan, Public

    Community & neighborhood

    Security
    • Security features: Fire Sprinkler System
    Location
    • Region: Chicago

    HOA & financial

    HOA
    • Has HOA: Yes
    • HOA fee: $1,083 monthly
    • Amenities included: Bike Room/Bike Trails, Door Person, Coin Laundry, Elevator in Residence, Storage, On Site Manager/Engineer, Receiving Room, Security Door Lock(s), Laundry, Elevator(s), Public Bus, Private Laundry Hkup
    • Services included: Water, Insurance, Security, Doorman, Cable TV, Exterior Maintenance, Scavenger, Snow Removal

    Other

    Other facts
    • Listing terms: Cash
    • Ownership: Condo

    Price history

    DateEventPrice
    5/13/2026Sold$353,000-0.6%$388/sqft
    Source: MRED as distributed by MLS GRID #12589404 Report a problem
    4/10/2026Pending sale$355,000$390/sqft
    Source: MRED as distributed by MLS GRID #12589404 Report a problem
    3/27/2026Contingent$355,000$390/sqft
    Source: MRED as distributed by MLS GRID #12589404 Report a problem
    3/13/2026Listed for sale$355,000+29.1%$390/sqft
    Source: MRED as distributed by MLS GRID #12589404 Report a problem
    8/29/2019Sold$275,000-12.7%$302/sqft
    Source: MRED as distributed by MLS GRID #10148363 Report a problem
    7/10/2019Pending sale$315,000$346/sqft
    Source: @properties #10148363 Report a problem
    5/13/2019Price change$315,000-9.7%$346/sqft
    Source: @properties #10148363 Report a problem
    4/3/2019Listed for sale$349,000+66.2%$384/sqft
    Source: @properties #10148363 Report a problem
    1/12/2018Sold$210,000-10.6%$231/sqft
    Source: Berkshire Hathaway HomeServices Koenig Rubloff #09746109_60611_1803 Report a problem
    12/15/2017Pending sale$235,000$258/sqft
    Source: Fournier Properties #09746109 Report a problem
    9/10/2017Listed for sale$235,000+6.3%$258/sqft
    Source: Fournier Properties #09746109 Report a problem
    8/18/2000Sold$221,000$243/sqft
    Source: Public Record Report a problem

    Public tax history

    YearProperty taxesTax assessment
    2024-- $22,341 +3.8%
    2023$4,540 +2.6%$21,518
    2022$4,426 -1.1%$21,518 -3.3%
    2021$4,473 -4.1%$22,246 +6.3%
    2020$4,664 +2.2%$20,937 -7.8%
    2019$4,565 +1.7%$22,720
    2018$4,488 +3%$22,720 +12.3%
    2017$4,355 +7.5%$20,232
    2016$4,052 +9.3%$20,232
    2015$3,707 +7.5%$20,232 +8.9%
    2014$3,448 +2%$18,586
    2013$3,380 +1.4%$18,586
    2012$3,335 +29.9%$18,586 +17.3%
    2011$2,568 -0.4%$15,849
    2010$2,579 +6.8%$15,849 -29.9%
    2009$2,415 +20.1%$22,606 +2.4%
    2008$2,010 +14.6%$22,069
    2007$1,754 +1.5%$22,069
    2006$1,729 -6%$22,069 +27.9%
    2005$1,839 +2.6%$17,258
    2004$1,792 +3.3%$17,258
    2003$1,735 -4.8%$17,258 +33%
    2002$1,822 -3.9%$12,979
    2001$1,897 -6.6%$12,979
    2000$2,030 -0.7%$12,979 +22.8%
    1999$2,044 $10,569

    Find assessor info on the county website

    Neighborhood: Streeterville

    Nearby schools

    GreatSchools rating
    Schools provided by the listing agent
    • District: 299

    Source: MRED as distributed by MLS GRID. This data may not be complete. We recommend contacting the local school district to confirm school assignments for this home.

    Get a cash offer in 3 minutes
    Find out how much your home could sell for in as little as 3 minutes with a no-obligation cash offer.
    Estimated market value
    $356,000
    Get a cash offer in 3 minutes
    Find out how much your home could sell for in as little as 3 minutes with a no-obligation cash offer.
    Estimated market value
    $356,000