Skip main navigation
Active
  • $499,000

    110 E Delaware Pl APT 1804, Chicago, IL 60611

    2beds
    1,600sqft
    : 
    Loading
    Get pre-qualified
    Condominium, Single Family Residence
    Built in 1981
    -- sqft lot
    $-- Zestimate®
    $312/sqft
    $2,308/mo HOA

    What's special

    Classic shaker-style cabinetryLarge windowsAbundant closet spaceDesigner lightingIn-unit washer and dryerKitchenaid refrigerator and dishwasherCustom motorized window treatments
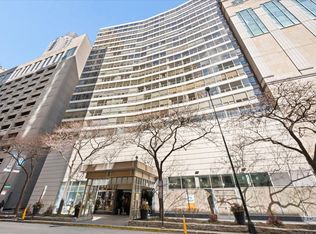
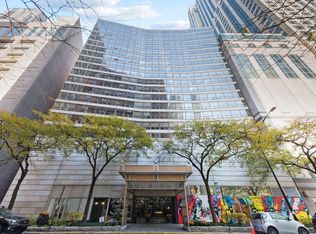
    Experience refined city living in this beautifully upgraded 2-bedroom, 2.1-bathroom condominium located in the heart of Chicago's coveted Gold Coast neighborhood. Designed for both comfort and style, the expansive open floor plan features stunning 7-inch wide flooring, large windows, and custom motorized window treatments throughout. The gourmet kitchen is appointed with premium appliances, including a Viking cooktop, Thermador convection oven, KitchenAid refrigerator and dishwasher, and a GE Profile microwave, making it ideal for everyday living and entertaining alike. The spacious primary suite offers a peaceful retreat with abundant closet space enhanced by custom California Closets. Its spa-inspired ensuite bath is elegantly finished with travertine tile and countertops, Kohler and Grohe fixtures, and a luxurious walk-in shower featuring four Grohe showerheads. The generously sized second bedroom is filled with natural light and provides excellent flexibility for guests, a home office, or additional living space. Thoughtfully curated upgrades elevate every corner of the home, including custom bathroom vanities, designer lighting, a built-in window seat, and classic shaker-style cabinetry. Concrete floors and ceilings provide exceptional sound insulation, creating a quiet and private living environment. In-unit washer and dryer adds convenience, complemented by additional laundry facilities and a private storage locker on the lower level. Bathed in natural light from its desirable southern exposure, this sophisticated home showcases captivating views down Michigan Avenue. Located adjacent to the 900 North Building, one has easy access to the Four Season, Equinox, Mario Triccoci, upscale shopping, as well as fine and casual dining. This is Gold Coast living at its finest.
    --
    on Zillow
    |
    1,401
    views
    |
    48
    saves
    |

    Likely to sell faster than

    Zillow last checked:

    Listed by:

    Alexandre Stoykov 312-319-1168,

    Compass,

    Sam Abadi,

    Compass

    Source: MRED as distributed by MLS GRID,MLS#: 12674466MLS Logo

    Loading...

      Facts & features

      Interior

      Bedrooms & bathrooms
      • Bedrooms: 2
      • Bathrooms: 3
      • Full bathrooms: 2
      • 1/2 bathrooms: 1
      Rooms
      • Room types: Foyer
      Primary bedroom
      • Features: Flooring (Carpet), Window Treatments (Blinds), Bathroom (Full)
      • Level: Main
      • Area: 224 Square Feet
      • Dimensions: 16X14
      Bedroom 2
      • Features: Flooring (Carpet)
      • Level: Main
      • Area: 168 Square Feet
      • Dimensions: 14X12
      Dining room
      • Features: Flooring (Carpet)
      • Level: Main
      • Dimensions: COMBO
      Family room
      • Features: Flooring (Carpet)
      Foyer
      • Features: Flooring (Granite), Window Treatments (Blinds)
      • Level: Main
      • Area: 55 Square Feet
      • Dimensions: 11X5
      Kitchen
      • Features: Flooring (Granite)
      • Level: Main
      • Area: 80 Square Feet
      • Dimensions: 10X8
      Laundry
      • Features: Flooring (Granite)
      • Level: Main
      • Area: 45 Square Feet
      • Dimensions: 9X5
      Living room
      • Features: Flooring (Carpet), Window Treatments (Blinds)
      • Level: Main
      • Area: 442 Square Feet
      • Dimensions: 17X26
      Heating
      • Electric
      Cooling
      • Central Air
      Appliances
      • Laundry: In Unit, Sink
      Features
      • Basement: None
      Interior area
      • Total structure area: 0
      • Total interior livable area: 1,600 sqft

      Property

      Parking
      • Total spaces: 1
      • Parking features: Yes, Leased, Attached, Garage
      • Attached garage spaces: 1
      Accessibility
      • Accessibility features: Swing In Door(s), Lower Fixtures, No Interior Steps, Wheelchair Accessible, Disability Access
      Details
      • Parcel number: 17032110221060
      • Special conditions: None

      Construction

      Type & style
      • Home type: Condo
      • Property subtype: Condominium, Single Family Residence
      Materials
      • Glass, Concrete
      Condition
      • New construction: No
      • Year built: 1981
      • Major remodel year: 2004

      Utilities & green energy

      • Sewer: Public Sewer
      • Water: Lake Michigan

      Community & HOA

      HOA
      • Has HOA: Yes
      • Amenities included: Bike Room/Bike Trails, Door Person, Coin Laundry, Elevator in Residence, Storage, On Site Manager/Engineer
      • Services included: Water, Gas, Insurance, Doorman, Exterior Maintenance, Scavenger, Snow Removal
      • HOA fee: $2,308 monthly
      Location
      • Region: Chicago

      Financial & listing details

      • Price per square foot: $312/sqft
      • Tax assessed value: $473,910
      • Annual tax amount: $8,651
      • Ownership: Condo

        Estimated market value

        Not available

        Estimated sales range

        Not available

        Not available

        Price history

        DateEventPrice
        6/2/2025Sold$495,000-0.8%$309/sqft
        Source: MRED as distributed by MLS GRID #12316437 Report a problem
        4/8/2025Contingent$499,000$312/sqft
        Source: MRED as distributed by MLS GRID #12316437 Report a problem
        3/19/2025Price change$499,000-5%$312/sqft
        Source: MRED as distributed by MLS GRID #12316437 Report a problem
        3/3/2025Listed for sale$525,000+51.2%$328/sqft
        Source: MRED as distributed by MLS GRID #12300977 Report a problem
        12/6/2021Sold$347,250-2.2%$217/sqft
        Source: MRED as distributed by MLS GRID #11230790 Report a problem
        10/11/2021Pending sale$355,000$222/sqft
        Source: MRED as distributed by MLS GRID #11230790 Report a problem
        9/27/2021Listed for sale$355,000-10.5%$222/sqft
        Source: MRED as distributed by MLS GRID #11230790 Report a problem
        9/5/2021Listing removed--
        Source: Berkshire Hathaway HomeServices Chicago Report a problem
        8/20/2020Price change$396,500-8.8%$248/sqft
        Source: Berkshire Hathaway HomeServices Chicago #10847397 Report a problem
        2/3/2020Price change$434,900-26.9%$272/sqft
        Source: Berkshire Hathaway HomeServices Chicago #10847397 Report a problem
        9/14/2019Price change$595,000-8.5%$372/sqft
        Source: Berkshire Hathaway HomeServices KoenigRubloff #10488310 Report a problem
        8/16/2019Listed for sale$650,000+85.7%$406/sqft
        Source: Berkshire Hathaway HomeServices KoenigRubloff #10488310 Report a problem
        1/15/2003Sold$350,000+109%$219/sqft
        Source: Public Record Report a problem
        8/24/1995Sold$167,500$105/sqft
        Source: Public Record Report a problem

        Public tax history

        YearProperty taxesTax assessment
        2024-- $47,391 +3.8%
        2023$9,632 +2.6%$45,650
        2022$9,389 -0.2%$45,650 -2.5%
        2021$9,410 -4.9%$46,797 +5.4%
        2020$9,894 +2.2%$44,415 -7.8%
        2019$9,683 +1.7%$48,197
        2018$9,521 +3%$48,197 +12.3%
        2017$9,240 +7.5%$42,921
        2016$8,597 +9.3%$42,921
        2015$7,865 +7.5%$42,921 +8.9%
        2014$7,316 +2%$39,429
        2013$7,171 +1.4%$39,429
        2012$7,075 +29.9%$39,429 +17.3%
        2011$5,448 -0.4%$33,622
        2010$5,471 -26.8%$33,622 -29.9%
        2009$7,478 +11.3%$47,955 +2.4%
        2008$6,716 +1%$46,818
        2007$6,649 -1.1%$46,818
        2006$6,721 +12.3%$46,818 +27.9%
        2005$5,982 +1%$36,611
        2004$5,922 +2.2%$36,611
        2003$5,793 +17.1%$36,611 +33%
        2002$4,947 +3.8%$27,535
        2001$4,768 +10.7%$27,535
        2000$4,307 +0%$27,535 +22.8%
        1999$4,307 $22,422

        Find assessor info on the county website

        Monthly payment

        Est. payment

        Payment breakdown

        Explore the cost of this home by adjusting the details. Changes won't be saved.
        All calculations are estimates and provided by Zillow, Inc. for informational purposes only. Actual amounts may vary.
        HOA fees may include property taxes on listings classified as Co-Ops. Contact the listing agent and/or owner for fee details.
        Mortgage interest rates are dependent on a number of factors, including credit score, down payment, and repayment length. Interest rate data provided by Zillow Group Marketplace, Inc. as of 1/1/1970 from various mortgage lenders with which we have lead or other similar arrangements; the Estimated Payment is an average of those rates.
        See how much you could borrow to make a competitive offer.

        Climate risks

        Neighborhood: Streeterville

        Getting around

        100 / 100
        Walker's Paradise
        92 / 100
        Rider's Paradise
        81 / 100
        Very Bikeable

        Nearby schools

        GreatSchools rating
        Schools provided by the listing agent
        • Elementary: Ogden International
        • Middle: Ogden International
        • District: 299

        Source: MRED as distributed by MLS GRID. This data may not be complete. We recommend contacting the local school district to confirm school assignments for this home.

        A local agent can set up tours, give advice and negotiate with sellers.

        A local lender can help you make sure your offer is ready when you are.

        Browse local experts

        Similar homes

        Skip to the end of the carouselSkip to the beginning of the carousel