OGDEN SCHOOL DISTRICT! WALK TO THE LAKE, OAK STREET BEACH, MAG MILE, NEWBERRY LIBRARY, WASHINGTON PARK & EVERYTHING THAT THE GOLD COAST HAS TO OFFER FROM THIS RECENTLY RENOVATED/IMPECCABLE/EXTRA WIDE (21FT) APPROXIMATELY 1400SQFT 2 BED/2 BATH SOUTH-WEST FACING CORNER HOME LOCATED IN A BOUTIQUE BUILDING ON ONE OF THE MOST SOUGHT-AFTER TREE LINED STREET IN CHICAGO. GRACIOUS FOYER/GALLERY ENTRYWAY WITH TONS OF STORAGE INCLUDING HANDCRAFTED BUILT-IN SHELVES, EXTRA LARGE CLOSET AND LOTS OF ROOM FOR ARTWORK. CUSTOM RAISED PANEL/STAINLESS STEEL/GRANITE KITCHEN LEADS TO LARGE LIVING ROOM AND SEPARATE DINING AREA WITH OPTIMAL VIEWS OF THE GOLD COST INCLUDING LUXURY ARCHITECTURE AND A GLIMPSE OF THE LAKE. PRIMARY SUITE WITH ROOM FOR KING SIZE FURNITURE, FULL WALL OF CLOSETS AND ATTACHED SPA CALIBER STONE BATH WITH GLASS ENCLOSED SOAKING TUB. GREAT SIZED SECOND BEDROOM WITH FRENCH DOORS FOR FLEXIBLE LIVING SPACE AND ADJOINING SECOND BATH WITH WALK-IN SHOWER. CROWN MOLDING AND HARDWOOD FLOORS THROUGHOUT. FULL SIZE WASHER AND DRYER IN UNIT. ASSESSMENTS INCLUDE TV/CABLE, INTERNET, ADDITIONAL FULL-SIZE STORAGE, ON-SITE BUILDING ENGINGEER, PROPERTY MANAGER AND 24-HOUR DOOR STAFF. ATTACHED RENTAL/VALET PARKING AVAILABLE. PET FRIENDLY BUILDING. PLEASE VIEW VIDEO WALK-THROUGH TOUR!!!
Closed
Zillow last checked:
Listing updated:
Bought with:
Sharon Lear
Compass
Source: MRED as distributed by MLS GRID,MLS#: 12396556
Price history
| Date | Event | Price |
|---|---|---|
| 8/15/2025 | Sold | $390,000-2.4%$279/sqft |
Source:  MRED as distributed by MLS GRID #12396556 Report a problem MRED as distributed by MLS GRID #12396556 Report a problem | ||
| 7/30/2025 | Pending sale | $399,500$285/sqft |
Source: MRED as distributed by MLS GRID #12396556 Report a problem | ||
| 7/24/2025 | Listed for sale | $399,500-3.6%$285/sqft |
Source: MRED as distributed by MLS GRID #12396556 Report a problem | ||
| 7/18/2025 | Contingent | $414,500$296/sqft |
Source: MRED as distributed by MLS GRID #12396556 Report a problem | ||
| 7/9/2025 | Price change | $414,500-2.4%$296/sqft |
Source: MRED as distributed by MLS GRID #12396556 Report a problem | ||
| 6/19/2025 | Listed for sale | $424,500-1.3%$303/sqft |
Source: MRED as distributed by MLS GRID #12396556 Report a problem | ||
| 6/10/2025 | Listing removed | $430,000$307/sqft |
Source: MRED as distributed by MLS GRID #12254622 Report a problem | ||
| 3/25/2025 | Price change | $430,000-3.4%$307/sqft |
Source: MRED as distributed by MLS GRID #12254622 Report a problem | ||
| 12/14/2024 | Listed for sale | $445,000+18.7%$318/sqft |
Source: MRED as distributed by MLS GRID #12254622 Report a problem | ||
| 10/15/2019 | Sold | $375,000-6%$268/sqft |
Source: MRED as distributed by MLS GRID #10427897 Report a problem | ||
| 10/15/2019 | Listed for sale | $399,000$285/sqft |
Source: Baird & Warner #10427897 Report a problem | ||
| 9/3/2019 | Pending sale | $399,000$285/sqft |
Source: Baird & Warner #10427897 Report a problem | ||
| 6/3/2019 | Price change | $399,000-4.8%$285/sqft |
Source: Baird & Warner #10259305 Report a problem | ||
| 4/11/2019 | Price change | $419,000-4.8%$299/sqft |
Source: Baird & Warner #10259305 Report a problem | ||
| 4/3/2019 | Listed for sale | $439,900+23.7%$314/sqft |
Source: Baird & Warner #10259305 Report a problem | ||
| 6/5/2015 | Sold | $355,500-3.7%$254/sqft |
Source: Baird & Warnerc #08886781_60611_701 Report a problem | ||
| 4/14/2015 | Pending sale | $369,000$264/sqft |
Source: Baird & Warner #08886781 Report a problem | ||
| 4/10/2015 | Listed for sale | $369,000-22.3%$264/sqft |
Source: Baird & Warner #08886781 Report a problem | ||
| 7/15/2009 | Listing removed | $474,900$339/sqft |
Source: Baird & Warner - Lincoln Park #06995314 Report a problem | ||
| 1/18/2009 | Price change | $474,900-4.1%$339/sqft |
Source: Baird & Warner - Lincoln Park #06995314 Report a problem | ||
| 8/29/2008 | Listed for sale | $495,000$354/sqft |
Source: Baird & Warner - Lincoln Park #06995314 Report a problem | ||
Nearby homes
- $364,2002 bd2 ba1.2k sqft110 E Delaware Pl APT 402, Chicago, IL 60611Off Market
- $283,7002 bd2 ba1.2k sqft110 E Delaware Pl APT 403, Chicago, IL 60611Off Market
- $447,0002 bd3 ba1.6k sqft110 E Delaware Pl APT 404, Chicago, IL 60611Sold
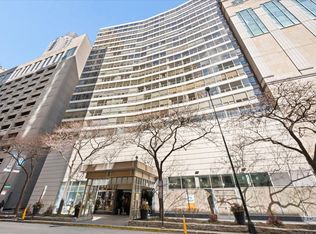
- $404,4002 bd2 ba1.4k sqft110 E Delaware Pl APT 501, Chicago, IL 60611Off Market


Get pre-qualified for a loan
At Zillow Home Loans, we can pre-qualify you in as little as 5 minutes with no impact to your credit score.An equal housing lender. NMLS #10287.
