BEST WATERFRONT PROPERTY AVAILABLE IN THE 717 AREA!!! Welcome to your dream home along the serene banks of the majestic Susquehanna River! This stunning 4-bedroom, 3-bathroom house offers an impressive 2,496 square feet of living space, providing ample room for you and your loved ones to create lasting memories in a picturesque setting. Key Features: Spacious 4-bedroom, 3-bathroom home with breathtaking river views Expansive 2,496 square feet of well-designed living space Open floor plan creating a seamless flow between rooms Perfectly designed for entertaining with a generously-sized kitchen Beautiful wrap-around porch to sit and enjoy your morning coffee Interior Highlights: As you step inside, you'll be greeted by the inviting warmth of the open floor plan, adorned with large windows that bathe the interiors in natural light and provide captivating views of the Susquehanna River. The airy and spacious living area sets the stage for cozy evenings with loved ones or gatherings with friends. The heart of this home is the magnificent kitchen, thoughtfully designed to accommodate the aspiring chef and avid entertainer. The kitchen provides the perfect space to whip up culinary delights and host memorable dinner parties. Tranquil Bedrooms & Bathrooms: The master suite is a serene oasis, complete with panoramic river views, offering a peaceful retreat after a long day. The en-suite bathroom is a luxurious escape, featuring modern fixtures and spa-like amenities to indulge in relaxation. Three additional well-appointed bedrooms provide comfort and privacy for family members or guests, each offering their unique charm and character. The additional bathrooms are tastefully designed to cater to your needs, combining style and functionality effortlessly. Outdoor Paradise: Step outside to your private outdoor haven, where the splendor of nature meets modern comforts. The backyard boasts an expansive space, perfect for entertaining guests, or simply basking in the beauty of the river's gentle flow. The soothing sound of water and the breathtaking view will be a constant reminder of the privilege of calling this place home. Location & Amenities: Nestled in a sought-after location, this home not only offers a tranquil environment but also easy access to local amenities, schools, and recreational activities. From morning strolls along the riverbank to enjoying water sports or picnics in nearby parks, there is no shortage of activities for outdoor enthusiasts. Don't miss the opportunity to own this exceptional 4-bedroom retreat along the Susquehanna River. Embrace a lifestyle of relaxation, natural beauty, and unparalleled charm. Schedule your private tour today and immerse yourself in the allure of this remarkable property!
Sold for $507,500
$507,500
110 E Frazer St, Etters, PA 17319
3beds
2,496sqft
Single Family Residence
Built in 1900
0.65 Acres Lot
$423,900 Zestimate®
$203/sqft
$2,167 Estimated rent
Home value
$423,900
$352,000 - $513,000
$2,167/mo
Zestimate® history
Owner options
List your home for rent
$2,167/mo
Rent Zestimate®
Find your next renter with Zillow Rental Manager. Plus, with online applications, you can quickly screen prospective tenants – for free.
$2,167/mo
Rent Zestimate®
Refinance and save
$3,347/mo
Est. payment
Refinancing to a lower rate could help reduce your monthly payments and save thousands over the life of the loan.
$3,347/mo
Est. payment
Explore your selling options
Work with a Zillow partner agent
Leverage their expertise and Zillow's premium Showcase listings to get your home seen by more buyers.
Get startedList with your own agent
Get your home in front of millions of buyers by listing it on Zillow.
Learn how to do itSell it yourself
Take full control of how buyers see your home on Zillow by listing For Sale by Owner (FSBO).
List your homeWhat's special
Zillow last checked:
Listing updated:
Listed by:
Logan Chappel 717-475-7129,
JRHeller.com LLC
Bought with:
Logan Chappel, RM425893
JRHeller.com LLC
Source: Bright MLS,MLS#: PAYK2045722
Facts & features
Interior
Bedrooms & bathrooms
- Bedrooms: 3
- Bathrooms: 3
- Full bathrooms: 3
- Main level bathrooms: 1
Rooms
- Room types: Living Room, Dining Room, Primary Bedroom, Bedroom 2, Bedroom 3, Kitchen, Laundry
Basement
- Area: 0
Heating
- Forced Air, Propane
Cooling
- Central Air, Electric
Appliances
- Included: Electric Water Heater
- Laundry: Laundry Room
Features
- Basement: Full
- Number of fireplaces: 1
- Fireplace features: Gas/Propane
Interior area
- Total structure area: 2,496
- Total interior livable area: 2,496 sqft
- Finished area above ground: 2,496
- Finished area below ground: 0
Property
Parking
- Total spaces: 14
- Parking features: Garage Faces Front, Detached, Driveway
- Garage spaces: 2
- Uncovered spaces: 12
Accessibility
- Accessibility features: None
Features
- Levels: Two
- Stories: 2
- Pool features: None
- On waterfront: Yes
- Waterfront features: River
- Body of water: Susquehanna River
- Frontage length: Water Frontage Ft: 90
Lot
- Size: 0.65 Acres
Details
- Additional structures: Above Grade, Below Grade
- Parcel number: 650000100120000000
- Zoning: RESIDENTIAL
- Special conditions: Standard
Construction
Type & style
- Home type: SingleFamily
- Architectural style: Colonial
- Property subtype: Single Family Residence
Materials
- Vinyl Siding, Aluminum Siding
- Foundation: Concrete Perimeter
Condition
- New construction: No
- Year built: 1900
Utilities & green energy
- Sewer: Public Sewer
- Water: Well
Community & HOA
Community
- Subdivision: None Available
HOA
- Has HOA: No
Location
- Region: Etters
- Municipality: GOLDSBORO BORO
Financial & listing details
- Price per square foot: $203/sqft
- Tax assessed value: $199,580
- Annual tax amount: $4,662
- Date on market: 7/28/2023
- Listing agreement: Exclusive Right To Sell
- Listing terms: Cash,Conventional,FHA,VA Loan
- Inclusions: Kitchen Barstools, Kitchen Appliances, Washer, Dryer, Master Bed Frame
- Exclusions: Pool Table, Gun Safe
- Ownership: Fee Simple
Price history
| Date | Event | Price |
|---|---|---|
| 3/15/2024 | Sold | $507,500-4.2%$203/sqft |
Source:  Bright MLS #PAYK2045722 Report a problem Bright MLS #PAYK2045722 Report a problem | ||
| 8/19/2023 | Pending sale | $529,900$212/sqft |
Source: Bright MLS #PAYK2045722 Report a problem | ||
| 7/28/2023 | Listed for sale | $529,900+18.1%$212/sqft |
Source: Bright MLS #PAYK2045722 Report a problem | ||
| 11/15/2021 | Sold | $448,500$180/sqft |
Source: Bright MLS #PAYK2001804 Report a problem | ||
| 7/26/2021 | Pending sale | $448,500$180/sqft |
Source: Bright MLS #PAYK2001804 Report a problem | ||
| 7/16/2021 | Listed for sale | $448,500$180/sqft |
Source: Bright MLS #PAYK2001804 Report a problem | ||
Public tax history
Tax history is unavailable.
Neighborhood: 17319
Nearby homes
- $507,5003 bd3 ba2.8k sqft110 Frazer St, Etters, PA 17319Sold
- $327,0006 bd2 ba2.5k sqft1 Riverside Dr, Etters, PA 17319Sold

- $473,5004 bd2 ba2.1k sqft3 Riverside Dr, Etters, PA 17319Off Market
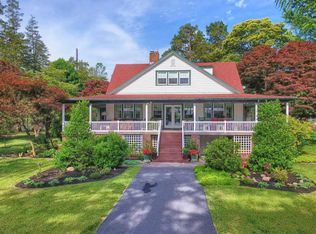
- $178,010-- bd-- ba54k sqftRiver St, Etters, PA 17319Off Market
- $248,400-- bd-- ba-- sqft17 S River St, Etters, PA 17319Off Market
- $274,9004 bd1 ba1.9k sqft5 Riverside Dr, Etters, PA 17319Off Market
- $311,7004 bd2 ba1.9k sqft105 S York St, Etters, PA 17319Off Market
- $421,0008 bd3 ba1k sqft121 S York St, Etters, PA 17319Off Market
Nearby schools
GreatSchools rating
- 10/10Red Mill El SchoolGrades: K-4Distance: 2.5 mi
- 7/10Crossroads Middle SchoolGrades: 7-8Distance: 5.5 mi
- 7/10Red Land Senior High SchoolGrades: 9-12Distance: 5.6 mi
Schools provided by the listing agent
- District: West Shore
Source: Bright MLS. This data may not be complete. We recommend contacting the local school district to confirm school assignments for this home.


Get pre-qualified for a loan
At Zillow Home Loans, we can pre-qualify you in as little as 5 minutes with no impact to your credit score.An equal housing lender. NMLS #10287.
Sell for more on Zillow
Get a Zillow Showcase℠ listing at no additional cost and you could sell for .
$423,900
2% more
+$8,478
With Zillow Showcase(estimated)
$432,378
- Pennsylvania
- York County
- Etters
- 17319
- 110 E Frazer St
Nearby cities
Nearby neighborhoods
Nearby zip codes
Other Etters Topics
