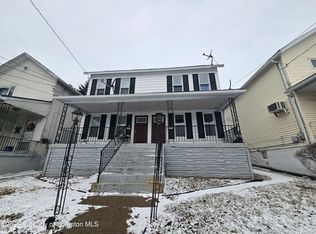
Welcome to this beautifully updated 2-bedroom, 1.5-bath home located in the desirable Dunmore School District! Featuring modern finishes throughout, this home offers a move-in-ready combination of style, comfort, and convenience.The inviting interior showcases updated finishes and a clean, modern feel throughout the living spaces. The home is equipped with forced hot-air heating and offers an easy opportunity to add central air conditioning for year-round comfort.With two spacious bedrooms, one full bathroom, and an additional half bath, this home provides a practical layout for everyday living. Conveniently located near schools, shopping, restaurants, major highways, and everything Dunmore and the surrounding area have to offer.A great opportunity for a first-time buyer, downsizer, or investor looking for a well-maintained property in a convenient location. Schedule your showing today!
Pending
$199,900
110 E Grove St, Dunmore, PA 18510
2beds
1,215sqft
Residential, Single Family Residence
Built in 1930
3,920 Square Feet Lot
$199,000 Zestimate®
$165/sqft
$-- HOA
What's special
Inviting interiorModern finishes throughoutTwo spacious bedroomsBeautifully updatedUpdated finishesForced hot-air heating
- 25 days
- 616
- 40
Likely to sell faster than
Zillow last checked:
Listing updated:
Listed by:
Patrick Kulick,
The Hub Real Estate Group Scranton 570-507-0627
Source: GSBR as distributed by MLS GRID,MLS#: SC264540
Facts & features
Interior
Bedrooms & bathrooms
- Bedrooms: 2
- Bathrooms: 2
- Full bathrooms: 1
- 1/2 bathrooms: 1
Rooms
- Room types: Bathroom 1, Living Room, Kitchen, Dining Room, Bedroom 2, Bedroom 1, Bathroom 2
Bedroom 1
- Area: 140 Square Feet
- Dimensions: 10 x 14
Bedroom 2
- Area: 120 Square Feet
- Dimensions: 10 x 12
Bathroom 1
- Area: 48 Square Feet
- Dimensions: 6 x 8
Bathroom 2
- Description: Half & Laundry
- Area: 130 Square Feet
- Dimensions: 13 x 10
Dining room
- Area: 156 Square Feet
- Dimensions: 12 x 13
Kitchen
- Area: 156 Square Feet
- Dimensions: 13 x 12
Living room
- Area: 225 Square Feet
- Dimensions: 15 x 15
Heating
- Forced Air
Cooling
- Ceiling Fan(s)
Appliances
- Included: Built-In Electric Range, Dishwasher, Refrigerator
- Laundry: Laundry Room
Features
- Eat-in Kitchen
- Flooring: Hardwood, Vinyl, Luxury Vinyl
- Basement: Unfinished
- Attic: Crawl Opening
Interior area
- Total structure area: 1,215
- Total interior livable area: 1,215 sqft
- Finished area above ground: 1,215
- Finished area below ground: 0
Property
Parking
- Parking features: Off Street
Features
- Stories: 2
- Patio & porch: Porch
- Exterior features: Private Yard
- Frontage length: 25.00
Lot
- Size: 3,920 Square Feet
- Dimensions: 25 x 150
- Features: Back Yard, Few Trees
Details
- Parcel number: 14614040034
- Zoning: R1
Construction
Type & style
- Home type: SingleFamily
- Architectural style: Traditional
- Property subtype: Residential, Single Family Residence
Materials
- Vinyl Siding
- Foundation: Stone
- Roof: Shingle
Condition
- New construction: No
- Year built: 1930
Utilities & green energy
- Electric: 100 Amp Service
- Sewer: Public Sewer
- Water: Public
- Utilities for property: Electricity Connected, Sewer Connected, Water Connected, Natural Gas Connected
Community & HOA
Location
- Region: Dunmore
Financial & listing details
- Price per square foot: $165/sqft
- Tax assessed value: $6,500
- Annual tax amount: $1,705
- Date on market: 9/11/2026
- Cumulative days on market: 18 days
- Listing terms: Cash,VA Loan,FHA,Conventional,Contract
- Electric utility on property: Yes
- Road surface type: Asphalt, Paved
Estimated market value
$199,000
$189,000 - $209,000
$1,468/mo
Price history
| Date | Event | Price |
|---|---|---|
| 9/24/2026 | Pending sale | $199,900$165/sqft |
Source:  GSBR as distributed by MLS GRID #SC264540 Report a problem GSBR as distributed by MLS GRID #SC264540 Report a problem | ||
| 9/11/2026 | Listed for sale | $199,900+19%$165/sqft |
Source: GSBR as distributed by MLS GRID #SC264540 Report a problem | ||
| 7/25/2025 | Sold | $168,041-4%$138/sqft |
Source: GSBR as distributed by MLS GRID #SC250993 Report a problem | ||
| 5/27/2025 | Pending sale | $175,000$144/sqft |
Source: GSBR as distributed by MLS GRID #SC250993 Report a problem | ||
| 5/13/2025 | Price change | $175,000-2.8%$144/sqft |
Source: GSBR as distributed by MLS GRID #SC250993 Report a problem | ||
| 3/11/2025 | Listed for sale | $180,000+114.3%$148/sqft |
Source: GSBR as distributed by MLS GRID #SC250993 Report a problem | ||
| 8/5/2013 | Sold | $84,000-6.6%$69/sqft |
Source: GSBR as distributed by MLS GRID #13650 Report a problem | ||
| 5/22/2013 | Price change | $89,900-4.9%$74/sqft |
Source: NEPARE Corp DBA Classic Properties #13-650 Report a problem | ||
| 4/14/2013 | Price change | $94,500-5%$78/sqft |
Source: NEPARE Corp DBA Classic Properties #13-650 Report a problem | ||
| 2/21/2013 | Listed for sale | $99,500+66.9%$82/sqft |
Source: NEPARE Corp DBA Classic Properties #13-650 Report a problem | ||
| 6/10/2011 | Sold | $59,599$49/sqft |
Source: Public Record Report a problem | ||
Public tax history
| Year | Property taxes | Tax assessment |
|---|---|---|
| 2025 | $1,940 +12.1% | $6,500 |
| 2024 | $1,730 +4.3% | $6,500 |
| 2023 | $1,658 +6.6% | $6,500 |
| 2022 | $1,556 +2.1% | $6,500 |
| 2021 | $1,525 +4.5% | $6,500 |
| 2020 | $1,458 +1.7% | $6,500 |
| 2018 | $1,434 +130.5% | $6,500 |
| 2017 | $622 | $6,500 |
| 2016 | -- | $6,500 |
| 2015 | -- | $6,500 |
| 2014 | -- | $6,500 |
| 2013 | -- | $6,500 |
| 2012 | -- | $6,500 |
| 2011 | -- | $6,500 |
| 2010 | -- | $6,500 |
| 2009 | -- | $6,500 |
| 2008 | -- | $6,500 |
| 2007 | -- | $6,500 |
| 2006 | -- | $6,500 |
| 2005 | -- | $6,500 |
| 2004 | -- | $6,500 |
| 2003 | -- | $6,500 |
| 2002 | -- | $6,500 |
| 2000 | -- | $6,500 |
Find assessor info on the county website
Monthly payment
Est. payment
Payment breakdown
Explore the cost of this home by adjusting the details. Changes won't be saved.Climate risks
Neighborhood: Hill Section
Similar homes
- $199,9003 bd2 ba1.3k sqft115 E Grove St, Dunmore, PA 18510For Sale
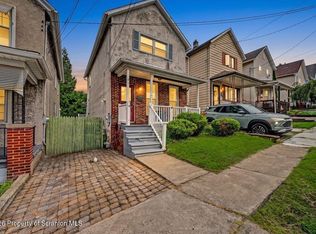
 MLS ID #SC264525, Nell Donnelly-O'Boyle, Dwell Real Estate. GSBR as distributed by MLS GRID
 - $189,0003 bd2 ba1.6k sqft642 Harrison Ave, Scranton, PA 18510For Sale
 MLS ID #SC264421, Lizbeth Vaquero, Iron Valley Real Estate Greater Scranton. GSBR as distributed by MLS GRID
 - $175,0004 bd2 ba1.3k sqft1013 John Ave, Scranton, PA 18510For Sale
 MLS ID #SC264834, Brigitte Baum, EXP Realty LLC. GSBR as distributed by MLS GRID
 - $199,0003 bd1 ba1.3k sqft1335 Sloan St, Scranton, PA 18504For Sale
 MLS ID #26-5117, Keliel Gonzalez, LPT Realty LLC. Luzerne County AOR
 - $179,0003 bd2 ba1.4k sqft425 14th Ave, Scranton, PA 18504For SaleMLS ID #SC264946, Rebecca O'Brien, Cobblestone Real Estate LLC. GSBR as distributed by MLS GRID
- $170,0003 bd2 ba1.2k sqft1407 Saint Ann St, Scranton, PA 18504For SaleMLS ID #SC264958, Casey Reed, Nisk Real Estate. GSBR as distributed by MLS GRID
- $209,0003 bd1 ba1.4k sqft644 River St, Scranton, PA 18505For SaleMLS ID #SC264407, Wayne E Evans, Marcks Evans Real Estate. GSBR as distributed by MLS GRID
- $230,0003 bd2 ba1.8k sqft305 Cherry St, Dunmore, PA 18512For SaleMLS ID #SC263609, Christina Cosmello, Berkshire Hathaway Home Services Preferred Properties. GSBR as distributed by MLS GRID
- $219,0003 bd2 ba1.4k sqft451 W Market St, Scranton, PA 18508For SaleMLS ID #SC264555, Sara Weiss, SaraVista Real Estate LLC. GSBR as distributed by MLS GRID
- $185,0005 bd1 ba1.4k sqft603 E Drinker St, Dunmore, PA 18512For SaleMLS ID #SC264432, Ann E Cappellini, REALTY NETWORK GROUP. GSBR as distributed by MLS GRID
- $184,9952 bd1 ba1k sqft425 E Warren St, Dunmore, PA 18512For SaleMLS ID #SC264351, Pat Rogan, The Hub Real Estate Group Scranton. GSBR as distributed by MLS GRID
- $199,9003 bd2 ba1.3k sqft1227 Watson St, Scranton, PA 18504For SaleMLS ID #SC264566, Patrick Joseph Devaney, C21 Jack Ruddy Real Estate. GSBR as distributed by MLS GRID
- $188,5003 bd2 ba1.1k sqft819 Archbald St, Scranton, PA 18504For SaleMLS ID #SC263514, Jason Paul Field, Iron Valley Real Estate Greater Scranton. GSBR as distributed by MLS GRID
- $169,9004 bd1 ba1.3k sqft111 Green St, Dunmore, PA 18512For SaleMLS ID #SC264457, Maria Muchal Berta, REALTY NETWORK GROUP. GSBR as distributed by MLS GRID
- $175,0003 bd2 ba1.3k sqft1224 S Main Ave, Scranton, PA 18504For SaleMLS ID #SC264518, Sara Levy, Levy Realty Group. GSBR as distributed by MLS GRID
- $199,0003 bd1 ba1.3k sqft510 E Warren St, Scranton, PA 18512For SaleMLS ID #SC262490, Vince Scipione, POCONO MOUNTAINS ASSOC.. GSBR as distributed by MLS GRID
- $199,9004 bd3 ba1.5k sqft1102 Pettibone St, Scranton, PA 18504For SaleMLS ID #SC262915, Ana Estela Solano Menendez, EXP Realty LLC. GSBR as distributed by MLS GRID
- $135,0004 bd2 ba1.6k sqft1412 Linden St, Scranton, PA 18510For SaleMLS ID #SC264528, Mark Colarossi, ERA One Source Realty. GSBR as distributed by MLS GRID
- $180,0005 bd2 ba1.1k sqft215 Stephen Ave, Scranton, PA 18505For SaleMLS ID #SC263759, Frandy Dort, EXP Realty LLC. GSBR as distributed by MLS GRID
- $200,0003 bd1 ba1.3k sqft1016 Heart Lake Rd, Jermyn, PA 18433For SaleMLS ID #SC264913, Amanda Rudis, C21 Jack Ruddy Real Estate. GSBR as distributed by MLS GRID
