Since 2021, this home has been loved and it shows. The family who lives here planted roots: they built the fence, put a new roof, removed trees to open the yard, and made thoughtful improvements that transformed this house into a real home. Now it's ready for the next chapter. Set on nearly half an acre with a mostly private lot, this 2-story traditional offers 2,834 sft of generous, livable space. The main level welcomes you with a true foyer and oversized rooms that feel rare at this price point. The country kitchen has the kind of room that actually fits a family, and the layout flows naturally for everyday living and entertaining alike. Upstairs, four oversized bedrooms with ample closet space give everyone their own corner. Two additional bathrooms round out the upper level, keeping the morning routine manageable. Outside, the fenced yard and mature lot give you the privacy that is genuinely hard to find. And then there is the pool, renovated and well maintained; the kind you actually want to use all summer, not just look at. It is the centerpiece the backyard deserves. Located in a sought-after school district, this is a property where the bones, the lot, and the outdoor space are already working in your favor. Bring your vision and make it yours.
Pending
$337,000
110 E Knight Dr, Carrollton, GA 30116
4beds
2,236sqft
:
Get pre-qualified$2,249/mo
Single Family Residence, Residential
Built in 1975
0.46 Acres Lot
$332,700 Zestimate®
$151/sqft
$-- HOA
What's special
Oversized roomsFenced yardTrue foyer
- 28 days |
- 972 |
- 83 |
Likely to sell faster than
Zillow last checked:
Listing updated:
Listed by:
Sandra Giraldo,
Keller Knapp 678-510-3867
Source: FMLS GA,MLS#: 7789207
Facts & features
Interior
Bedrooms & bathrooms
- Bedrooms: 4
- Bathrooms: 3
- Full bathrooms: 2
- 1/2 bathrooms: 1
Rooms
- Room types: Basement, Other
Primary bedroom
- Features: Oversized Master, Split Bedroom Plan
- Level: Oversized Master, Split Bedroom Plan
Bedroom
- Features: Oversized Master, Split Bedroom Plan
Primary bathroom
- Features: Shower Only
Dining room
- Features: Open Concept
Kitchen
- Features: Cabinets White, Eat-in Kitchen, Kitchen Island, Laminate Counters, Pantry, View to Family Room
Heating
- Central, Natural Gas
Cooling
- Ceiling Fan(s), Central Air
Appliances
- Included: Dishwasher, Disposal, Electric Range, Gas Water Heater, Range Hood, Other
- Laundry: In Hall, Upper Level
Features
- Smart Home, Walk-In Closet(s)
- Flooring: Carpet, Ceramic Tile, Laminate
- Basement: Driveway Access,Exterior Entry,Interior Entry,Partial,Walk-Out Access
- Number of fireplaces: 1
- Fireplace features: Decorative, Family Room
- Common walls with other units/homes: No Common Walls
Interior area
- Total structure area: 2,236
- Total interior livable area: 2,236 sqft
Video & virtual tour
Property
Parking
- Total spaces: 6
- Parking features: Attached, Carport, Driveway, Level Driveway
- Carport spaces: 6
- Has uncovered spaces: Yes
Accessibility
- Accessibility features: None
Features
- Levels: Two
- Stories: 2
- Patio & porch: Deck, Enclosed, Front Porch, Patio
- Pool features: Above Ground
- Spa features: None
- Fencing: Back Yard,Fenced
- Has view: Yes
- View description: Neighborhood, Other
- Waterfront features: None
- Body of water: None
Lot
- Size: 0.46 Acres
- Features: Back Yard, Front Yard, Level, Private
Details
- Additional structures: None
- Parcel number: 108 0097
- Other equipment: None
- Horse amenities: None
Construction
Type & style
- Home type: SingleFamily
- Architectural style: Traditional
- Property subtype: Single Family Residence, Residential
Materials
- Frame, Wood Siding
- Foundation: Concrete Perimeter
- Roof: Composition,Shingle
Condition
- Resale
- New construction: No
- Year built: 1975
Utilities & green energy
- Electric: 110 Volts, 220 Volts
- Sewer: Septic Tank
- Water: Public
- Utilities for property: Cable Available, Electricity Available, Natural Gas Available, Phone Available, Water Available, Other
Green energy
- Energy efficient items: None
- Energy generation: None
Community & HOA
Community
- Features: None
- Security: Carbon Monoxide Detector(s), Fire Alarm, Security Service, Smoke Detector(s)
- Subdivision: Castlegate West
HOA
- Has HOA: No
Location
- Region: Carrollton
Financial & listing details
- Price per square foot: $151/sqft
- Tax assessed value: $221,839
- Annual tax amount: $1,985
- Date on market: 6/25/2026
- Cumulative days on market: 21 days
- Electric utility on property: Yes
- Road surface type: Concrete
Estimated market value
$332,700
$316,000 - $349,000
$1,753/mo
Price history
| Date | Event | Price |
|---|---|---|
| 7/14/2026 | Pending sale | $337,000$151/sqft |
Source:  FMLS GA #7789207 Report a problem FMLS GA #7789207 Report a problem | ||
| 6/25/2026 | Listed for sale | $337,000+14.2%$151/sqft |
Source:  GAMLS #10790615 Report a problem GAMLS #10790615 Report a problem | ||
| 9/17/2024 | Sold | $295,000-1.3%$132/sqft |
Source: GAMLS #10355943 Report a problem | ||
| 9/12/2024 | Pending sale | $299,000$134/sqft |
Source: GAMLS #10355943 Report a problem | ||
| 8/21/2024 | Contingent | $299,000$134/sqft |
Source: GAMLS #10355943 Report a problem | ||
| 8/15/2024 | Price change | $299,000-9.1%$134/sqft |
Source: GAMLS #10355943 Report a problem | ||
| 8/10/2024 | Listed for sale | $329,000+49.5%$147/sqft |
Source: GAMLS #10355943 Report a problem | ||
| 7/2/2024 | Sold | $220,000+29.4%$98/sqft |
Source: Public Record Report a problem | ||
| 11/19/2021 | Sold | $170,000+3%$76/sqft |
Source: FMLS GA #6964329 Report a problem | ||
| 11/9/2021 | Pending sale | $165,000$74/sqft |
Source: GAMLS #9077837 Report a problem | ||
| 11/5/2021 | Listed for sale | $165,000+74.4%$74/sqft |
Source: FMLS GA #6964329 Report a problem | ||
| 4/28/2006 | Sold | $94,600+6%$42/sqft |
Source: Public Record Report a problem | ||
| 9/6/2005 | Sold | $89,254$40/sqft |
Source: Public Record Report a problem | ||
Public tax history
| Year | Property taxes | Tax assessment |
|---|---|---|
| 2025 | $1,985 +3.5% | $88,736 |
| 2024 | $1,917 -7.8% | $88,736 +1.1% |
| 2023 | $2,078 +21.9% | $87,800 +29.1% |
| 2022 | $1,705 +7.8% | $68,000 +10.2% |
| 2021 | $1,582 +9.6% | $61,714 +10.6% |
| 2020 | $1,444 +5.3% | $55,794 +6.9% |
| 2019 | $1,371 +9.7% | $52,197 +10% |
| 2018 | $1,249 +0.3% | $47,435 +28.2% |
| 2017 | $1,246 +27.8% | $36,991 |
| 2016 | $975 +20.7% | $36,991 +28.1% |
| 2015 | $808 -0.4% | $28,876 0% |
| 2014 | $811 | $28,877 |
| 2013 | -- | -- |
| 2012 | -- | -- |
| 2011 | -- | -- |
| 2010 | -- | -- |
| 2008 | -- | $29,943 |
| 2007 | -- | $29,943 |
| 2006 | -- | $29,943 |
| 2005 | -- | $29,943 |
| 2004 | -- | $29,943 |
| 2003 | -- | $29,943 |
| 2002 | -- | $29,943 |
Find assessor info on the county website
Monthly payment
Est. payment
Payment breakdown
Explore the cost of this home by adjusting the details. Changes won't be saved.Climate risks
Neighborhood: 30116
Nearby schools
GreatSchools rating
- 5/10Sharp Creek Elementary SchoolGrades: PK-5Distance: 2.7 mi
- 5/10Mt. Zion Middle SchoolGrades: 6-8Distance: 8.6 mi
- 7/10Mt. Zion High SchoolGrades: 9-12Distance: 6.6 mi
Schools provided by the listing agent
- Elementary: Sharp Creek
- Middle: Bay Springs
- High: Villa Rica
Source: FMLS GA. This data may not be complete. We recommend contacting the local school district to confirm school assignments for this home.
- $10,000-- bd-- ba-- sqft100 E Knight Dr, Carrollton, GA 30116Off Market
- $229,7004 bd3 ba1.3k sqft120 E Knight Dr, Carrollton, GA 30116Off Market

- $220,5003 bd2 ba1.1k sqft97 Poplar Pointe, Carrollton, GA 30116Off Market
- $234,6003 bd2 ba1.1k sqft97 Poplar Pointe Dr, Carrollton, GA 30116Off Market
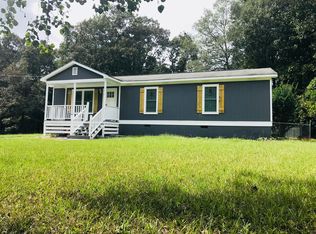
- $10,0000.56 Acres90 E Knight Dr, Carrollton, GA 30116Off Market
- $218,3003 bd2 ba1.4k sqft130 E Knight Dr, Carrollton, GA 30116Off Market
- $240,1003 bd2 ba1.7k sqft87 Poplar Pointe Dr, Carrollton, GA 30116Off Market
- $5,000-- bd-- ba-- sqft105 Poplar Pointe Dr, Carrollton, GA 30116Off Market
A local agent can set up tours, give advice and negotiate with sellers.
Similar homes
- $319,9004 bd2 ba2.1k sqft45 Lee Dr, Carrollton, GA 30116Active
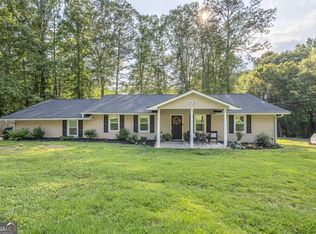
 MLS ID #10803148, Dale A Johnson, Duffey Realty. GAMLS
 - $275,9994 bd3 ba1.8k sqft130 Sage Dr, Carrollton, GA 30116For Sale

 MLS ID #7776884, Jessica Booth, Keller Williams Realty Atl North. FMLS GA
 - $429,0004 bd3 ba2.7k sqft103 Fieldstone Cir, Carrollton, GA 30116For Sale
 MLS ID #7792621, Curt Newman, Dwelli Inc.. FMLS GA
 - $299,9004 bd3 ba2.1k sqft358 Rainey Rd, Temple, GA 30179Active
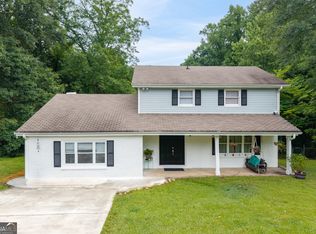 MLS ID #10803353, Connie Wolff, Coldwell Banker Realty. GAMLS
 - $345,0003 bd2 ba1.8k sqft806 Valley Run Dr, Bremen, GA 30110ActiveMLS ID #10777615, Jessica K Rossey, Georgia Life Realty. GAMLS
- $490,0005 bd5 ba3k sqft114 River Birch Dr, Carrollton, GA 30116For SaleMLS ID #7796300, Jeff Reynolds, Atlanta Communities Real Estate Brokerage. FMLS GA
- $339,9004 bd3 ba2.2k sqft4890 Cordero Ct, Winston, GA 30187For SaleMLS ID #7789451, Matthew McCrary, Orchard Brokerage LLC. FMLS GA
- $350,0004 bd3 ba2.7k sqft409 Splash Pointe, Temple, GA 30179ActiveMLS ID #10797723, The Williams Team, Keller Williams Realty Atl. Partners. GAMLS
- $339,9003 bd3 ba2.1k sqft3131 Sweetbriar Dr, Villa Rica, GA 30180For SaleMLS ID #7729002, Jennifer Davidson, Key to your home Realty LLC. FMLS GA
- $375,0004 bd3 ba2.4k sqft30 E Davis Bridge Rd, Villa Rica, GA 30180For SaleMLS ID #7759014, Jeff Reynolds, Atlanta Communities Real Estate Brokerage. FMLS GA
- $349,9003 bd2 ba2.1k sqft555 Huntington Trl, Temple, GA 30179ActiveMLS ID #10786315, Russell Allen, Keller Williams Realty. GAMLS
- $295,0003 bd3 ba1.7k sqft1015 Stone Brook Ln, Bremen, GA 30110For SaleMLS ID #7799676, MARK SPAIN, Mark Spain Real Estate. FMLS GA
- $315,0004 bd3 ba2.5k sqft227 Waters Edge Pkwy, Temple, GA 30179ActiveMLS ID #10755791, Lorna Best, Maximum One Grt. Atl. REALTORS. GAMLS
- $329,0003 bd3 ba2k sqft9420 Poole Rd, Villa Rica, GA 30180For SaleMLS ID #7756344, Susan Fulghum, Realty One Group Edge. FMLS GA
- $299,9003 bd2 ba1.9k sqft6762 Mason Creek Rd, Douglasville, GA 30135ActiveMLS ID #10799765, Patricia May, REMAX Around Atlanta. GAMLS
- $334,0003 bd3 ba2.3k sqft309 Carter Creek Dr, Temple, GA 30179ActiveMLS ID #10777296, Anita Corsini, RB Realty. GAMLS
- $295,0004 bd3 ba2k sqft190 Whetstone Way, Villa Rica, GA 30180For SaleMLS ID #7804735, Elizabeth Marcelline, Atlanta Communities. FMLS GA
- $350,0003 bd2 ba1.5k sqft3982 Pool Rd, Winston, GA 30187ActiveMLS ID #10753006, Anne McCarty, Zach Taylor Real Estate. GAMLS
- $319,9004 bd3 ba1.8k sqft141 Mulberry Dr, Dallas, GA 30157For SaleMLS ID #7740672, Stacey Wyatt Group, EXP Realty, LLC.. FMLS GA
- $395,0004 bd3 ba2.6k sqft8862 Hectare Rd, Winston, GA 30187ActiveMLS ID #10737818, Adam Lewis, Keller Williams Realty Atl. Partners. GAMLS
