Skip main navigation
ActiveErrorPrice cut: $20K (5/21)
$379,950
4beds
2baths
2,112sqft

110 E Longfellow Avenue, Spokane, WA 99207

4beds
2baths
2,112sqft
Duplex
Built in 1985
2 Covered parking spaces
$180 price/sqft

What's special

Large living spaceStainless steel appliancesOne covered carport

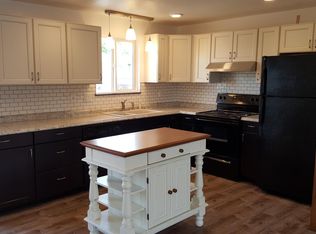
Discover this exquisite, beautiful, low-maintenance 2,112 sq/ft duplex investment in a prime location near the North Town Mall. Each unit offers a spacious 2-bedroom, 1-bathroom layout accompanied by one covered carport. The first level has a large living space, stainless steel appliances, and a spacious kitchen with a slider to the ...

80 days
|
279
|
19
|
Source: NWMLS as distributed by MLS GRID,MLS#: 2506935MLS Logo
Travel times

Living Room

Kitchen

Bedroom

Zillow last checked:

Listing updated:

Listed by:

Trung Vo,

John L. Scott, Inc

Source: NWMLS as distributed by MLS GRID,MLS#: 2506935MLS Logo

Facts & features

Interior

Bedrooms & bathrooms
  • Bedrooms: 4
  • Bathrooms: 2
Heating
  • Baseboard, Electric
Cooling
  • None
Features
  • Flooring: Laminate, Vinyl, Carpet
  • Has fireplace: No
Interior area
  • Total structure area: 2,112
  • Total interior livable area: 2,112 sqft
Video & virtual tour

Property

Parking
  • Total spaces: 4
  • Carport spaces: 2
  • Uncovered spaces: 2
Lot
  • Size: 5,449.36 Square Feet
  • Features: Curbs, Paved, Sidewalk, Cable TV, Deck, Fenced-Fully
Details
  • Parcel number: 35052.1910
  • Zoning description: Multi-Family
  • Special conditions: Standard

Construction

Type & style
  • Home type: MultiFamily
  • Architectural style: Duplex
  • Property subtype: Duplex
Materials
  • Wood Siding, Wood Products
  • Foundation: Poured Concrete
  • Roof: Composition
Condition
  • Year built: 1985
  • Major remodel year: 1985

Utilities & green energy

  • Electric: Company: Avista Utilities
  • Sewer: Sewer Connected, Company: City of Spokane
  • Water: Public, Company: City of Spokane

Community & HOA

Community
  • Subdivision: Spokane
Location
  • Region: Spokane

Financial & listing details

  • Price per square foot: $180/sqft
  • Tax assessed value: $376,300
  • Annual tax amount: $3,964
  • Date on market: 4/16/2026
  • Cumulative days on market: 81 days
  • Listing terms: Conventional,FHA,VA Loan

Price history

DateEventPrice
5/21/2026Price change$379,950-5%$180/sqft
Source: NWMLS as distributed by MLS GRID #2506935 Report a problem
4/16/2026Listed for sale$399,950+128.5%$189/sqft
Source: NWMLS as distributed by MLS GRID #2506935 Report a problem
3/30/2018Sold$175,000+98.9%$83/sqft
Source: Public Record Report a problem
9/22/2003Sold$88,000$42/sqft
Source: Public Record Report a problem

Public tax history

YearProperty taxesTax assessment
2024-- $376,300 +21.4%
2023$3,006 -2.4%$310,000 -1.5%
2022$3,079 +5.3%$314,600 +17.1%
2021$2,924 +27.7%$268,600 +45.1%
2020$2,289 +15.9%$185,100 +12.2%
2019$1,975 $165,000 +18.5%
2018$1,975 +1.8%$139,200 +6.3%
2017$1,939 +8.2%$131,000 +0.5%
2016$1,792 +0.4%$130,400 +4.4%
2015$1,785 $124,900 +2.3%
2014$1,785 $122,100
2013$1,785 -8.6%--
2011$1,953 +4.7%--
2010$1,865 --
2009$1,865 +10.8%--
2008$1,683 --
2007$1,683 -75.9%$151,200
2005$6,970 +417.5%--
2004$1,347 +4.7%--
2003$1,286 --
2002$1,286 +0.9%--
2001$1,275 -4.9%$86,400
1999$1,340 $86,400

Find assessor info on the county website

Monthly payment

Est. payment
$2,157/mo
Principal & interest
$1891
Property taxes
$266
More affordability toolsChevron Right

Estimated market value

$379,300

$360,000 - $398,000

$1,671/mo

Climate risks

Explore flood, wildfire, and other predictive climate risk information for this property on First Street®️.

Neighborhood: Nevada-Lidgerwood

Nearby schools

Willard Elementary School
Grades PK-50.6 miles
2/10
GreatSchools® Rating
Test Score Rating
2/10
Student Progress Rating
2/10
Glover Middle School
Grades 6-81.8 miles
4/10
GreatSchools® Rating
Test Score Rating
3/10
Student Progress Rating
4/10
North Central High School
Grades 6-121.8 miles
6/10
GreatSchools® Rating
Test Score Rating
8/10
College Readiness Rating
5/10
Student Progress Rating
5/10