This is a HOME where historic charm meets small-town living. Built in 1896, this Victorian Cottage showcases beautiful woodwork, a distinctive wrap-around porch, and timeless character. With 1,158 square feet, the home features 2 defined bedrooms, plus a flexible front room that has previously served as a 3rd bedroom, or charming living area, leaving the center area for a formal dining space. Situated on a 1/4 acre corner lot just on the edge of downtown, the property also includes a detached garage, roomy cellar, and large insulated shed. Major mechanical items have been updated in last 6 years: roof (2025), AC (2021), and furnace (2020). Original windows remain, preserving the home's historic appeal, with all but one fully operational and storm windows added for efficiency. If you've been dreaming of a slower pace and a home with a story to tell, this Haven charmer is ready for its next chapter.
Pending
$145,000
110 E Main St, Haven, KS 67543
3beds
1,158sqft
Single Family Onsite Built
Built in 1896
10,454 Square Feet Lot
$144,400 Zestimate®
$125/sqft
$-- HOA
What's special
- 32 days |
- 161 |
- 9 |
Likely to sell faster than
Zillow last checked:
Listing updated:
Listed by:
Rhonda Lanier 316-303-6620,
Bricktown ICT Realty
Source: SCKMLS as distributed by MLS GRID,MLS#: 674430
Facts & features
Interior
Bedrooms & bathrooms
- Bedrooms: 3
- Bathrooms: 1
- Full bathrooms: 1
Primary bedroom
- Description: Wood
- Level: Main
- Area: 132
- Dimensions: 11 x 12
Bedroom
- Description: Wood
- Level: Main
Dining room
- Description: Wood
- Level: Main
Kitchen
- Description: Tile
- Level: Main
- Area: 154
- Dimensions: 11 x 14
Living room
- Description: Wood
- Level: Main
- Area: 169
- Dimensions: 13 x 13
Heating
- Forced Air
Cooling
- Central Air, Electric
Appliances
- Included: Dishwasher, Refrigerator, Range
- Laundry: Main Level
Features
- Ceiling Fan(s)
- Flooring: Hardwood
- Windows: Window Coverings-All
- Basement: Cellar
- Has fireplace: No
Interior area
- Total interior livable area: 1,158 sqft
- Finished area above ground: 1,158
- Finished area below ground: 0
Property
Parking
- Total spaces: 1
- Parking features: Detached
- Garage spaces: 1
Features
- Levels: One
- Stories: 1
- Fencing: Wood
Lot
- Size: 10,454 Square Feet
- Features: Corner Lot
Details
- Parcel number: 2830504007011000
Construction
Type & style
- Home type: SingleFamily
- Architectural style: Victorian,Cottage
- Property subtype: Single Family Onsite Built
Materials
- Cottage, Frame
- Foundation: Cellar
- Roof: Composition
Condition
- Year built: 1896
Utilities & green energy
- Gas: Natural Gas Available
- Utilities for property: Sewer Available, Natural Gas Available, Public
Community & HOA
Community
- Subdivision: NONE LISTED ON TAX RECORD
HOA
- Has HOA: No
Location
- Region: Haven
Financial & listing details
- Price per square foot: $125/sqft
- Tax assessed value: $114,800
- Annual tax amount: $2,753
- Date on market: 6/12/2026
- Cumulative days on market: 29 days
- Ownership: Individual
- Road surface type: Paved
Estimated market value
$144,400
$137,000 - $152,000
$1,126/mo
Price history
Price history is unavailable.
Public tax history
| Year | Property taxes | Tax assessment |
|---|---|---|
| 2024 | $2,466 +47.5% | $13,202 +47.9% |
| 2023 | $1,672 +0.2% | $8,924 +1.1% |
| 2022 | $1,669 | $8,825 +9% |
| 2021 | -- | $8,096 -7.4% |
| 2020 | $1,668 -2.5% | $8,740 |
| 2019 | $1,709 +36.6% | $8,740 +41.8% |
| 2018 | $1,251 +4.4% | $6,162 +7% |
| 2017 | $1,199 +4.3% | $5,760 +1.3% |
| 2016 | $1,150 +4.1% | $5,685 -0.3% |
| 2015 | $1,104 +23.5% | $5,704 +24% |
| 2014 | $894 +2.6% | $4,600 |
| 2013 | $872 +13.4% | $4,600 |
| 2012 | $769 -1.4% | -- |
| 2011 | $779 -2.6% | $4,600 |
| 2010 | $800 | -- |
| 2009 | -- | $4,673 +1.1% |
| 2008 | -- | $4,621 +1.7% |
| 2007 | -- | $4,543 +4.4% |
| 2006 | -- | $4,353 -1.2% |
| 2005 | -- | $4,405 +7.9% |
| 2004 | -- | $4,084 +6% |
| 2003 | -- | $3,854 -1.2% |
| 2002 | -- | $3,899 -13.7% |
| 2000 | -- | $4,520 |
Find assessor info on the county website
Monthly payment
Est. payment
Payment breakdown
Explore the cost of this home by adjusting the details. Changes won't be saved.Climate risks
Neighborhood: 67543
Nearby schools
GreatSchools rating
- 6/10Haven Elementary SchoolGrades: PK-6Distance: 0.2 mi
- 7/10Haven Middle SchoolGrades: 7-8Distance: 0.4 mi
- 5/10Haven High SchoolGrades: 9-12Distance: 0.5 mi
Schools provided by the listing agent
- Elementary: Haven
- Middle: Haven
- High: Haven
Source: SCKMLS as distributed by MLS GRID. This data may not be complete. We recommend contacting the local school district to confirm school assignments for this home.
- $175,3002 bd2 ba1.9k sqft103 N Sedgwick St, Haven, KS 67543Off Market

- $162,0002 bd2 ba1.9k sqft103 N Sedgwick Ave, Haven, KS 67543Off Market

- $168,7002 bd3 ba1.2k sqft107 N Sedgwick Ave, Haven, KS 67543Off Market

- $119,5003 bd2 ba3.6k sqft202 E Main St, Haven, KS 67543Off Market
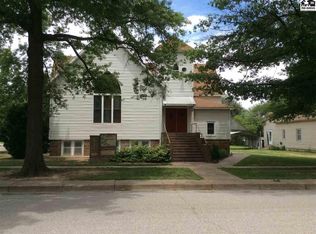
- $153,2003 bd1 ba1.2k sqft212 E Main St, Haven, KS 67543Off Market
- $143,3003 bd1 ba1.5k sqft107 E Main St, Haven, KS 67543Off Market
- $167,6003 bd1 ba1.4k sqft111 E Main St, Haven, KS 67543Off Market
- $195,4003 bd2 ba2.2k sqft111 N Sedgwick Ave, Haven, KS 67543Off Market
A local agent can set up tours, give advice and negotiate with sellers.
Similar homes
- $114,6002 bd1 ba806 sqft213 N Sedgwick Ave, Haven, KS 67543For Sale
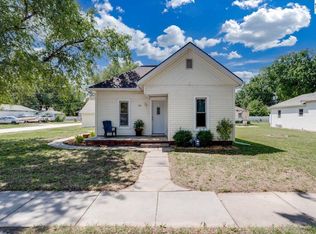 MLS ID #54602, Jacqui Homewood, Reign Real Estate. Mid Kansas MLS & Prairie Land Realtors as distributed by MLS GRID
 - $--3 bd1 ba960 sqft829 Chestnut St, Halstead, KS 67056Auction
 ServiceLink Auction
 - $127,9003 bd1 ba1.4k sqft121 S Plum St, Pretty Prairie, KS 67570For Sale
 MLS ID #55071, Michelle Habluetzel, Berkshire Hathaway PenFed Realty. Mid Kansas MLS & Prairie Land Realtors as distributed by MLS GRID
 - $158,2504 bd3 ba1.6k sqft68 Morningside Rd, South Hutchinson, KS 67505For Sale
 MLS ID #54880, Jessica Schmidt, Reign Real Estate. Mid Kansas MLS & Prairie Land Realtors as distributed by MLS GRID
 - $--2 bd1 ba864 sqft724 E 1st Ave, Hutchinson, KS 67501AuctionMLS ID #54738, Yolanda Reyna, ReeceNichols South Central Kansas. Mid Kansas MLS & Prairie Land Realtors as distributed by MLS GRID
- $119,9004 bd1 ba1k sqft907 N Monroe St, Hutchinson, KS 67501For SaleMLS ID #55104, DEANGELO GREEN, Real Smart Homes. Mid Kansas MLS & Prairie Land Realtors as distributed by MLS GRID
- $--2 bd1 ba1.4k sqft1113 E 9th Ave, Hutchinson, KS 67501AuctionXome
- $140,0003 bd2 ba1.2k sqft308 W 25th Ave, Hutchinson, KS 67502For SaleMLS ID #54762, Chelsey James, Berkshire Hathaway PenFed Realty. Mid Kansas MLS & Prairie Land Realtors as distributed by MLS GRID
- $159,0002 bd1 ba988 sqft617 N Star St, Hutchinson, KS 67501For SaleMLS ID #54983, Amanda Maxwell, Align Realty, LLC. Mid Kansas MLS & Prairie Land Realtors as distributed by MLS GRID
- $129,0003 bd1 ba960 sqft1001 E Avenue A, Hutchinson, KS 67501For SaleMLS ID #55046, Angie Weesner, Platinum Realty. Mid Kansas MLS & Prairie Land Realtors as distributed by MLS GRID
- $--2 bd1 ba1k sqft1902 N Monroe St, Hutchinson, KS 67502AuctionAuction.com 1
- $135,9003 bd1 ba1k sqft28 Sunset Dr, Hutchinson, KS 67502For SaleMLS ID #54582, Shanna Curiel-Davis, PLAZA/ASTLE REALTY. Mid Kansas MLS & Prairie Land Realtors as distributed by MLS GRID
- $100,0002 bd2 ba1.3k sqft419 W Main St, Pretty Prairie, KS 67570For SaleMLS ID #675899, Jessica Seiler, Berkshire Hathaway PenFed Realty. SCKMLS as distributed by MLS GRID
- $119,5003 bd1 ba993 sqft1325 E 8th Ave, Hutchinson, KS 67501For SaleMLS ID #54827, Mitch Gumble, Real Smart Homes. Mid Kansas MLS & Prairie Land Realtors as distributed by MLS GRID
- $132,9004 bd3 ba1.4k sqft100 E 13th Ave, Hutchinson, KS 67501For SaleMLS ID #54275, Joe Burgey, Coldwell Banker Americana, Realtors. Mid Kansas MLS & Prairie Land Realtors as distributed by MLS GRID
- $95,0002 bd1 ba1k sqft302 N King St, Mount Hope, KS 67108For SaleMLS ID #674218, Amanda Jolley, Heritage 1st Realty. SCKMLS as distributed by MLS GRID
- $88,0003 bd1 ba1.3k sqft205 W 10th Ave, Hutchinson, KS 67501For SaleMLS ID #55083, Steven Myers, LPT Realty. Mid Kansas MLS & Prairie Land Realtors as distributed by MLS GRID
- $180,0003 bd2 ba1.3k sqft3306 Amanda St, Hutchinson, KS 67502For SaleMLS ID #674494, Wendy Weihe, Collins & Associates. SCKMLS as distributed by MLS GRID
- $110,0002 bd1 ba816 sqft221 E 2nd St, Halstead, KS 67056For SaleMLS ID #674801, Larry Hall, Real Broker, LLC. SCKMLS as distributed by MLS GRID
- $199,9003 bd1 ba1.1k sqft1507 E 26th Ave, Hutchinson, KS 67502For SaleMLS ID #54702, Jason McCool, Align Realty, LLC. Mid Kansas MLS & Prairie Land Realtors as distributed by MLS GRID
