Skip main navigation
Sold for $524,500
  • $524,500

    110 E Miner St, West Chester, PA 19382

    3beds
    1,794sqft
    Single Family Residence
    Built in 1850
    2,928 Square Feet Lot
    $613,600 Zestimate®
    $292/sqft
    $3,098 Estimated rent

    Home value

    $613,600

    $583,000 - $657,000

    $3,098/mo

    Zestimate® history
    Loading
    Loading...

    Owner options

    List your home for rent

    $3,098/mo

    Rent Zestimate®

    Find your next renter with Zillow Rental Manager. Plus, with online applications, you can quickly screen prospective tenants – for free.

    Learn more

    $3,098/mo

    Rent Zestimate®

    Refinance and save

    $3,311/mo

    Est. payment

    Refinancing to a lower rate could help reduce your monthly payments and save thousands over the life of the loan.

    See today's rates

    $3,311/mo

    Est. payment

    Explore your selling options

    Work with a Zillow partner agent

    Leverage their expertise and Zillow's premium Showcase listings to get your home seen by more buyers.

    Get started

    List with your own agent

    Get your home in front of millions of buyers by listing it on Zillow.

    Learn how to do it

    Sell it yourself

    Take full control of how buyers see your home on Zillow by listing For Sale by Owner (FSBO).

    List your home

    What's special

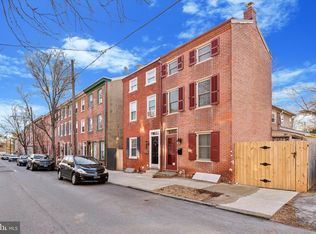
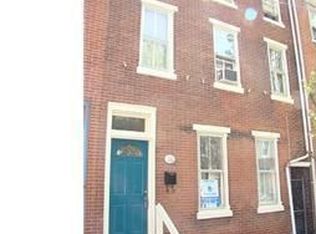
    Welcome to 110 East Miner Street, a delightful twin home nestled in the heart of West Chester Borough. This inviting property perfectly balances classic charm with modern convenience, offering a functional and welcoming space just steps from the vibrant scene of Downtown West Chester. From the moment you arrive, you’ll be struck by the home’s classic appeal, including a detached garage and a fully fenced-in yard that provide both privacy and practicality. Inside, the exposed brick walls and hardwood floors accentuate the home’s timeless character. Not to mention a few built ins to add to the charm. The updated kitchen is a standout feature, offering modern functionality with practical finishes. It includes newer appliances, an island, and fresh white cabinetry—enhancements that make daily living a breeze. The main level also features a cozy living room, a dining room with a charming fireplace, and a versatile bonus space that can serve as a bourbon room, home office, or play area. A sliding door from the kitchen opens to a spacious deck and the fenced yard, ideal for outdoor entertaining and relaxation. Additionally, the main level boasts a convenient laundry room and one of the home’s two updated full bathrooms. Upstairs, you’ll find two comfortable bedrooms and another full bathroom. The third floor offers a charming loft-style bedroom with ample potential—this unique space could easily become your favorite retreat or adapt to various needs. Living here puts you just a block away from numerous community events, local parades, and the Saturday Growers Market, immersing you in the vibrant life of West Chester. Start your day with a coffee from Downtown and end it with dinner at Uptown. This home offers the perfect blend of convenience and charm, making it easy to experience the true essence of work-from-home living or simply enjoy being able to walk anywhere in the Borough. Consider 110 East Miner Street today for your next move.

    Zillow last checked:

    Listing updated:

    Listed by:

    Lauren Stafford 484-883-4660,

    KW Greater West Chester

    Bought with:

    Trish Pappano, RS191386L

    Keller Williams Real Estate -Exton

    Source: Bright MLS,MLS#: PACT2073382MLS Logo

    Facts & features

    Interior

    Bedrooms & bathrooms
    • Bedrooms: 3
    • Bathrooms: 2
    • Full bathrooms: 2
    • Main level bathrooms: 2
    • Main level bedrooms: 3
    Basement
    • Area: 300
    Heating
    • Radiator, Oil
    Cooling
    • Window Unit(s), Ductless, Electric
    Appliances
    • Included: Microwave, Dishwasher, Dryer, Ice Maker, Oven/Range - Electric, Refrigerator, Stainless Steel Appliance(s), Washer, Water Dispenser, Electric Water Heater
    • Laundry: Has Laundry, Washer In Unit, Dryer In Unit, Main Level
    Features
    • Breakfast Area, Built-in Features, Dining Area, Kitchen Island, Recessed Lighting, Bathroom - Tub Shower, Bathroom - Walk-In Shower, Dry Wall, Plaster Walls
    • Flooring: Hardwood, Wood
    • Doors: French Doors, Six Panel
    • Basement: Unfinished
    • Number of fireplaces: 1
    • Fireplace features: Mantel(s), Wood Burning, Wood Burning Stove
    Interior area
    • Total structure area: 1,794
    • Total interior livable area: 1,794 sqft
    • Finished area above ground: 1,494
    • Finished area below ground: 300

    Property

    Parking
    • Total spaces: 2
    • Parking features: Storage, Garage Faces Front, Asphalt, Detached, Off Street
    • Garage spaces: 1
    • Has uncovered spaces: Yes
    Accessibility
    • Accessibility features: None
    Features
    • Levels: Three
    • Stories: 3
    • Patio & porch: Deck
    • Exterior features: Sidewalks, Street Lights
    • Pool features: None
    • Fencing: Wood,Full
    Lot
    • Size: 2,928 Square Feet
    • Features: Rear Yard, SideYard(s), Downtown
    Details
    • Additional structures: Above Grade, Below Grade
    • Parcel number: 0109 0514
    • Zoning: NC2
    • Special conditions: Standard

    Construction

    Type & style
    • Home type: SingleFamily
    • Property subtype: Single Family Residence
    • Attached to another structure: Yes
    Materials
    • Brick, Vinyl Siding, Masonry
    • Foundation: Stone, Other
    Condition
    • Very Good
    • New construction: No
    • Year built: 1850

    Utilities & green energy

    • Sewer: Public Sewer
    • Water: Public
    • Utilities for property: Cable Connected, Cable, Broadband

    Community & HOA

    Community
    • Subdivision: West Chester Boro
    HOA
    • Has HOA: No
    Location
    • Region: West Chester
    • Municipality: WEST CHESTER BORO

    Financial & listing details

    • Price per square foot: $292/sqft
    • Tax assessed value: $117,820
    • Annual tax amount: $4,132
    • Date on market: 9/6/2024
    • Listing agreement: Exclusive Right To Sell
    • Listing terms: Cash,Conventional,FHA,VA Loan
    • Inclusions: All Appliances With No Monetary Value
    • Exclusions: Staging Materials
    • Ownership: Fee Simple

    Price history

    DateEventPrice
    9/26/2024Sold$524,500+1.8%$292/sqft
    Source: Bright MLS #PACT2073382 Report a problem
    9/10/2024Contingent$515,000$287/sqft
    Source: Bright MLS #PACT2073382 Report a problem
    9/6/2024Listed for sale$515,000+54.7%$287/sqft
    Source: Bright MLS #PACT2073382 Report a problem
    12/19/2019Sold$333,000+4.1%$186/sqft
    Source: Agent Provided Report a problem
    11/20/2019Listing removed$2,200$1/sqft
    Source: Vanguard Realty Alliance, LLC #PACT492996 Report a problem
    11/12/2019Listed for sale$320,000+56.1%$178/sqft
    Source: Vanguard Realty Alliance, LLC #PACT493568 Report a problem
    11/2/2019Listed for rent$2,200$1/sqft
    Source: Vanguard Realty Alliance, LLC #PACT492996 Report a problem
    9/4/2019Sold$205,000-4.7%$114/sqft
    Source: Public Record Report a problem
    8/29/2011Sold$215,000-4.4%$120/sqft
    Source: Public Record Report a problem
    6/24/2011Price change$225,000-6.2%$125/sqft
    Source: Prudential Fox and Roach #5797278 Report a problem
    4/6/2011Price change$239,900-7.7%$134/sqft
    Source: Prudential Fox and Roach #5797278 Report a problem
    1/9/2011Price change$259,900-3.4%$145/sqft
    Source: Prudential Fox and Roach #5797278 Report a problem
    12/5/2010Price change$269,000-2.2%$150/sqft
    Source: Prudential Fox and Roach #5797278 Report a problem
    11/7/2010Listed for sale$275,000+96.4%$153/sqft
    Source: Prudential Fox and Roach #5797278 Report a problem
    11/14/2002Sold$140,000+50.5%$78/sqft
    Source: Public Record Report a problem
    12/28/2001Sold$93,000$52/sqft
    Source: Public Record Report a problem

    Public tax history

    YearProperty taxesTax assessment
    2025$4,240 +1.7%$117,820
    2024$4,168 +2%$117,820
    2023$4,087 $117,820
    2022$4,087 +2%$117,820
    2021$4,007 +183%$117,820
    2020$1,416 -52.3%$117,820 +29.4%
    2019$2,969 +1.8%$91,080
    2018$2,916 +9899.1%$91,080
    2017$29 -98.6%$91,080
    2016$2,033 $91,080
    2015$2,033 $91,080
    2014$2,033 $91,080
    2013-- $91,080
    2012-- $91,080
    2011-- $91,080
    2010-- $91,080
    2009-- $91,080
    2008-- $91,080
    2007-- $91,080
    2006-- $91,080
    2005-- $91,080
    2004-- $91,080
    2003-- $91,080
    2000-- $91,080
    Find assessor info on the county website

    Neighborhood: 19382

    Nearby schools

    GreatSchools rating
    Schools provided by the listing agent
    • Elementary: Westtown-thornbury
    • Middle: Stetson
    • High: West Chester Bayard Rustin
    • District: West Chester Area

    Source: Bright MLS. This data may not be complete. We recommend contacting the local school district to confirm school assignments for this home.

    Get a cash offer in 3 minutes
    Find out how much your home could sell for in as little as 3 minutes with a no-obligation cash offer.
    Estimated market value
    $613,600
    Get a cash offer in 3 minutes
    Find out how much your home could sell for in as little as 3 minutes with a no-obligation cash offer.
    Estimated market value
    $613,600