Skip main navigation
Sold for $219,000
  • $219,000

    110 E Nebraska Ave, Gilbert, MN 55741

    3beds
    3,832sqft
    Single Family Residence
    Built in 1902
    6,534 Square Feet Lot
    $247,000 Zestimate®
    $57/sqft
    $2,313 Estimated rent

    Home value

    $247,000

    $232,000 - $264,000

    $2,313/mo

    Zestimate® history
    Loading
    Loading...

    Owner options

    List your home for rent

    $2,313/mo

    Rent Zestimate®

    Find your next renter with Zillow Rental Manager. Plus, with online applications, you can quickly screen prospective tenants – for free.

    Learn more

    $2,313/mo

    Rent Zestimate®

    Refinance and save

    $1,452/mo

    Est. payment

    Refinancing to a lower rate could help reduce your monthly payments and save thousands over the life of the loan.

    See today's rates

    $1,452/mo

    Est. payment

    Explore your selling options

    Work with a Zillow partner agent

    Leverage their expertise and Zillow's premium Showcase listings to get your home seen by more buyers.

    Get started

    List with your own agent

    Get your home in front of millions of buyers by listing it on Zillow.

    Learn how to do it

    Sell it yourself

    Take full control of how buyers see your home on Zillow by listing For Sale by Owner (FSBO).

    List your home

    What's special

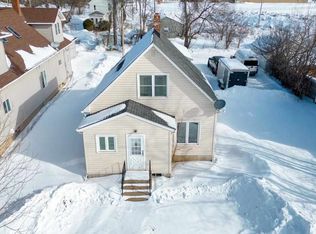
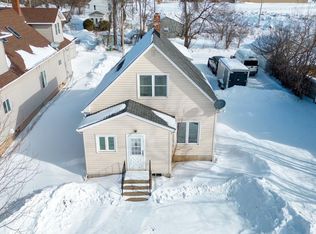
    Exceptional one-of-a-kind 3 bedroom, 3 bath abode where innovative design meets cozy living. Make a statement with a roomy entryway that sets a welcoming tone for everyone. The impressive open floor plan invites an effortless flow throughout the main living area, perfect for entertaining and day-to-day comfort. Accessible main floor bedroom equipped with an elegant clawfoot tub ensuite, blending vintage charm with modern luxury. Front-facing office space drenched in natural light offers the ideal setup for remote work or creative pursuits, complemented by inviting warm wood tones. Any cook will appreciate the spacious kitchen featuring abundant storage options and a large breakfast bar island for casual dining and social gatherings. Upstairs, venture across the catwalk connecting two upper-level bedroom suites, each boasting private bathrooms for the ultimate escape. Expansive Basement for more living and entertaining space. Topped with attached garage and fenced in private yard.

    Zillow last checked:

    Listing updated:

    Listed by:

    Andrea Zupancich 218-749-0159,

    Z' Up North Realty

    Bought with:

    Nonmember NONMEMBER

    Nonmember Office

    Source: Lake Superior Area Realtors as distributed by MLS GRID,MLS#: 6113081MLS Logo

    Facts & features

    Interior

    Bedrooms & bathrooms
    • Bedrooms: 3
    • Bathrooms: 3
    • Full bathrooms: 2
    • 3/4 bathrooms: 1
    • Main level bedrooms: 1
    Bedroom
    • Level: Main
    • Area: 143 Square Feet
    • Dimensions: 13 x 11
    Bedroom
    • Level: Upper
    • Area: 224 Square Feet
    • Dimensions: 16 x 14
    Bedroom
    • Level: Upper
    • Area: 192 Square Feet
    • Dimensions: 16 x 12
    Dining room
    • Level: Main
    • Area: 143 Square Feet
    • Dimensions: 11 x 13
    Entry hall
    • Level: Main
    • Area: 84 Square Feet
    • Dimensions: 12 x 7
    Family room
    • Level: Lower
    • Area: 630 Square Feet
    • Dimensions: 21 x 30
    Kitchen
    • Level: Main
    • Area: 171 Square Feet
    • Dimensions: 19 x 9
    Living room
    • Level: Main
    • Area: 672 Square Feet
    • Dimensions: 32 x 21
    Office
    • Level: Main
    • Area: 120 Square Feet
    • Dimensions: 12 x 10
    Heating
    • Boiler, Propane
    Cooling
    • None
    Appliances
    • Included: Dryer, Range, Refrigerator, Washer
    Features
    • Eat In Kitchen, Natural Woodwork, Vaulted Ceiling(s), Beamed Ceilings, Center Hall Foyer
    • Flooring: Tiled Floors
    • Doors: Patio Door
    • Windows: Energy Windows
    • Basement: Full,Partially Finished,Family/Rec Room,Washer Hook-Ups,Dryer Hook-Ups
    • Has fireplace: No
    Interior area
    • Total interior livable area: 3,832 sqft
    • Finished area above ground: 2,406
    • Finished area below ground: 1,426

    Property

    Parking
    • Total spaces: 2
    • Parking features: Asphalt, Attached
    • Attached garage spaces: 2
    Features
    • Patio & porch: Deck
    • Fencing: Fenced
    • Has view: Yes
    • View description: Panoramic, Typical
    Lot
    • Size: 6,534 sqft
    • Dimensions: 95 x 70
    • Features: High, Level
    Details
    • Foundation area: 1647
    • Parcel number: 060002001680

    Construction

    Type & style
    • Home type: SingleFamily
    • Architectural style: Contemporary
    • Property subtype: Single Family Residence
    Materials
    • Vinyl, Frame/Wood
    • Foundation: Concrete Perimeter
    • Roof: Asphalt Shingle
    Condition
    • Previously Owned
    • Year built: 1902

    Utilities & green energy

    • Electric: Minnesota Power
    • Sewer: Public Sewer
    • Water: Public

    Community & neighborhood

    Location
    • Region: Gilbert

    Other

    Other facts
    • Listing terms: Cash,Conventional,FHA,USDA Loan,VA Loan

    Price history

    DateEventPrice
    7/1/2024Sold$219,000+10.1%$57/sqft
    Source: Lake Superior Area Realtors as distributed by MLS GRID #6113081 Report a problem
    4/15/2024Contingent$199,000$52/sqft
    Source: Range AOR #146500 Report a problem
    4/15/2024Pending sale$199,000$52/sqft
    Source: Lake Superior Area Realtors as distributed by MLS GRID #6113081 Report a problem
    4/11/2024Listed for sale$199,000+20.6%$52/sqft
    Source: Range AOR #146500 Report a problem
    2/4/2020Sold$165,000+10%$43/sqft
    Source: Public Record Report a problem
    8/6/2014Sold$150,000$39/sqft
    Source: Public Record Report a problem

    Public tax history

    YearProperty taxesTax assessment
    2024$2,906 +56.2%$202,800
    2023$1,860 +4.5%$202,800 +58.8%
    2022$1,780 +3.6%$127,700
    2021$1,718 $127,700 +7.3%
    2020$1,718 $119,000
    2019$1,718 -17.4%$119,000 -17.2%
    2018$2,080 +43.1%$143,800
    2017$1,454 -30.1%$143,800
    2016$2,080 -8.5%$143,800 +43.8%
    2015$2,274 -21%$100,000 +27.9%
    2014$2,878 +251.2%$78,200 +51%
    2013$819 +21.8%$51,800 +20.5%
    2012$673 +27.1%$43,000 -30.3%
    2011$529 -13.8%$61,700 -5.2%
    2010$613 $65,100
    2009$613 -25.9%$65,100 -16.5%
    2008$828 +0.5%$78,000 +0.1%
    2007$824 +6.9%$77,900 +9.9%
    2006$771 +370.6%$70,900 +229.8%
    2004$164 +34.9%$21,500 +117.2%
    2003$122 +16.1%$9,900 +45.6%
    2002$105 -2.6%$6,800
    2001$107 -55.9%$6,800 +4.6%
    2000$244 $6,500

    Find assessor info on the county website

    Neighborhood: 55741

    Nearby schools

    GreatSchools rating
    Get pre-qualified for a loan
    At Zillow Home Loans, we can pre-qualify you in as little as 5 minutes with no impact to your credit score.

    An equal housing lender. NMLS #10287.