**If you're pulling comps, contact the listing agent for more information on why the sales price was reduced by 3 points.** This classic colonial is located just one block from 'The Ave' and was reimagined top-to-bottom in 2021. The updated kitchen has a full Thermador appliance suite with marble tile to the ceiling, herringbone slate flooring, new cabinetry, quartz countertops, and designer lighting—creating a space that is as functional as it is beautiful. The updates continue with a fully renovated upstairs bath and main-level powder room, outfitted with more marble tiling, along with premium Signature Hardware and Kohler fixtures. Downstairs, the basement has another full bathroom, office space with potential for a 4th bedroom, and recently installed LVP flooring. With every major improvement complete, this classic home offers the rare combination of historic charm and true move-in readiness. This house also has a fully floored-attic with roughly 500 square feet of additional storage space! It is quite rare to find this much storage in a Del Ray home. Located just seconds away from Junction Bakery, The Garden, Matt & Tony's, and so much more. This location offers the best of both worlds, and for those who can't decide between living in Del Ray or being steps from Old Town, this house asks: Why not both? Major Renovations and Upgrades Include: Roof: 2021 HVAC: 2025 Water heater: 2025 Kitchen remodel: 2021 Bathroom remodel: 2021 New washer/dryer: 2021 New sod and landscaping: 2025
Sold for $1,246,450
$1,246,450
110 E Nelson Ave, Alexandria, VA 22301
3beds
1,794sqft
Single Family Residence
Built in 1940
5,400 Square Feet Lot
$1,260,600 Zestimate®
$695/sqft
$4,806 Estimated rent
Home value
$1,260,600
$1.17M - $1.35M
$4,806/mo
Zestimate® history
Owner options
List your home for rent
$4,806/mo
Rent Zestimate®
Find your next renter with Zillow Rental Manager. Plus, with online applications, you can quickly screen prospective tenants – for free.
$4,806/mo
Rent Zestimate®
Refinance and save
$7,709/mo
Est. payment
Refinancing to a lower rate could help reduce your monthly payments and save thousands over the life of the loan.
$7,709/mo
Est. payment
Explore your selling options
Work with a Zillow partner agent
Leverage their expertise and Zillow's premium Showcase listings to get your home seen by more buyers.
Get startedList with your own agent
Get your home in front of millions of buyers by listing it on Zillow.
Learn how to do itSell it yourself
Take full control of how buyers see your home on Zillow by listing For Sale by Owner (FSBO).
List your homeWhat's special
Fully renovated upstairs bathLvp flooringHerringbone slate flooringQuartz countertopsThermador appliance suiteMarble tilingMain-level powder room
Zillow last checked:
Listing updated:
Listed by:
Joshua Chapman 703-628-8973,
Compass
Bought with:
Phoenix Wright
Compass
Source: Bright MLS,MLS#: VAAX2046534
Facts & features
Interior
Bedrooms & bathrooms
- Bedrooms: 3
- Bathrooms: 3
- Full bathrooms: 2
- 1/2 bathrooms: 1
- Main level bathrooms: 1
Rooms
- Room types: Living Room, Dining Room, Kitchen, Family Room, Office, Bathroom 1, Bathroom 2, Bathroom 3, Full Bath, Half Bath
Bathroom 1
- Features: Flooring - HardWood
- Level: Upper
Bathroom 2
- Features: Flooring - HardWood
- Level: Upper
Bathroom 3
- Features: Flooring - HardWood
- Level: Upper
Dining room
- Features: Flooring - HardWood
- Level: Main
Family room
- Features: Basement - Finished
- Level: Lower
Other
- Features: Flooring - Ceramic Tile, Countertop(s) - Quartz
- Level: Upper
Other
- Features: Bathroom - Stall Shower
- Level: Lower
Half bath
- Features: Flooring - Slate
- Level: Main
Kitchen
- Features: Flooring - Slate, Countertop(s) - Quartz, Dining Area, Kitchen - Gas Cooking
- Level: Main
Living room
- Features: Flooring - HardWood, Fireplace - Wood Burning, Built-in Features
- Level: Main
Office
- Level: Lower
Heating
- Central, Programmable Thermostat, Natural Gas
Cooling
- Central Air, Electric
Appliances
- Included: Dishwasher, Disposal, Dryer, Ice Maker, Refrigerator, Stainless Steel Appliance(s), Washer, Oven/Range - Gas, Range Hood, Gas Water Heater
- Laundry: Dryer In Unit, Washer In Unit
Features
- Built-in Features, Dining Area, Kitchen - Gourmet, Attic, Crown Molding, Recessed Lighting, Upgraded Countertops, Wainscotting, 9'+ Ceilings
- Flooring: Hardwood, Slate, Ceramic Tile, Wood
- Basement: Finished,Interior Entry,Exterior Entry,Side Entrance,Windows
- Number of fireplaces: 1
- Fireplace features: Wood Burning
Interior area
- Total structure area: 1,794
- Total interior livable area: 1,794 sqft
- Finished area above ground: 1,196
- Finished area below ground: 598
Property
Parking
- Total spaces: 2
- Parking features: Driveway, Off Street
- Uncovered spaces: 2
Accessibility
- Accessibility features: None
Features
- Levels: Three
- Stories: 3
- Patio & porch: Deck, Patio
- Exterior features: Street Lights, Sidewalks
- Pool features: None
- Fencing: Full
Lot
- Size: 5,400 Square Feet
- Features: Front Yard, Landscaped, Level, Rear Yard
Details
- Additional structures: Above Grade, Below Grade
- Parcel number: 14675000
- Zoning: R 2-5
- Special conditions: Standard
Construction
Type & style
- Home type: SingleFamily
- Architectural style: Colonial
- Property subtype: Single Family Residence
Materials
- Brick
- Foundation: Block
- Roof: Architectural Shingle
Condition
- New construction: No
- Year built: 1940
- Major remodel year: 2021
Utilities & green energy
- Sewer: Public Sewer
- Water: Public
Community & HOA
Community
- Subdivision: Del Ray
HOA
- Has HOA: No
Location
- Region: Alexandria
Financial & listing details
- Price per square foot: $695/sqft
- Tax assessed value: $882,539
- Annual tax amount: $10,016
- Date on market: 6/19/2025
- Listing agreement: Exclusive Right To Sell
- Ownership: Fee Simple
Price history
| Date | Event | Price |
|---|---|---|
| 7/25/2025 | Sold | $1,246,450-3%$695/sqft |
Source:  Bright MLS #VAAX2046534 Report a problem Bright MLS #VAAX2046534 Report a problem | ||
| 6/29/2025 | Pending sale | $1,285,000$716/sqft |
Source: Bright MLS #VAAX2046534 Report a problem | ||
| 6/24/2025 | Contingent | $1,285,000$716/sqft |
Source: Bright MLS #VAAX2046534 Report a problem | ||
| 6/19/2025 | Listed for sale | $1,285,000+42%$716/sqft |
Source: Bright MLS #VAAX2046534 Report a problem | ||
| 11/26/2019 | Sold | $905,000+4%$504/sqft |
Source: Public Record Report a problem | ||
| 11/3/2019 | Pending sale | $869,900$485/sqft |
Source: Long & Foster Real Estate, Inc. #VAAX240982 Report a problem | ||
| 11/1/2019 | Listed for sale | $869,900+24.3%$485/sqft |
Source: Long & Foster Real Estate, Inc. #VAAX240982 Report a problem | ||
| 11/16/2010 | Sold | $700,000+154.5%$390/sqft |
Source: Public Record Report a problem | ||
| 4/26/1999 | Sold | $275,000+71.9%$153/sqft |
Source: Public Record Report a problem | ||
| 5/7/1996 | Sold | $160,000$89/sqft |
Source: Public Record Report a problem | ||
Public tax history
| Year | Property taxes | Tax assessment |
|---|---|---|
| 2026 | $10,768 +7.5% | $948,757 +7.5% |
| 2025 | $10,017 | $882,539 |
| 2024 | $10,017 +2.1% | $882,539 -0.1% |
| 2023 | $9,807 +2.7% | $883,556 +2.7% |
| 2022 | $9,550 -0.5% | $860,396 +7.6% |
| 2021 | $9,595 | $799,829 +6% |
| 2020 | -- | $754,540 +1.7% |
| 2019 | -- | $741,766 +1.4% |
| 2018 | $7,099 -7.9% | $731,348 -1% |
| 2017 | $7,706 | $738,789 |
| 2016 | $7,706 +3.3% | $738,789 +3.3% |
| 2015 | $7,457 +4.4% | $714,989 +4.4% |
| 2014 | $7,145 +1.9% | $685,056 -4.5% |
| 2013 | $7,012 +5.8% | $716,967 +5.8% |
| 2012 | $6,628 +3.4% | $677,702 +3.4% |
| 2011 | $6,410 +8.6% | $655,403 +8.6% |
| 2010 | $5,900 +5.9% | $603,293 -2.2% |
| 2009 | $5,571 +1.2% | $616,936 -5.3% |
| 2008 | $5,506 +2.1% | $651,628 +0.3% |
| 2007 | $5,395 -1.6% | $649,983 -3.4% |
| 2006 | $5,485 -6% | $673,000 +23.4% |
| 2005 | $5,838 +20.9% | $545,600 +20.9% |
| 2004 | $4,830 +13.3% | $451,400 +13.3% |
| 2003 | $4,264 +27.3% | $398,500 +27.3% |
| 2002 | $3,350 +13.4% | $313,100 +17.3% |
| 2001 | $2,954 | $266,900 |
Find assessor info on the county website
Neighborhood: Potomac West
Nearby homes
- $932,300-- bd1 ba1.1k sqft114 E Nelson Ave, Alexandria, VA 22301Off Market
- $794,2002 bd1 ba1.1k sqft1504 Wayne St, Alexandria, VA 22301Off Market
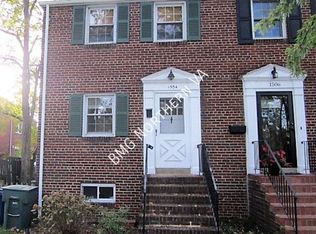
- $819,9002 bd2 ba1.3k sqft1502 Wayne St, Alexandria, VA 22301Off Market

- $887,900-- bd1 ba918 sqft1506 Wayne St, Alexandria, VA 22301Off Market
- $874,6002 bd2 ba1.2k sqft115 E Nelson Ave, Alexandria, VA 22301Off Market
- $1,149,200-- bd2 ba2.2k sqft117 E Nelson Ave, Alexandria, VA 22301Off Market
- $1,293,000-- bd2 ba2.3k sqft113 E Nelson Ave, Alexandria, VA 22301Off Market
- $879,0003 bd2 ba1.2k sqft1501 Wayne St, Alexandria, VA 22301Sold
Nearby schools
GreatSchools rating
- 2/10Jefferson-Houston PreK-8 SchoolGrades: PK-8Distance: 0.9 mi
- 2/10Alexandria City High SchoolGrades: 9-12Distance: 1.4 mi
Schools provided by the listing agent
- District: Alexandria City Public Schools
Source: Bright MLS. This data may not be complete. We recommend contacting the local school district to confirm school assignments for this home.
Get a cash offer in 3 minutes
Find out how much your home could sell for in as little as 3 minutes with a no-obligation cash offer.
Estimated market value
$1,260,600
Get a cash offer in 3 minutes
Find out how much your home could sell for in as little as 3 minutes with a no-obligation cash offer.
Estimated market value
$1,260,600
- Virginia
- Alexandria City
- Alexandria
- 22301
- Potomac West
- 110 E Nelson Ave
Nearby cities
Nearby neighborhoods
Nearby zip codes
Other Alexandria Topics
