Beautifully maintained brick Cape Cod with a coveted first level primary suite and a spacious 2-car garage and covered access to the home via a screen porch. Offering 3 bedrooms, 2 full baths and 2 updated half baths, and so many comfortable, spacious living areas on all levels. The large living room has a wood-burning fireplace, a formal dining room offers two corner cabinets, and the very spacious kitchen is complete with a large island and breakfast bar, stainless steel appliances and ample, beautiful cabinets throughout. The first level primary suite has an updated en suite bath and is adjacent to a gorgeous library/family room with beautiful built-ins and can also serve as a great home office. The upper level has two bedrooms, another full bath, two cedar closets and a wonderful walk-in attic which could be easily renovated for additional living area or used as is for convenient storage. Last but not least, the renovated and lower level is a surprise with a great recreation, fitness or family room along with a bright laundry center with more storage and an earmarked craft area. The rear yard is lovely for gardening and entertaining. This is home which has to be seen in person to fully appreciate! Easy access to the home via the one of two lanes off of Northern which connect you to the home's large driveway.
Sold for $652,000
$652,000
110 E Northern Pkwy, Baltimore, MD 21212
3beds
3,094sqft
Single Family Residence
Built in 1957
0.29 Acres Lot
$639,700 Zestimate®
$211/sqft
$4,104 Estimated rent
Home value
$639,700
$544,000 - $748,000
$4,104/mo
Zestimate® history
Owner options
List your home for rent
$4,104/mo
Rent Zestimate®
Find your next renter with Zillow Rental Manager. Plus, with online applications, you can quickly screen prospective tenants – for free.
$4,104/mo
Rent Zestimate®
Refinance and save
$4,936/mo
Est. payment
Refinancing to a lower rate could help reduce your monthly payments and save thousands over the life of the loan.
$4,936/mo
Est. payment
Explore your selling options
Work with a Zillow partner agent
Leverage their expertise and Zillow's premium Showcase listings to get your home seen by more buyers.
Get startedList with your own agent
Get your home in front of millions of buyers by listing it on Zillow.
Learn how to do itSell it yourself
Take full control of how buyers see your home on Zillow by listing For Sale by Owner (FSBO).
List your homeWhat's special
Home officeWood-burning fireplaceBright laundry centerStainless steel appliancesLarge drivewayCedar closetsCraft area
Zillow last checked:
Listing updated:
Listed by:
Andrea Griffin 410-591-9183,
Compass,
Listing Team: The Baldwin & Griffin Group Of Compass, Co-Listing Team: The Baldwin & Griffin Group Of Compass,Co-Listing Agent: James M. Baldwin 443-255-2502,
Compass
Bought with:
Jamie Walker, 516256
Cummings & Co. Realtors
Source: Bright MLS,MLS#: MDBA2144060
Facts & features
Interior
Bedrooms & bathrooms
- Bedrooms: 3
- Bathrooms: 4
- Full bathrooms: 2
- 1/2 bathrooms: 2
- Main level bathrooms: 2
- Main level bedrooms: 1
Rooms
- Room types: Living Room, Dining Room, Primary Bedroom, Bedroom 2, Bedroom 3, Kitchen, Library, Laundry, Recreation Room, Attic, Primary Bathroom, Full Bath, Half Bath
Primary bedroom
- Features: Flooring - HardWood, Walk-In Closet(s)
- Level: Main
Bedroom 2
- Features: Flooring - HardWood
- Level: Upper
Bedroom 3
- Features: Flooring - HardWood
- Level: Upper
Primary bathroom
- Features: Flooring - Ceramic Tile
- Level: Main
Other
- Features: Flooring - Wood
- Level: Upper
Dining room
- Features: Flooring - HardWood, Built-in Features
- Level: Main
Other
- Features: Flooring - Ceramic Tile
- Level: Upper
Half bath
- Features: Flooring - Ceramic Tile
- Level: Main
Half bath
- Level: Lower
Kitchen
- Features: Breakfast Bar, Kitchen Island, Granite Counters, Flooring - Ceramic Tile
- Level: Main
Laundry
- Features: Flooring - Luxury Vinyl Plank, Built-in Features
- Level: Lower
Library
- Features: Flooring - HardWood, Built-in Features
- Level: Main
Living room
- Features: Flooring - HardWood, Fireplace - Wood Burning, Built-in Features
- Level: Main
Recreation room
- Features: Flooring - Luxury Vinyl Tile
- Level: Lower
Screened porch
- Features: Flooring - Tile/Brick
- Level: Main
Heating
- Forced Air, Natural Gas
Cooling
- Central Air, Ceiling Fan(s), Natural Gas
Appliances
- Included: Microwave, Built-In Range, Dishwasher, Disposal, Oven/Range - Electric, Range Hood, Refrigerator, Ice Maker, Washer, Dryer, Water Heater, Gas Water Heater
- Laundry: In Basement, Laundry Room
Features
- Attic, Built-in Features, Cedar Closet(s), Ceiling Fan(s), Crown Molding, Dining Area, Entry Level Bedroom, Floor Plan - Traditional, Eat-in Kitchen, Kitchen Island, Primary Bath(s), Upgraded Countertops, Walk-In Closet(s), Dry Wall
- Flooring: Hardwood, Ceramic Tile, Luxury Vinyl, Wood
- Windows: Wood Frames, Window Treatments
- Basement: Finished,Partial,Walk-Out Access,Shelving,Sump Pump
- Number of fireplaces: 1
- Fireplace features: Wood Burning, Mantel(s), Equipment
Interior area
- Total structure area: 3,149
- Total interior livable area: 3,094 sqft
- Finished area above ground: 2,216
- Finished area below ground: 878
Property
Parking
- Total spaces: 6
- Parking features: Storage, Garage Door Opener, Inside Entrance, Asphalt, Attached, Driveway
- Attached garage spaces: 2
- Uncovered spaces: 4
Accessibility
- Accessibility features: None
Features
- Levels: Three
- Stories: 3
- Patio & porch: Patio, Porch, Screened, Screened Porch
- Exterior features: Lighting, Play Area
- Pool features: None
Lot
- Size: 0.29 Acres
Details
- Additional structures: Above Grade, Below Grade
- Parcel number: 0327684983 012
- Zoning: R-1-E
- Special conditions: Standard
Construction
Type & style
- Home type: SingleFamily
- Architectural style: Cape Cod
- Property subtype: Single Family Residence
Materials
- Brick
- Foundation: Other
- Roof: Slate
Condition
- Excellent
- New construction: No
- Year built: 1957
Utilities & green energy
- Sewer: Public Sewer
- Water: Public
Community & HOA
Community
- Subdivision: Homeland Historic District
HOA
- Has HOA: Yes
- Services included: Common Area Maintenance
- HOA fee: $328 annually
- HOA name: HOMELAND ASSOCIATION
Location
- Region: Baltimore
- Municipality: Baltimore City
Financial & listing details
- Price per square foot: $211/sqft
- Tax assessed value: $457,200
- Annual tax amount: $10,790
- Date on market: 4/18/2025
- Listing agreement: Exclusive Agency
- Ownership: Fee Simple
Price history
| Date | Event | Price |
|---|---|---|
| 6/3/2025 | Sold | $652,000+3.7%$211/sqft |
Source:  Bright MLS #MDBA2144060 Report a problem Bright MLS #MDBA2144060 Report a problem | ||
| 5/5/2025 | Contingent | $629,000$203/sqft |
Source: Bright MLS #MDBA2144060 Report a problem | ||
| 4/18/2025 | Listed for sale | $629,000+25.8%$203/sqft |
Source: Bright MLS #MDBA2144060 Report a problem | ||
| 11/17/2005 | Sold | $500,000+31.6%$162/sqft |
Source: Public Record Report a problem | ||
| 10/28/2004 | Sold | $380,000$123/sqft |
Source: Public Record Report a problem | ||
Public tax history
| Year | Property taxes | Tax assessment |
|---|---|---|
| 2025 | $11,252 +4.3% | $476,800 +4.3% |
| 2024 | $10,790 +0.8% | $457,200 +0.8% |
| 2023 | $10,703 +0.8% | $453,533 -0.8% |
| 2022 | $10,617 +0.8% | $457,200 +2.5% |
| 2021 | $10,530 +1.2% | $446,200 +1.2% |
| 2020 | $10,408 +1.2% | $441,000 -1.2% |
| 2019 | $10,285 +1.2% | $446,200 +3.6% |
| 2018 | $10,162 +0.8% | $430,600 +0.8% |
| 2017 | $10,079 +29.4% | $427,067 +0.8% |
| 2016 | $7,791 | $423,533 +0.8% |
| 2015 | $7,791 | $420,000 |
| 2014 | $7,791 | $420,000 -5.2% |
| 2013 | -- | $443,000 +5.3% |
| 2012 | -- | $420,800 |
| 2011 | -- | $420,800 -15.9% |
| 2010 | -- | $500,433 +0.2% |
| 2009 | -- | $499,250 +18.4% |
| 2008 | -- | $421,702 +21.1% |
| 2007 | -- | $348,210 +30.6% |
| 2006 | -- | $266,610 |
| 2005 | -- | $266,610 |
| 2004 | -- | $266,610 -5.6% |
| 2003 | -- | $282,450 +9.5% |
| 2002 | -- | $257,956 +10.5% |
| 2001 | -- | $233,463 |
Find assessor info on the county website
Neighborhood: Homeland
Nearby homes
- $794,500-- bd3 ba3.3k sqft108 E Northern Pkwy, Baltimore, MD 21212Off Market
- $653,000-- bd2 ba2.1k sqft112 E Northern Pkwy, Baltimore, MD 21212Off Market
- $1,075,6005 bd4 ba4.9k sqft114 E Northern Pkwy, Baltimore, MD 21212Off Market
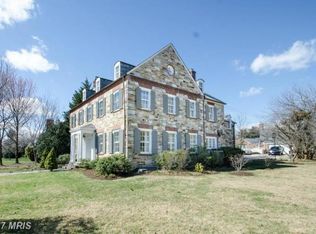
- $1,231,9005 bd4 ba4.5k sqft115 Churchwardens Rd, Baltimore, MD 21212Off Market
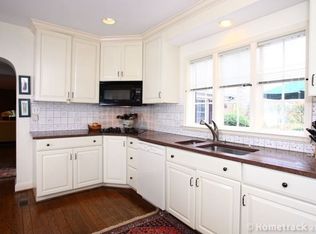
- $1,248,9005 bd3 ba4.4k sqft113 Churchwardens Rd, Baltimore, MD 21212Off Market
- $839,2004 bd3 ba2.3k sqft117 Churchwardens Rd, Baltimore, MD 21212Off Market
- $757,3004 bd4 ba2.3k sqft111 E Northern Pkwy, Baltimore, MD 21212Off Market
- $1,124,6006 bd5 ba4.5k sqft106 E Northern Pkwy, Baltimore, MD 21212Off Market
Nearby schools
GreatSchools rating
- 7/10Roland Park Elementary/Middle SchoolGrades: PK-8Distance: 0.7 mi
- 10/10Baltimore Polytechnic InstituteGrades: 9-12Distance: 1.6 mi
- 6/10Western High SchoolGrades: 9-12Distance: 1.6 mi
Schools provided by the listing agent
- Elementary: Roland Park Elementary-middle School
- District: Baltimore City Public Schools
Source: Bright MLS. This data may not be complete. We recommend contacting the local school district to confirm school assignments for this home.
Get a cash offer in 3 minutes
Find out how much your home could sell for in as little as 3 minutes with a no-obligation cash offer.
Estimated market value
$639,700
Get a cash offer in 3 minutes
Find out how much your home could sell for in as little as 3 minutes with a no-obligation cash offer.
Estimated market value
$639,700
- Maryland
- Baltimore City
- Baltimore
- 21212
- Homeland
- 110 E Northern Pkwy
