110 E Patcong Avenue, a Victorian style split-level offering 5+ bedrooms, expansive living space, and a rare 2,000 sq ft two-story outbuilding that lives like a second home. The main level features a large living room with wood-burning fireplace, a charming turret office, and an eat-in kitchen ready for your personal updates or expansion. Upstairs offers three bedrooms and two full baths, while the top level is a private primary retreat with its own fireplace, walk-in closet, and a stunning window-lined turret space with soaring ceilings. The renovated primary bath includes a soaking tub, dual vanities, and an oversized walk-in shower. There is also a separate bonus room on this level - 5th bedroom, nursery, convert to additional laundry space. The options are yours. The lower 2 levels provide incredible flexibility with a gigantic family room walled with windows, powder room, wet bar area, laundry room, and bonus space ideal for a theater, gym, or office. The detached outbuilding offers approximately 2,000 sq ft, parking for 2–4 cars, and an upper level complete with tile floors, a 12-person wet bar, full bath, and open entertaining space with vaulted ceilings and natural light. Set on a private, landscaped property in the prime center of the Goldcoast with multi-level outdoor space, a large rear deck, wraparound front porch, and paver driveway with parking for up to 9 cars—this is a truly unique opportunity with endless possibilities. We are looking for the next forever family!!
For sale
$1,099,000
110 E Patcong Ave, Linwood, NJ 08221
5beds
5,165sqft
Single Family Residence
Built in 1965
0.33 Acres Lot
$-- Zestimate®
$213/sqft
$-- HOA
What's special
Eat-in kitchenDual vanitiesPowder roomMulti-level outdoor spaceWraparound front porchSoaking tubSeparate bonus room
- 82 days |
- 715 |
- 31 |
Zillow last checked:
Listing updated:
Listed by:
LISA ALPER-RUSSO 609-289-2384,
PLATINUM REAL ESTATE
Source: SJSRMLS,MLS#: 607321
Facts & features
Interior
Bedrooms & bathrooms
- Bedrooms: 5
- Bathrooms: 6
- Full bathrooms: 4
- 1/2 bathrooms: 2
- Main level bathrooms: 1
Rooms
- Room types: Den/TV Room, Dining Area, Dining Room, Great Room, Laundry, Library/Study, Recreation/Family
Bedroom 1
- Level: Upper
Bedroom 2
- Level: Upper
Bedroom 3
- Level: Upper
Bedroom 4
- Level: Upper
Bedroom 5
- Level: Upper
Dining room
- Level: Main
Family room
- Level: Lower
Kitchen
- Level: Main
Living room
- Level: Main
Heating
- Natural Gas, Hot Water, Multi-Zoned
Cooling
- Ceiling Fan(s), Central Air, Electric, Multi-Zoned, Wall Unit(s)
Appliances
- Included: Disposal, Dishwasher, Dryer, Gas Stove, Microwave, Refrigerator, Washer
Features
- Bar, Cathedral Ceiling(s), Storage, Walk-In Closet(s), Eat-in Kitchen, In-Law Floorplan
- Flooring: Hardwood, Tile
- Windows: Blinds, Insulated Windows
- Basement: 6 Ft. or More Head Room,Finished,Inside Entrance,Partial,Plumbing,Partially Finished
- Has fireplace: Yes
- Fireplace features: Built-In, More Than 1, Wood Burning, See Remarks
Interior area
- Total structure area: 5,165
- Total interior livable area: 5,165 sqft
Property
Parking
- Total spaces: 3
- Parking features: Garage, Detached Garage, Auto Door Opener, Heated Garage
- Garage spaces: 3
Features
- Patio & porch: Deck, Patio, Porch
- Exterior features: Deck, Patio, Porch, Sprinkler System, Whirlpool/Spa
- Has spa: Yes
- Spa features: Whirlpool/Spa
Lot
- Size: 0.33 Acres
- Dimensions: 116 x 124
- Features: Cul-De-Sac
Details
- Additional structures: Storage
- Parcel number: 24
Construction
Type & style
- Home type: SingleFamily
- Architectural style: Victorian
- Property subtype: Single Family Residence
Materials
- Wood
- Foundation: Masonry Floor/Wall
Condition
- New construction: No
- Year built: 1965
Utilities & green energy
- Sewer: Public Sewer
- Water: Public
Community & HOA
Community
- Subdivision: Gold Coast
Location
- Region: Linwood
Financial & listing details
- Price per square foot: $213/sqft
- Tax assessed value: $422,000
- Annual tax amount: $16,580
- Date on market: 4/30/2026
- Date available: 04/30/2026
- Inclusions: Blinds
- Road surface type: Paved
Estimated market value
Not available
Estimated sales range
Not available
Not available
Price history
| Date | Event | Price |
|---|---|---|
| 4/30/2026 | Listed for sale | $1,099,000-6%$213/sqft |
Source:  SJSRMLS #607321 Report a problem SJSRMLS #607321 Report a problem | ||
| 1/1/2026 | Listing removed | $1,169,000$226/sqft |
Source: SJSRMLS #598425 Report a problem | ||
| 9/26/2025 | Price change | $1,169,000-5.6%$226/sqft |
Source: SJSRMLS #598425 Report a problem | ||
| 7/19/2025 | Listed for sale | $1,239,000+3.7%$240/sqft |
Source: SJSRMLS #598425 Report a problem | ||
| 7/30/2024 | Listing removed | -- |
Source:  Bright MLS #NJAC2012776 Report a problem Bright MLS #NJAC2012776 Report a problem | ||
| 5/24/2024 | Listed for sale | $1,195,000+624.2%$231/sqft |
Source: SJSRMLS #585512 Report a problem | ||
| 1/16/1998 | Sold | $165,000$32/sqft |
Source: Public Record Report a problem | ||
Public tax history
| Year | Property taxes | Tax assessment |
|---|---|---|
| 2025 | $16,099 | $422,000 |
| 2024 | $16,099 +2.1% | $422,000 |
| 2023 | $15,770 +3.6% | $422,000 |
| 2022 | $15,217 +1.4% | $422,000 |
| 2021 | $15,006 +2.2% | $422,000 |
| 2020 | $14,686 +9.5% | $422,000 |
| 2019 | $13,417 | $422,000 |
| 2018 | $13,417 +2.2% | $422,000 |
| 2017 | $13,130 -3.5% | $422,000 |
| 2016 | $13,610 +3.8% | $422,000 |
| 2015 | $13,116 +3.6% | $422,000 -0.3% |
| 2014 | $12,662 +5.2% | $423,100 +32.8% |
| 2013 | $12,037 -0.2% | $318,700 |
| 2012 | $12,060 +3.6% | $318,700 |
| 2011 | $11,639 +5.9% | $318,700 |
| 2010 | $10,992 +10.9% | $318,700 +8.1% |
| 2009 | $9,915 +3.6% | $294,900 |
| 2008 | $9,567 +1.8% | $294,900 |
| 2007 | $9,398 | $294,900 |
| 2006 | -- | $294,900 |
| 2005 | -- | $294,900 |
| 2004 | -- | $294,900 |
| 2003 | -- | $294,900 +49.9% |
| 2002 | -- | $196,700 |
| 2001 | -- | $196,700 |
Find assessor info on the county website
Monthly payment
Est. payment
Payment breakdown
Explore the cost of this home by adjusting the details. Changes won't be saved.Climate risks
Neighborhood: 08221
Nearby schools
GreatSchools rating
- 8/10Belhaven Middle SchoolGrades: 5-8Distance: 0.3 mi
- 7/10Mainland Regional High SchoolGrades: 9-12Distance: 0.5 mi
- 9/10Seaview Elementary SchoolGrades: PK-4Distance: 0.7 mi
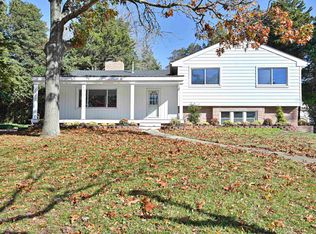
- $545,0003 bd3 ba-- sqft112 E Patcong Ave, Linwood, NJ 08221Sold
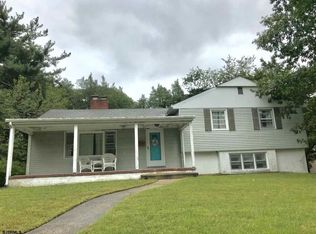
- $629,9003 bd3 ba1.7k sqft108 E Patcong Ave, Linwood, NJ 08221Off Market
- $732,6005 bd4 ba2.7k sqft109 E Patcong Ave, Linwood, NJ 08221Off Market
- $1,711,800-- bd-- ba6.8k sqft1 Heather Ln, Linwood, NJ 08221Off Market
- $722,2005 bd4 ba2k sqft111 E Patcong Ave, Linwood, NJ 08221Off Market
- $1,036,9005 bd5 ba3.2k sqft200 E Patcong Ave, Linwood, NJ 08221Off Market
- $602,000-- bd-- ba2k sqft107 E Patcong Ave, Linwood, NJ 08221Off Market
- $805,0004 bd3 ba2.5k sqft103 E Patcong Ave, Linwood, NJ 08221Sold
A local agent can set up tours, give advice and negotiate with sellers.
Similar homes
- $1,150,0005 bd5 ba5.7k sqft1 Barr Ct, Linwood, NJ 08221For Sale
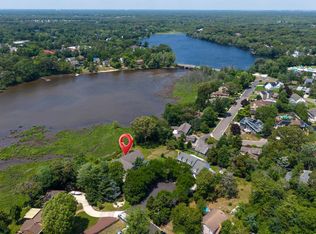
 MLS ID #609606, ASHLEY FRANCHINI, Soleil Sotheby's International Realty - A. SJSRMLS
 - $1,200,0005 bd6 ba4.5k sqft1201 Woodlynne Blvd, Linwood, NJ 08221For Sale
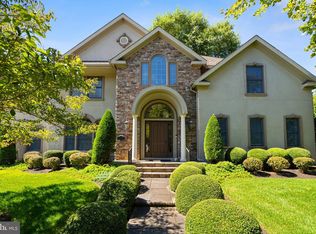
 MLS ID #NJAC2023680, Talia Preissman, Platinum Real Estate. Bright MLS
 - $949,0004 bd4 ba3.6k sqft107 Holly Ln, Linwood, NJ 08221For Sale
 MLS ID #NJAC2024550, Barb Kyle, Balsley-Losco Realtors. Bright MLS
 - $975,0005 bd4 ba2.9k sqft202 Arbor Ct E, Linwood, NJ 08221For Sale
 MLS ID #NJAC2024808, Talia Preissman, Platinum Real Estate. Bright MLS
 - $1,575,0005 bd5 ba5.4k sqft1450 Franklin Blvd, Linwood, NJ 08221For SaleMLS ID #608801, LISA ALPER-RUSSO, PLATINUM REAL ESTATE. SJSRMLS
- $849,0004 bd3 ba3.2k sqft500 Dusty Ln, Linwood, NJ 08221For SaleMLS ID #NJAC2023534, Tom Kimble, Balsley-Losco Realtors. Bright MLS
- $675,0005 bd3 ba5k sqft801 Shore Rd, Linwood, NJ 08221For SaleMLS ID #608195, GLORIA DEHAVEN, BHHS FOX and ROACH-Margate. SJSRMLS
- $1,200,0005 bd5 ba5k sqft7 Casey Dr, Northfield, NJ 08225For SaleMLS ID #609050, BORISLAV-BOBBY TODOROV, KELLER WILLIAMS REALTY ATLANTIC SHORE-Northfield. SJSRMLS
- $625,0007 bd7 ba5.4k sqft744 Shore Rd, Linwood, NJ 08221For SaleMLS ID #608196, KATHY PACK, BHHS FOX and ROACH-Margate. SJSRMLS
- $899,0004 bd4 ba4.3k sqft19 Otter Ln, Egg Harbor Township, NJ 08234For SaleMLS ID #606064, Anthony Guerriero, Keller Williams Realty Jersey Shore - Ocean City. SJSRMLS
- $789,0004 bd3 ba2.6k sqft2317 Shepherd Dr, Northfield, NJ 08225For SaleMLS ID #609551, JOSEPH IANNELLO, BALSLEY/LOSCO. SJSRMLS
- $1,095,0003 bd2 ba4.4k sqft203 Somerset Ln #203, Ocean City, NJ 08226For SaleMLS ID #604650, Alena Karcheuskaya, Genesis Realty Pros. SJSRMLS
- $1,100,0005 bd4 ba3.9k sqft33 New York Rd, Galloway, NJ 08205For SaleMLS ID #NJAC2024444, Daniel Vasapollo, Keller Williams - Main Street. Bright MLS
- $1,099,0004 bd4 ba4.2k sqft344 Old New York Rd, Port Republic, NJ 08241For SaleMLS ID #608336, Dustin Schaffer, LPT Realty. SJSRMLS
- $647,5005 bd3 ba2.6k sqft45 Weeping Willow Cir, Egg Harbor Township, NJ 08234For SaleMLS ID #NJAC2025562, Tom Kimble, Balsley-Losco Realtors. Bright MLS
- $799,0007 bd5 ba5.5k sqft269 Steelmanville Rd, Egg Harbor Township, NJ 08234For SaleMLS ID #607882, DANIELLE COLLETTE, BALSLEY/LOSCO. SJSRMLS
- $599,9004 bd3 ba2.6k sqft5 Arrowhead Ln, Linwood, NJ 08221For SaleMLS ID #608356, BRIAN LOGUE, BHHS FOX and ROACH-Simpson OC. SJSRMLS
- $759,9005 bd3 ba3.1k sqft1202 Shore Rd, Northfield, NJ 08225For SaleMLS ID #607137, REGINA NESE-SANTOS, REAL - GALLOWAY. SJSRMLS
- $999,0003 bd3 ba2.6k sqft205 N Shore Rd, Marmora, NJ 08223For SaleMLS ID #261782, Patrick Halliday, BERKSHIRE HATHAWAY HS FOX & ROACH west. CMCAOR
- $925,0005 bd6 ba4.5k sqft612 Pineview Dr, Galloway, NJ 08205For SaleMLS ID #NJAC2024682, Mr. bobby la-moyne moody, NJ Elite Group, LLC. Bright MLS
