Skip main navigation
Off market
Street View
  • $830,600

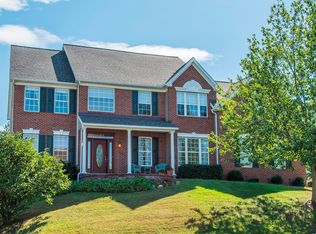
    110 E Peters Ln, Aston, PA 19014

    4beds
    3baths
    3,090sqft
    SingleFamily
    Built in 2001
    0.44 Acres Lot
    $830,600 Zestimate®
    $269/sqft
    $3,698 Estimated rent

    Home value

    $830,600

    $789,000 - $872,000

    $3,698/mo

    Zestimate® history
    Loading
    Loading...

    Owner options

    List your home for rent

    $3,698/mo

    Rent Zestimate®

    Find your next renter with Zillow Rental Manager. Plus, with online applications, you can quickly screen prospective tenants – for free.

    Learn more

    $3,698/mo

    Rent Zestimate®

    Refinance and save

    $5,643/mo

    Est. payment

    Refinancing to a lower rate could help reduce your monthly payments and save thousands over the life of the loan.

    See today's rates

    $5,643/mo

    Est. payment

    Explore your selling options

    Work with a Zillow partner agent

    Leverage their expertise and Zillow's premium Showcase listings to get your home seen by more buyers.

    Get started

    List with your own agent

    Get your home in front of millions of buyers by listing it on Zillow.

    Learn how to do it

    Sell it yourself

    Take full control of how buyers see your home on Zillow by listing For Sale by Owner (FSBO).

    List your home

    What's special

    Enjoy Beautiful Classic Finishes Wrapped with a Stylish Twist! 4 Beds / 3.5 Baths / Quarter-Turned Center StairCase / Raised Ceilings / Shiny Hardwoods / Crown Mouldings and ChairRails / Wide-Open Cherry Kitchen / Central Family Room / Modern Shag Carpets / Open Upstairs Hall / 2nd Floor Laundry / En-Suite Master Bedroom / 4 Piece Master Bath / Finished Walk-Out Basement / Full-Width Composite Deck / Huge Yard ~ Fully Fenced / Private Drive / Oversized 2 Car Garage / Pavered Front Walkway and Garden Beds... And that's just the Highlights! A Covered Entryway welcomes you inside to find an Elegant Open Floor Plan with Distinctive Style that Boasts the Upgrades. The Center Hall Features A Raised Ceiling, Hardwood Floors and Quarter Turned Staircase. The Living Room (currently used as an Office) is Formal with Crown Moulding and New Carpet. The Dining Room is also Formal with Hardwoods, Crown Moulding and Chair Rail. The Family Room is centrally situated as the Heart of the Home with Raised Ceiling, Marble FirePlace, New Shag Carpet and Open View to the Beautifully Stunning Cherry Kitchen offering an abundance of Open Space with Hardwood Floor, Classic Cabinetry and Ceramic Tile BackSplash with all the Trimmings: Granite Tops, Double Sink, Double Oven, Sleek Black Appliances and a Peninsula with Wrap-Around Cherry Base joining the Bright and Spacious Breakfast Room with an Outside Exit to Full-Width Composite Deck and those same Hardwoods Gleaming at your Feet. A Bonus Room, Powder Room, Double Closet and Glass Panel Door to Lower Level Complete the 1st Floor. The Airy Flow Continues on the 2nd Floor with the Open Hall where Three Bedrooms and the Hall Bath easily Accessed just off the Top of the Stairs. The other end of the Hall Finds the Master En-Suite which features plenty of Space, Separate Walk-In His and Her Closets, The Master Bath with His and Her Granite Topped Double Vanity Sinks, a Separate Stall Shower and Ceramic Tile Wrapped Garden Tub. Separate 2nd Floor Laundry Room Completes this floor. The Walk-out Basement is Nicely Finished with Additional Living Space for Entertaining and Recreation, Complete with a Stone and Ceramic Tile Stall Shower 3 Piece Bath, a Wet Bar, Extra Closets and Sliding Doors to Huge Fully-Fenced Back Yard. A Large Separate Utility/Storage Room completes the Lower Level.

    This property is off market, which means it's not currently listed for sale or rent on Zillow. This may be different from what's available on other websites or public sources.

    Facts & features

    Interior

    Bedrooms & bathrooms
    • Bedrooms: 4
    • Bathrooms: 3.5
    Heating
    • Heat pump
    Cooling
    • Central
    Features
    • Has fireplace: Yes
    Interior area
    • Total interior livable area: 3,090 sqft

    Property

    Parking
    • Parking features: Garage - Attached
    Features
    • Exterior features: Other
    Lot
    • Size: 0.44 Acres
    Details
    • Parcel number: 02000192267

    Construction

    Type & style
    • Home type: SingleFamily
    • Architectural style: Conventional
    Condition
    • Year built: 2001

    Community & neighborhood

    Location
    • Region: Aston

    Price history

    DateEventPrice
    9/8/2015Sold$502,500+0.5%$163/sqft
    Source: Public Record Report a problem
    6/21/2015Listed for sale$499,900+4.4%$162/sqft
    Source: Coldwell Banker Preferred - Media Office #6596978 Report a problem
    1/11/2012Listing removed$479,000+4.1%$155/sqft
    Source: RE/MAX Town & Country #5852902 Report a problem
    8/15/2011Sold$460,000-4%$149/sqft
    Source: Public Record Report a problem
    7/15/2011Price change$479,000+0.9%$155/sqft
    Source: RE/MAX Town & Country #5852902 Report a problem
    6/9/2011Price change$474,900-0.9%$154/sqft
    Source: RE/MAX TOWN AND COUNTRY #5852902 Report a problem
    3/22/2011Listed for sale$479,000+25.4%$155/sqft
    Source: RE/MAX TOWN AND COUNTRY #5852902 Report a problem
    3/12/2003Sold$382,000+8%$124/sqft
    Source: Public Record Report a problem
    11/27/2001Sold$353,846$115/sqft
    Source: Public Record Report a problem

    Public tax history

    YearProperty taxesTax assessment
    2025$12,364 +6.6%$446,890
    2024$11,597 +4.7%$446,890
    2023$11,076 +3.7%$446,890
    2022$10,681 +0.3%$446,890
    2021$10,644 +541.7%$446,890 +47.1%
    2020$1,659 -86.4%$303,750
    2019$12,168 +4.4%$303,750
    2018$11,653 +599%$303,750
    2017$1,667 $303,750
    2016$1,667 $303,750
    2015$1,667 $303,750
    2014$1,667 +2.8%$303,750
    2013$1,622 +2.8%$303,750
    2012$1,578 -15.6%$303,750 -15.8%
    2011$1,869 $360,810
    2010$1,869 +15.7%$360,810 +5.5%
    2009$1,615 $341,950
    2008$1,615 +6.1%$341,950
    2007$1,522 $341,950
    2006$1,522 +2%$341,950
    2005$1,491 -2%$341,950
    2004$1,522 +8.5%$341,950
    2003$1,402 $341,950

    Find assessor info on the county website

    Neighborhood: 19014

    Nearby schools

    GreatSchools rating
    Schools provided by the listing agent
    • District: Penn Delco

    Source: The MLS. This data may not be complete. We recommend contacting the local school district to confirm school assignments for this home.

    Get a cash offer in 3 minutes
    Find out how much your home could sell for in as little as 3 minutes with a no-obligation cash offer.
    Estimated market value
    $830,600
    Get a cash offer in 3 minutes
    Find out how much your home could sell for in as little as 3 minutes with a no-obligation cash offer.
    Estimated market value
    $830,600