Searching Jupiter for 4 bedrooms or a 2 car garage? Here it is! This stunning end corner unit boasts 4 Bed/2.5Baths in a 2 story townhome in Sandpiper Cove at Botanica!! 2020 roof, porcelain tile freshly cleaned and immaculate. New dishwasher and backsplash. Two new hot water tanks, laminate flooring on stairs and upstairs, decorator colors and todays finishes! Courtyard for your summer kitchen and entertaining between garage and home! Enjoy walking a block for Starbucks, Publix, Cucina Italian restaurant and many more shops! Abacoa less than 1 mile and 2 miles to the beach. This townhome HAS IT ALL and meticulously maintained! Two resort heated pools, tennis/pickleball courts, playgrounds and awesome walking trails! Low HOA includes exterior insurance, basic cable and landscaping. Tons of natural light flows through! Impact glass upstairs and shutters downstairs! His/Her closets in Primary with dual sinks, separate tub/shower, Additional bedrooms share jack and jill bath and a bonus reading nook! 2 car garage with plenty of storage. Eat- in kitchen plus formal dining! Come see it and make it yours!! Convenient to all highways, beach, shopping and TONS of restaurants!
Sold for $592,000
$592,000
110 E Pigeon Plum Drive #108, Jupiter, FL 33458
4beds
1,972sqft
Townhouse
Built in 2006
-- sqft lot
$596,100 Zestimate®
$300/sqft
$3,622 Estimated rent
Home value
$596,100
$536,000 - $662,000
$3,622/mo
Zestimate® history
Owner options
List your home for rent
$3,622/mo
Rent Zestimate®
Find your next renter with Zillow Rental Manager. Plus, with online applications, you can quickly screen prospective tenants – for free.
$3,622/mo
Rent Zestimate®
Refinance and save
$4,816/mo
Est. payment
Refinancing to a lower rate could help reduce your monthly payments and save thousands over the life of the loan.
$4,816/mo
Est. payment
Explore your selling options
Work with a Zillow partner agent
Leverage their expertise and Zillow's premium Showcase listings to get your home seen by more buyers.
Get startedList with your own agent
Get your home in front of millions of buyers by listing it on Zillow.
Learn how to do itSell it yourself
Take full control of how buyers see your home on Zillow by listing For Sale by Owner (FSBO).
List your homeWhat's special
Zillow last checked:
Listing updated:
Listed by:
Kelley Block 561-768-2555,
Lighthouse Realty Group, Inc,
Kevin Rodden Keogh Jr 561-339-2325,
Lighthouse Realty Group, Inc
Bought with:
Dana Lorne Koch, 3027862
The Corcoran Group
Source: BeachesMLS,MLS#: B26009928 Originating MLS: BeachesMLS
Originating MLS: BeachesMLSFacts & features
Interior
Bedrooms & bathrooms
- Bedrooms: 4
- Bathrooms: 3
- Full bathrooms: 2
- 1/2 bathrooms: 1
- Main level bathrooms: 1
Primary bedroom
- Level: Second
- Area: 182
- Dimensions: 14 X 13
Bedroom 2
- Level: Second
- Area: 130
- Dimensions: 13 X 10
Bedroom 3
- Level: Second
- Area: 120
- Dimensions: 12 X 10
Dining room
- Level: First
- Area: 345
- Dimensions: 23 X 15
Kitchen
- Level: First
- Area: 247
- Dimensions: 19 X 13
Living room
- Level: First
- Area: 345
- Dimensions: 23 X 15
Loft
- Level: Second
- Area: 132
- Dimensions: 11 X 12
Heating
- Central, Electric
Cooling
- Central Air, Ceiling Fan(s), Electric
Appliances
- Included: Dryer, Dishwasher, Electric Range, Electric Water Heater, Disposal, Ice Maker, Microwave, Range, Refrigerator, Water Heater, Washer
- Laundry: Washer Hookup, Electric Dryer Hookup, Inside, Laundry Closet, In Unit, Upper Level, Washer Dryer Install Allowed
Features
- Breakfast Area, Bathtub, Dual Sinks, Family/Dining Room, Garden Tub/Roman Tub, High Ceilings, Jetted Tub, Kitchen Island, Pantry, Sitting Area in Primary, Split Bedrooms, Storage, Soaking Tub, Separate Shower, Upper Level Primary, Walk-In Closet(s)
- Flooring: Ceramic Tile, Laminate, Tile, Wood
- Windows: Blinds, Single Hung, Wood Frames
- Has fireplace: No
Interior area
- Total structure area: 1,972
- Total interior livable area: 1,972 sqft
Property
Parking
- Total spaces: 8
- Parking features: Attached, Driveway, Garage, Garage Door Opener, Guest, Open, On Street
- Attached garage spaces: 2
- Uncovered spaces: 6
Accessibility
- Accessibility features: None
Features
- Levels: Two
- Stories: 2
- Entry location: FRONT DOOR
- Patio & porch: Covered, Patio, Porch
- Exterior features: Courtyard, Outdoor Living Area
- Pool features: Association, Heated
- Fencing: Fenced
- Has view: Yes
- View description: Garden, Pool, Preserve
- Waterfront features: None
Lot
- Features: Corner Lot, Landscaped, Many Trees, Sprinklers Automatic
Details
- Additional structures: Garage(s)
- Parcel number: 30424112190241080
- Zoning: R3 (city)
- Special conditions: Standard,Listed As-Is
- Other equipment: Call Listing Agent
Construction
Type & style
- Home type: Townhouse
- Property subtype: Townhouse
Materials
- Block, Concrete, Stucco
- Foundation: Block
- Roof: Composition,Shingle
Condition
- Updated/Remodeled
- New construction: No
- Year built: 2006
Details
- Builder model: Sparrow / Westminster
Utilities & green energy
- Electric: Underground
- Sewer: Public Sewer
- Water: Public
- Utilities for property: Cable Available, Electricity Available, Sewer Available, Underground Utilities, Water Available
Community & HOA
Community
- Features: Home Owners Association, Sidewalks
- Security: Fire Alarm, Smoke Detector(s)
- Subdivision: SANDPIPER COVE AT BOTANICA CONDO
HOA
- Has HOA: Yes
- Amenities included: Cabana, Picnic Area, Park, Pool, Sidewalks, Tennis Court(s), Trail(s)
- Services included: Common Areas, Cable TV, Insurance, Maintenance Grounds, Pool(s), Recreation Facilities, Reserve Fund, Roof
- HOA fee: $772 monthly
- HOA name: SANDPIPER COVE AT BOTANICA
- HOA phone: 561-763-0086
Location
- Region: Jupiter
Financial & listing details
- Price per square foot: $300/sqft
- Tax assessed value: $238,976
- Annual tax amount: $4,137
- Date on market: 4/1/2026
- Cumulative days on market: 12 days
- Listing terms: Cash,Conventional,VA Loan
- Electric utility on property: Yes
- Road surface type: Paved
Price history
| Date | Event | Price |
|---|---|---|
| 6/15/2026 | Sold | $592,000-6.8%$300/sqft |
Source:  BeachesMLS #B26009928 Report a problem BeachesMLS #B26009928 Report a problem | ||
| 4/13/2026 | Price change | $635,000-2.3%$322/sqft |
Source: BeachesMLS #B26009928 Report a problem | ||
| 4/1/2026 | Listed for sale | $650,000+113.1%$330/sqft |
Source: BeachesMLS #B26009928 Report a problem | ||
| 2/9/2021 | Listing removed | -- |
Source: Owner Report a problem | ||
| 9/16/2015 | Sold | $305,000-6.2%$155/sqft |
Source: Public Record Report a problem | ||
| 1/7/2015 | Listed for sale | $325,000-5.1%$165/sqft |
Source: Owner Report a problem | ||
| 9/25/2006 | Sold | $342,600$174/sqft |
Source: Public Record Report a problem | ||
Public tax history
| Year | Property taxes | Tax assessment |
|---|---|---|
| 2025 | $4,137 +3.5% | $238,976 +2.9% |
| 2024 | $3,997 +2.4% | $232,241 +3% |
| 2023 | $3,904 -0.5% | $225,477 +3% |
| 2022 | $3,922 +1% | $218,910 +3% |
| 2021 | $3,883 +0.6% | $212,534 +1.4% |
| 2020 | $3,859 -0.4% | $209,600 +2.3% |
| 2019 | $3,874 | $204,888 +1.9% |
| 2018 | $3,874 +3.7% | $201,068 +2.1% |
| 2017 | $3,735 -1.3% | $196,932 +2.1% |
| 2016 | $3,785 +5.2% | $192,881 +7.7% |
| 2015 | $3,599 -12.7% | $179,080 +10% |
| 2014 | $4,124 +12.5% | $162,800 +10% |
| 2013 | $3,667 +5.6% | $148,000 +8.8% |
| 2012 | $3,474 -8.9% | $136,000 -7.5% |
| 2011 | $3,813 -9.7% | $147,000 -10.9% |
| 2010 | $4,223 -4.3% | $165,000 -9.9% |
| 2009 | $4,414 -13.2% | $183,100 -20.4% |
| 2008 | $5,087 -9.9% | $229,950 -16.1% |
| 2007 | $5,647 +312.8% | $274,000 +640.5% |
| 2006 | $1,368 | $37,000 |
Find assessor info on the county website
Neighborhood: 33458
Nearby homes
- $513,8003 bd4 ba1.8k sqft114 Locustberry Ln APT 102, Jupiter, FL 33458Off Market
- $547,3003 bd2 ba2k sqft335 E Thatch Palm Cir APT 106, Jupiter, FL 33458Off Market
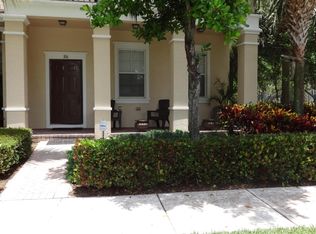
- $426,5003 bd2 ba1.4k sqft118 Seagrape Dr APT 102, Jupiter, FL 33458Off Market
- $434,9002 bd3 ba1.5k sqft355 E Thatch Palm Cir APT 104, Jupiter, FL 33458Off Market
- $520,3003 bd2 ba2k sqft115 Pond Apple Ln #107, Jupiter, FL 33458Off Market
- $422,0003 bd2 ba1.5k sqft335 E Thatch Palm Cir APT 105, Jupiter, FL 33458Off Market
- $3,1502 bd3 ba1.5k sqft114 Locustberry Ln APT 105, Jupiter, FL 33458For Rent
- $512,4003 bd3 ba2k sqft114 Locustberry Ln APT 107, Jupiter, FL 33458Off Market
- $411,9002 bd3 ba1.5k sqft312 W Thatch Palm Cir APT 104, Jupiter, FL 33458Off Market
Nearby schools
GreatSchools rating
- 6/10Jupiter Elementary SchoolGrades: PK-5Distance: 1.4 mi
- 8/10Jupiter Middle SchoolGrades: 6-8Distance: 0.7 mi
- 7/10Jupiter High SchoolGrades: 9-12Distance: 1.2 mi
Schools provided by the listing agent
- Elementary: Jupiter
- Middle: Jupiter
- High: Jupiter
Source: BeachesMLS. This data may not be complete. We recommend contacting the local school district to confirm school assignments for this home.
Get a cash offer in 3 minutes
Find out how much your home could sell for in as little as 3 minutes with a no-obligation cash offer.
Estimated market value
$596,100
Get a cash offer in 3 minutes
Find out how much your home could sell for in as little as 3 minutes with a no-obligation cash offer.
Estimated market value
$596,100
- Florida
- Palm Beach County
- Jupiter
- 33458
- 110 E Pigeon Plum Drive Unit 108
Nearby cities
Nearby neighborhoods
Nearby zip codes
Other Jupiter Topics
