Gorgeous new construction in the heart of Del Ray! This 5 bedroom, 4.5 bath detached craftsman was just completed by distinguished, local builder - Windmill Hill Design Build - and features smart, on-trend finishes with cozy details. No detail has been overlooked - from the front porch with beautiful brick, custom woodwork and trim, thoughtful yet fun paint and wallpaper, fabulous lighting, wood-burning fireplace and spacious screened porch with a heater! From the tile to faucets, mirrors to lighting, counters to cabinetry - each space was carefully crafted to make you feel right at home. Enter into the foyer from the large front porch, where you will find an office to the left and a spacious dining room to the right. Hosting is a breeze with the dining area connecting to a dry bar and pantry that leads into the kitchen. The 48 inch range (with pot filler!) and custom hood will please the most discerning chef or the everyday cook, and the oversized island has plenty of space for guests to gather or for casual meals. The contrasting island and perimeter cabinetry feature moody green and blues, and the crisp, white hood and tile provide contrast and keep the space sleek and open. The kitchen overlooks a spacious family room complete with wood-burning fireplace and beautiful brick surround. The screened porch provides an extra living space or an outside home office - great for working from home on crisp fall days. A wallpapered half bath and amazing mudroom round out the first level. Head upstairs, where three gold lantern style lights will guide you to the four bedrooms and three baths on this level. The primary suite has great light and boasts a walk-in closet, bathroom with shower, private toilet, double vanity and soaking tub. A second bedroom has an en-suite bath, and the third and fourth bedrooms share a hall bath with tub/shower combo. A spacious laundry room is also located on this level. The basement is spacious with soaring ceilings and features a recreation room with custom built-ins that is perfect for watching the big game or movie night. An exercise room has additional built-ins and can easily accommodate your treadmill, Peloton, weights and more. The fifth bedroom and fourth full bathroom are located on this level as well - great for guests or an additional home office space. A large utility area and storage space round out this level. Outside, new fencing and landscaping provide for a usable yet pretty yard. Park your car in the driveway and walk to all that Del Ray has to offer. A stone's throw from award-winning Stracci Pizza and an easy walk up the Avenue to shops and restaurants and west to the Metro, you will love this location. Enjoy the Farmer's Market, Art on the Avenue, Cinema Del Ray, the Halloween Parade and so many more fun events. Just minutes to Reagan National Airport and I-395 plus the GW Parkway, this is a commuter's dream. Welcome Home!
Sold for $2,200,000
$2,200,000
110 E Raymond Ave, Alexandria, VA 22301
5beds
4,079sqft
Single Family Residence
Built in 2024
5,250 Square Feet Lot
$2,225,100 Zestimate®
$539/sqft
$7,780 Estimated rent
Home value
$2,225,100
$2.07M - $2.38M
$7,780/mo
Zestimate® history
Owner options
List your home for rent
$7,780/mo
Rent Zestimate®
Find your next renter with Zillow Rental Manager. Plus, with online applications, you can quickly screen prospective tenants – for free.
$7,780/mo
Rent Zestimate®
Refinance and save
$13,599/mo
Est. payment
Refinancing to a lower rate could help reduce your monthly payments and save thousands over the life of the loan.
$13,599/mo
Est. payment
Explore your selling options
Work with a Zillow partner agent
Leverage their expertise and Zillow's premium Showcase listings to get your home seen by more buyers.
Get startedList with your own agent
Get your home in front of millions of buyers by listing it on Zillow.
Learn how to do itSell it yourself
Take full control of how buyers see your home on Zillow by listing For Sale by Owner (FSBO).
List your homeWhat's special
Wood-burning fireplaceNew fencingUsable yet pretty yardTile to faucetsGold lantern style lightsPrivate toiletSoaring ceilings
Zillow last checked:
Listing updated:
Listed by:
Jennifer Walker 703-675-1566,
Corcoran McEnearney,
Co-Listing Agent: Micki H Macnaughton 703-622-1080,
Corcoran McEnearney
Bought with:
Monica Leszczak, 5019176
Corcoran McEnearney
Source: Bright MLS,MLS#: VAAX2038070
Facts & features
Interior
Bedrooms & bathrooms
- Bedrooms: 5
- Bathrooms: 5
- Full bathrooms: 4
- 1/2 bathrooms: 1
- Main level bathrooms: 1
Rooms
- Room types: Dining Room, Primary Bedroom, Bedroom 2, Bedroom 3, Bedroom 4, Bedroom 5, Kitchen, Foyer, Exercise Room, Laundry, Other, Office, Recreation Room, Utility Room, Bathroom 2, Bathroom 3, Primary Bathroom, Full Bath, Half Bath
Primary bedroom
- Level: Upper
Bedroom 2
- Level: Upper
Bedroom 3
- Level: Upper
Bedroom 4
- Level: Upper
Bedroom 5
- Level: Lower
Primary bathroom
- Level: Upper
Bathroom 2
- Level: Upper
Bathroom 3
- Level: Upper
Dining room
- Level: Main
Exercise room
- Level: Lower
Foyer
- Level: Main
Other
- Level: Lower
Half bath
- Level: Main
Kitchen
- Level: Main
Laundry
- Level: Upper
Mud room
- Level: Main
Office
- Level: Main
Other
- Level: Main
Recreation room
- Level: Lower
Screened porch
- Level: Main
Utility room
- Level: Lower
Heating
- Forced Air, Heat Pump, Electric
Cooling
- Central Air, Electric
Appliances
- Included: Dishwasher, Disposal, Dryer, Exhaust Fan, Ice Maker, Oven/Range - Gas, Range Hood, Refrigerator, Range, Washer, Gas Water Heater
- Laundry: Laundry Room, Mud Room
Features
- Soaking Tub, Bathroom - Walk-In Shower, Built-in Features, Butlers Pantry, Family Room Off Kitchen, Open Floorplan, Kitchen - Gourmet, Kitchen Island, Primary Bath(s), Recessed Lighting, Upgraded Countertops, Pantry, Bar, 9'+ Ceilings
- Flooring: Wood, Ceramic Tile, Carpet
- Windows: Double Hung, Double Pane Windows, Wood Frames
- Basement: Finished
- Number of fireplaces: 1
- Fireplace features: Wood Burning
Interior area
- Total structure area: 4,079
- Total interior livable area: 4,079 sqft
- Finished area above ground: 2,497
- Finished area below ground: 1,582
Property
Parking
- Total spaces: 2
- Parking features: Driveway
- Uncovered spaces: 2
Accessibility
- Accessibility features: None
Features
- Levels: Three
- Stories: 3
- Patio & porch: Screened Porch
- Pool features: None
Lot
- Size: 5,250 Square Feet
Details
- Additional structures: Above Grade, Below Grade
- Parcel number: NO TAX RECORD
- Zoning: R 2-5
- Special conditions: Standard
Construction
Type & style
- Home type: SingleFamily
- Architectural style: Craftsman
- Property subtype: Single Family Residence
Materials
- CPVC/PVC, HardiPlank Type, Brick
- Foundation: Slab
- Roof: Architectural Shingle,Metal
Condition
- Excellent
- New construction: Yes
- Year built: 2024
Utilities & green energy
- Sewer: Public Sewer
- Water: Public
Community & HOA
Community
- Subdivision: Del Ray
HOA
- Has HOA: No
Location
- Region: Alexandria
Financial & listing details
- Price per square foot: $539/sqft
- Tax assessed value: $434,151
- Annual tax amount: $5,085
- Date on market: 9/26/2024
- Listing agreement: Exclusive Right To Sell
- Ownership: Fee Simple
Price history
| Date | Event | Price |
|---|---|---|
| 4/23/2025 | Sold | $2,200,000-2.2%$539/sqft |
Source:  Bright MLS #VAAX2038070 Report a problem Bright MLS #VAAX2038070 Report a problem | ||
| 3/28/2025 | Pending sale | $2,249,000$551/sqft |
Source: Bright MLS #VAAX2038070 Report a problem | ||
| 2/26/2025 | Contingent | $2,249,000$551/sqft |
Source: Bright MLS #VAAX2038070 Report a problem | ||
| 2/11/2025 | Price change | $2,249,000-1.8%$551/sqft |
Source: Bright MLS #VAAX2038070 Report a problem | ||
| 1/9/2025 | Price change | $2,290,000-1.5%$561/sqft |
Source: Bright MLS #VAAX2038070 Report a problem | ||
| 12/17/2024 | Price change | $2,324,000-1.1%$570/sqft |
Source: Bright MLS #VAAX2038070 Report a problem | ||
| 10/15/2024 | Price change | $2,349,000-2.1%$576/sqft |
Source: Bright MLS #VAAX2038070 Report a problem | ||
| 9/26/2024 | Listed for sale | $2,399,000+379.8%$588/sqft |
Source: Bright MLS #VAAX2038070 Report a problem | ||
| 10/19/2023 | Sold | $500,000$123/sqft |
Source: Public Record Report a problem | ||
Public tax history
| Year | Property taxes | Tax assessment |
|---|---|---|
| 2026 | $24,736 -7.2% | $2,179,391 -7.2% |
| 2025 | $26,661 +441.1% | $2,349,000 +441.1% |
| 2024 | $4,928 +2.3% | $434,151 |
| 2023 | $4,819 +4% | $434,151 +4% |
| 2022 | $4,634 | $417,453 +10% |
| 2021 | -- | $379,503 |
| 2020 | -- | $379,503 +8% |
| 2019 | -- | $351,295 +3% |
| 2018 | $2,553 -23.2% | $341,063 +7% |
| 2017 | $3,325 | $318,750 |
| 2016 | $3,325 -10.5% | $318,750 -10.5% |
| 2015 | $3,713 +20.5% | $356,000 +20.5% |
| 2014 | $3,082 +12% | $295,473 +5% |
| 2013 | $2,752 +10% | $281,403 +10% |
| 2012 | $2,502 +5% | $255,821 +5% |
| 2011 | $2,383 | $243,650 |
| 2010 | $2,383 +8.3% | $243,650 |
| 2009 | $2,200 +6.9% | $243,650 |
| 2008 | $2,059 +12% | $243,650 +10% |
| 2007 | $1,838 +1.8% | $221,500 |
| 2006 | $1,805 -1% | $221,500 +30% |
| 2005 | $1,823 +15% | $170,400 +15% |
| 2004 | $1,586 +30% | $148,200 +30% |
| 2003 | $1,220 +56.2% | $114,000 +56.2% |
| 2002 | $781 +9.9% | $73,000 +9.9% |
| 2001 | $710 | $66,400 |
Find assessor info on the county website
Neighborhood: Potomac West
Nearby homes
- $1,012,5003 bd2 ba1.6k sqft112 E Raymond Ave, Alexandria, VA 22301Off Market
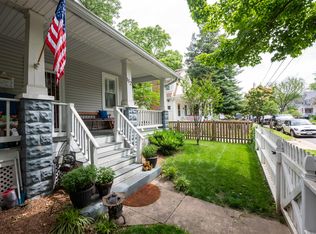
- $950,0003 bd1 ba1k sqft114 E Raymond Ave, Alexandria, VA 22301Sold
- $872,400-- bd1 ba1.2k sqft111 Hume Ave, Alexandria, VA 22301Off Market
- $957,5003 bd3 ba1.4k sqft111 Hume Ave #A, Alexandria, VA 22301Off Market
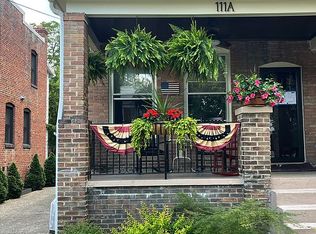
- $1,3503 bd2 ba1.4k sqft113 Hume Ave, Alexandria, VA 22301For Rent
- $1,010,6003 bd2 ba1.4k sqft113A Hume Ave, Alexandria, VA 22301Off Market
- $860,0003 bd2 ba1.6k sqft109 E Raymond Ave, Alexandria, VA 22301Sold
- $976,2003 bd1 ba1.5k sqft107 E Raymond Ave, Alexandria, VA 22301Off Market
Nearby schools
GreatSchools rating
- 3/10Mount Vernon Community SchoolGrades: PK-5Distance: 0.2 mi
- 4/10George Washington Middle SchoolGrades: 6-8Distance: 1 mi
- 2/10Alexandria City High SchoolGrades: 9-12Distance: 1.6 mi
Schools provided by the listing agent
- Elementary: Mount Vernon
- Middle: George Washington
- High: Alexandria City
- District: Alexandria City Public Schools
Source: Bright MLS. This data may not be complete. We recommend contacting the local school district to confirm school assignments for this home.
Get a cash offer in 3 minutes
Find out how much your home could sell for in as little as 3 minutes with a no-obligation cash offer.
Estimated market value
$2,225,100
Get a cash offer in 3 minutes
Find out how much your home could sell for in as little as 3 minutes with a no-obligation cash offer.
Estimated market value
$2,225,100
- Virginia
- Alexandria City
- Alexandria
- 22301
- Potomac West
- 110 E Raymond Ave
Nearby cities
Nearby neighborhoods
Nearby zip codes
Other Alexandria Topics
