Skip main navigation
Sold for $160,000
  • $160,000

    110 E SAINT LUCIA LOOP, APOLLO BEACH, FL 33572

    2beds
    1,012sqft
    Manufactured Home, Single Family Residence
    Built in 1977
    5,557 Square Feet Lot
    $-- Zestimate®
    $158/sqft
    $-- Estimated rent

    Home value

    Not available

    Estimated sales range

    Not available

    Not available

    Zestimate® history
    Loading
    Loading...

    Owner options

    List your home for rent

    Find your next renter with Zillow Rental Manager. Plus, with online applications, you can quickly screen prospective tenants – for free.

    Learn more
    Refinance and save

    $1,388/mo

    Est. payment

    Refinancing to a lower rate could help reduce your monthly payments and save thousands over the life of the loan.

    See today's rates

    $1,388/mo

    Est. payment

    Explore your selling options

    Work with a Zillow partner agent

    Leverage their expertise and Zillow's premium Showcase listings to get your home seen by more buyers.

    Get started

    List with your own agent

    Get your home in front of millions of buyers by listing it on Zillow.

    Learn how to do it

    Sell it yourself

    Take full control of how buyers see your home on Zillow by listing For Sale by Owner (FSBO).

    List your home

    What's special

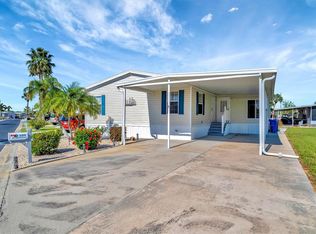
    This lovely, 2 Bedroom/1 ½ Bath home is fully furnished and ready to be moved into, just bring your toothbrush. There is 1,012 Square Feet of living space and that includes a 12' x 23' living room across the back of the home, tile floors throughout, a 12' x 45' carport with a 12' x 18' deck at the end of the carport. All the appliances are included with purchase. The back of the house has an 8' x 22' screened room and a walkway that leads to the 10' x 12' shed, where you’ll find the laundry. Caribbean Isles is a resident-owned 55+ gated community with all of the finest amenity's, clubhouse, indoor and outdoor shuffleboard, horseshoes, a swimming pool, a game room, bocce, a craft room, and a library. The sale also includes the approximate value of $80,000 co-op share. Looking for a second home for seasonal living this is it or looking for a home full time what a lovely community to be in. Gated community

    Zillow last checked:

    Listing updated:

    Listed by:

    Peggy Couch 813-633-3311,

    UNIVERSAL REALTY 813-633-3311

    Bought with:

    Logan Lauder

    ALIGN RIGHT REALTY SOUTH SHORE

    Source: Stellar MLS,MLS#: T3476166MLS LogoOriginating MLS: Tampa

    Facts & features

    Interior

    Bedrooms & bathrooms
    • Bedrooms: 2
    • Bathrooms: 2
    • Full bathrooms: 1
    • 1/2 bathrooms: 1
    Primary bedroom
    • Features: Ceiling Fan(s), Built-in Closet
    • Level: First
    • Area: 165 Square Feet
    • Dimensions: 11x15
    Bedroom 2
    • Features: Built-in Closet
    • Level: First
    • Area: 110 Square Feet
    • Dimensions: 10x11
    Bathroom 1
    • Features: Exhaust Fan
    • Level: First
    • Area: 110 Square Feet
    • Dimensions: 10x11
    Bathroom 2
    • Features: Shower No Tub
    • Level: First
    • Area: 72 Square Feet
    • Dimensions: 8x9
    Balcony porch lanai
    • Level: First
    • Area: 176 Square Feet
    • Dimensions: 8x22
    Kitchen
    • Features: Pantry
    • Level: First
    • Area: 198 Square Feet
    • Dimensions: 11x18
    Living room
    • Features: Ceiling Fan(s)
    • Level: First
    • Area: 276 Square Feet
    • Dimensions: 12x23
    Workshop
    • Level: First
    • Area: 120 Square Feet
    • Dimensions: 10x12
    Heating
    • Central, Electric
    Cooling
    • Central Air
    Appliances
    • Included: Dishwasher, Dryer, Electric Water Heater, Exhaust Fan, Ice Maker, Microwave, Range, Refrigerator, Washer
    • Laundry: Other, Outside
    Features
    • Eating Space In Kitchen, Primary Bedroom Main Floor, Solid Wood Cabinets, Thermostat
    • Flooring: Ceramic Tile, Tile
    • Doors: Sliding Doors
    • Windows: Window Treatments
    • Has fireplace: No
    • Furnished: Yes
    Interior area
    • Total structure area: 2,549
    • Total interior livable area: 1,012 sqft

    Property

    Parking
    • Total spaces: 3
    • Parking features: Carport
    • Carport spaces: 3
    Features
    • Levels: One
    • Stories: 1
    • Patio & porch: Covered, Deck, Screened
    • Exterior features: Awning(s), Private Mailbox, Rain Gutters
    • Pool features: Other
    Lot
    • Size: 5,557 Square Feet
    Details
    • Additional structures: Shed(s)
    • Parcel number: U22311960600000000176.0
    • Zoning: PD
    • Special conditions: None

    Construction

    Type & style
    • Home type: MobileManufactured
    • Architectural style: Traditional
    • Property subtype: Manufactured Home, Single Family Residence
    Materials
    • Metal Siding
    • Foundation: Pillar/Post/Pier
    • Roof: Roof Over
    Condition
    • Completed
    • New construction: No
    • Year built: 1977
    Details
    • Builder name: Sherwood

    Utilities & green energy

    • Sewer: Public Sewer
    • Water: Public
    • Utilities for property: Cable Available, Electricity Connected, Phone Available, Public, Sewer Connected, Street Lights, Underground Utilities, Water Connected

    Community & HOA

    Community
    • Features: Community Boat Ramp, Fishing, Private Boat Ramp, Water Access, Association Recreation - Owned, Buyer Approval Required, Clubhouse, Deed Restrictions, Gated Community - No Guard, Golf Carts OK, Handicap Modified, Pool, Wheelchair Access
    • Security: Gated Community, Security Gate, Smoke Detector(s)
    • Pet fee: $0 monthly
    • Senior community: Yes
    • Subdivision: CARIBBEAN ISLES RESIDENTIAL CO
    HOA
    • Has HOA: Yes
    • Amenities included: Clubhouse, Fence Restrictions, Gated, Handicap Modified, Laundry, Pool, Recreation Facilities, Shuffleboard Court, Storage, Wheelchair Access
    • Services included: Common Area Taxes, Community Pool, Reserve Fund, Manager, Pool Maintenance, Private Road, Recreational Facilities
    • HOA fee: $211 monthly
    • HOA name: Christine Trimmer
    • HOA phone: 813-333-1047
    Location
    • Region: Apollo Beach

    Financial & listing details

    • Price per square foot: $158/sqft
    • Tax assessed value: $89,856
    • Annual tax amount: $827
    • Date on market: 9/29/2023
    • Cumulative days on market: 129 days
    • Listing terms: Cash
    • Ownership: Co-op
    • Total actual rent: 0
    • Electric utility on property: Yes
    • Road surface type: Paved
    • Body type: Double Wide

    Price history

    DateEventPrice
    11/17/2026Listing removed$124,900$123/sqft
    Source: Stellar MLS #TB8485303 Report a problem
    10/13/2026Price change$124,900-13.8%$123/sqft
    Source: Stellar MLS #TB8485303 Report a problem
    7/15/2026Price change$144,900-1.8%$143/sqft
    Source: Stellar MLS #TB8485303 Report a problem
    6/9/2026Price change$147,500-1.6%$146/sqft
    Source: Stellar MLS #TB8485303 Report a problem
    4/13/2026Price change$149,900-6.3%$148/sqft
    Source: Stellar MLS #TB8485303 Report a problem
    3/12/2026Listed for sale$159,900+0.6%$158/sqft
    Source: Stellar MLS #TB8485303 Report a problem
    3/6/2026Listing removed$159,000$157/sqft
    Source: Stellar MLS #TB8459848 Report a problem
    1/7/2026Listed for sale$159,000-0.6%$157/sqft
    Source: Stellar MLS #TB8459848 Report a problem
    9/10/2025Listing removed$159,900$158/sqft
    Source: Stellar MLS #TB8363886 Report a problem
    5/13/2025Price change$159,900-5.4%$158/sqft
    Source: Stellar MLS #TB8363886 Report a problem
    3/23/2025Listed for sale$169,000+5.6%$167/sqft
    Source: Stellar MLS #TB8363886 Report a problem
    3/11/2024Sold$160,000-3%$158/sqft
    Source: Stellar MLS #T3476166 Report a problem
    2/5/2024Pending sale$164,900$163/sqft
    Source: Stellar MLS #T3476166 Report a problem
    2/3/2024Price change$164,900-2.9%$163/sqft
    Source: Stellar MLS #T3476166 Report a problem
    1/8/2024Price change$169,900-2.3%$168/sqft
    Source: Stellar MLS #T3476166 Report a problem
    1/2/2024Price change$173,900-3.3%$172/sqft
    Source: Stellar MLS #T3476166 Report a problem
    9/29/2023Listed for sale$179,900+24.1%$178/sqft
    Source: Stellar MLS #T3476166 Report a problem
    2/1/2023Sold$145,000-12.1%$143/sqft
    Source: Public Record Report a problem
    1/11/2023Pending sale$165,000$163/sqft
    Source: Stellar MLS #T3416652 Report a problem
    12/2/2022Listed for sale$165,000-8.3%$163/sqft
    Source: Stellar MLS #T3416652 Report a problem
    8/27/2022Listing removed--
    Source: Stellar MLS #T3372028 Report a problem
    5/17/2022Listed for sale$179,900+318.4%$178/sqft
    Source: Stellar MLS #T3372028 Report a problem
    4/22/2016Sold$43,000-21.7%$42/sqft
    Source: Stellar MLS #T2793043 Report a problem
    2/13/2016Price change$54,900+19.6%$54/sqft
    Source: Owner Report a problem
    2/12/2016Pending sale$45,900$45/sqft
    Source: SPIN REAL ESTATE LLC #T2793045 Report a problem
    2/10/2016Price change$45,900-4.2%$45/sqft
    Source: SPIN REAL ESTATE LLC #T2793045 Report a problem
    2/3/2016Listed for sale$47,900+379%$47/sqft
    Source: SPIN REAL ESTATE LLC #T2793045 Report a problem
    12/12/2014Sold$10,000$10/sqft
    Source: Public Record Report a problem

    Public tax history

    YearProperty taxesTax assessment
    2025$2,179 +48.5%$89,856 +62.1%
    2024$1,468 +8.1%$55,438 +8.1%
    2023$1,358 +292.8%$51,271 +120.2%
    2022$346 +0.5%$23,285 +3%
    2021$344 +20.7%$22,607 +5.9%
    2020$285 +23.9%$21,342 +2.3%
    2019$230 $20,862 -30.1%
    2018$230 -70.3%$29,830 +6.3%
    2017$775 +4%$28,051 -12.6%
    2016$745 -9.6%$32,092 +0.6%
    2015$824 -1%$31,911 -0.8%
    2014$833 $32,162 +0.1%
    2013$833 +213%$32,120 +16.4%
    2012$266 +6.5%$27,600 +3%
    2011$250 +3.5%$26,796 +1.5%
    2010$241 +10.1%$26,400 +2.7%
    2009$219 +6.3%$25,706 +0.1%
    2008$206 +16.1%$25,680 +3%
    2007$178 +19%$24,932 +2.5%
    2006$149 -3.9%$24,324 +12.9%
    2005$155 $21,550 -1.6%
    2004-- $21,909 +4.9%
    2003-- $20,888 -1.4%
    2002-- $21,190 -0.4%
    2001-- $21,271 -27.8%
    2000$146 $29,466
    Find assessor info on the county website

    Neighborhood: 33572

    Nearby schools

    GreatSchools rating