Some people spend years planning the property they want. The acreage. The shop. Water they control. Room for horses, a garden that actually produces something, animals that earn their keep. A view worth waking up to. This is that property. Someone already did the work. Set just below South Slope on Sales Yard Road, this home sits on 6+ acres with south-facing views of the ridge and a peekaboo of Squaw Butte to the north. One mile from downtown Emmett. Five minutes to groceries. Acreage lifestyle without the rural isolation. Not every room needs to be the same room. The classic 1970s layout gives every space a purpose and the kind of privacy open concept cannot. Remodeled in 2018 with a white on white kitchen with leathered granite, it's distinctive in a way that holds up. Complementary cabinetry throughout provides tons of storage. LVP on the main level, marble finished epoxy in the lower level. A finished basement adds 1,566 square feet of flex space below the 1,582-square-foot main level. The land is what takes years to build. Five water shares with a 5-horsepower pump and cannon irrigation covering the pastures. A 36x26 shop with power, a 14-foot front door and a 10-foot rear door. Horse stall, paddock, fencing, large established garden, additional animal pens, chicken coop on a private well and septic. No HOA. No CCRs. The infrastructure is in. You just have to show up.
Pending
$940,000
110 E Sales Yard Rd, Emmett, ID 83617
4beds
3baths
3,148sqft
Single Family Residence
Built in 1972
6.38 Acres Lot
$-- Zestimate®
$299/sqft
$-- HOA
What's special
Horse stall paddock fencingLarge established garden
- 40 days
- 129
- 1
Likely to sell faster than
Zillow last checked:
Listing updated:
Listed by:
Misty Fisher Cell:425-466-2565,
Point Realty LLC
Source: IMLS,MLS#: 98996274
Facts & features
Interior
Bedrooms & bathrooms
- Bedrooms: 4
- Bathrooms: 3
- Main level bathrooms: 1
- Main level bedrooms: 2
Primary bedroom
- Level: Main
- Area: 182
- Dimensions: 13 x 14
Bedroom 2
- Level: Main
- Area: 143
- Dimensions: 13 x 11
Bedroom 3
- Level: Lower
- Area: 176
- Dimensions: 16 x 11
Bedroom 4
- Level: Lower
- Area: 169
- Dimensions: 13 x 13
Heating
- Forced Air, Natural Gas
Cooling
- Central Air
Appliances
- Included: Gas Water Heater, Tank Water Heater, Dishwasher, Microwave, Oven/Range Freestanding, Water Softener Owned
Features
- Workbench, Bed-Master Main Level, Den/Office, Family Room, Rec/Bonus, Double Vanity, Central Vacuum Plumbed, Granite Counters, Number of Baths Main Level: 1, Number of Baths Below Grade: 1
- Flooring: Concrete, Vinyl
- Doors: Drivethrough Door(s)
- Has basement: No
- Number of fireplaces: 2
- Fireplace features: Two, Insert, Pellet Stove, Other
Interior area
- Total structure area: 3,148
- Total interior livable area: 3,148 sqft
- Finished area above ground: 1,582
- Finished area below ground: 1,566
Video & virtual tour
Property
Parking
- Total spaces: 2
- Parking features: RV/Boat, Attached, RV Access/Parking
- Attached garage spaces: 2
- Details: Garage: 22x21
Features
- Levels: Single with Below Grade
- Has private pool: Yes
- Pool features: Above Ground, Private
- Fencing: Partial,Cross Fenced,Fence/Livestock,Metal,Wire
- Has view: Yes
- Waterfront features: Irrigation Canal/Ditch
Lot
- Size: 6.38 Acres
- Dimensions: 650 x 421
- Features: 5 - 9.9 Acres, Garden, Horses, Irrigation Available, Views, Chickens, Pressurized Irrigation Sprinkler System, Irrigation Sprinkler System
Details
- Additional structures: Shop
- Parcel number: RP06N01W189315
- Horses can be raised: Yes
Construction
Type & style
- Home type: SingleFamily
- Property subtype: Single Family Residence
Materials
- Brick, Frame, HardiPlank Type
- Foundation: Slab
- Roof: Composition,Architectural Style
Condition
- Year built: 1972
Utilities & green energy
- Electric: 220 Volts
- Sewer: Septic Tank
- Water: Well
- Utilities for property: Electricity Connected, Broadband Internet
Community & HOA
Location
- Region: Emmett
Financial & listing details
- Price per square foot: $299/sqft
- Tax assessed value: $682,623
- Annual tax amount: $2,025
- Date on market: 8/4/2026
- Listing terms: Cash,Conventional,FHA,VA Loan
- Ownership: Fee Simple,Fractional Ownership: No
- Electric utility on property: Yes
- Road surface type: Paved
Estimated market value
Not available
Estimated sales range
Not available
Not available
Price history
Price history is unavailable.
Public tax history
| Year | Property taxes | Tax assessment |
|---|---|---|
| 2025 | $1,672 +3.2% | $682,623 -3.4% |
| 2024 | $1,620 -19.2% | $706,392 -10.2% |
| 2023 | $2,005 -5.2% | $786,609 +7.6% |
| 2022 | $2,114 +0.9% | $730,764 +26.4% |
| 2021 | $2,095 +18.2% | $578,076 +32.3% |
| 2020 | $1,772 +11.9% | $436,825 +19.9% |
| 2019 | $1,583 +104.9% | $364,249 +19.8% |
| 2018 | $773 -52.2% | $304,159 +12.7% |
| 2017 | $1,618 | $269,830 +6.6% |
| 2016 | -- | $253,020 +2.5% |
| 2015 | $1,636 | $246,850 |
Find assessor info on the county website
Monthly payment
Est. payment
Payment breakdown
Explore the cost of this home by adjusting the details. Changes won't be saved.Climate risks
Neighborhood: 83617
Nearby schools
Schools provided by the listing agent
- Elementary: Carberry
- Middle: Emmett
- High: Emmett
- District: Emmett Independent District #221
Source: IMLS. This data may not be complete. We recommend contacting the local school district to confirm school assignments for this home.
Similar homes
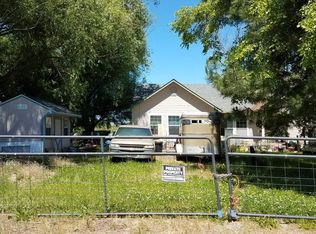
- $920,0004 bd3 ba2.5k sqft1757 Jewell Ln, Emmett, ID 83617Active
 MLS ID #98998761, Gina Banister, Evans Realty, L.L.C.. IMLS
 - $899,0004 bd3 ba2.1k sqft1823 W Sales Yard Rd, Emmett, ID 83617Active
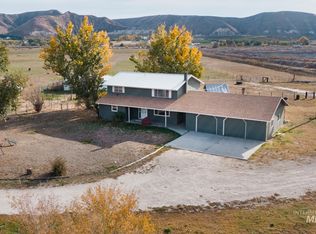 MLS ID #98989183, Mark Fitzpatrick, Idaho Wild. IMLS
 - $879,0004 bd2 ba2.2k sqft2528 Waterwheel Rd, Emmett, ID 83617Active
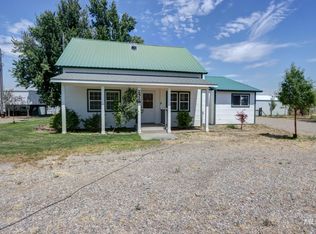 MLS ID #98993123, Stephani Lydic, Warner Realty Group. IMLS
 - $1,275,0003 bd3 ba3.1k sqft1470 Jackson Ave, Emmett, ID 83617Active
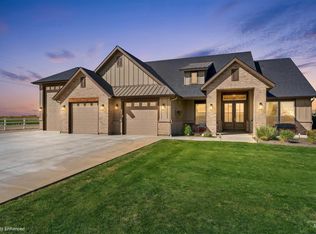 MLS ID #99000395, Adam Collins, Silvercreek Realty Group. IMLS
