Skip main navigation
Closed
  • $1,090,000

    110 E Sheridan Rd, Lake Bluff, IL 60044

    6beds
    3,761sqft
    Single Family Residence
    Built in 1954
    0.39 Acres Lot
    $1,094,000 Zestimate®
    $290/sqft
    $-- Estimated rent

    Home value

    $1,094,000

    $996,000 - $1.19M

    Not available

    Zestimate® history
    Loading
    Loading...

    Owner options

    List your home for rent

    Find your next renter with Zillow Rental Manager. Plus, with online applications, you can quickly screen prospective tenants – for free.

    Learn more
    Refinance and save

    $6,970/mo

    Est. payment

    Refinancing to a lower rate could help reduce your monthly payments and save thousands over the life of the loan.

    See today's rates

    $6,970/mo

    Est. payment

    Explore your selling options

    Work with a Zillow partner agent

    Leverage their expertise and Zillow's premium Showcase listings to get your home seen by more buyers.

    Get started

    List with your own agent

    Get your home in front of millions of buyers by listing it on Zillow.

    Learn how to do it

    Sell it yourself

    Take full control of how buyers see your home on Zillow by listing For Sale by Owner (FSBO).

    List your home

    What's special

    Wood-burning fireplaceFreshly finished lower levelHigh ceilingsAdditional bedroomFour spacious bedroomsFresh light-filled paletteImpressive primary suite
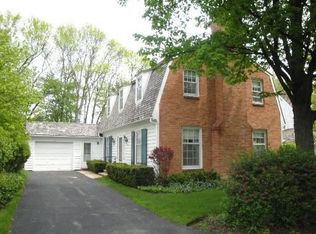
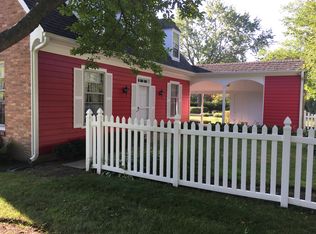
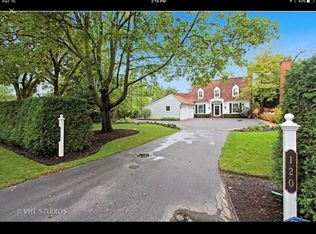
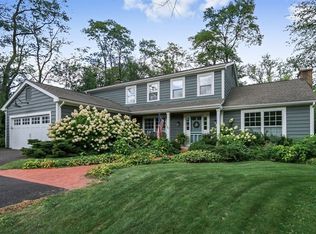
    Nestled on a spectacular deep lot in coveted East Lake Bluff, this beautifully updated and reimagined Cape Cod offers exceptional space, timeless charm, and a remarkably flexible floor plan. Thoughtfully renovated with a fresh, light-filled palette, the home blends classic character with modern comfort. The inviting formal living room, anchored by a wood-burning fireplace, flows seamlessly into the spacious great room, where expansive windows frame views of the beautifully landscaped, fenced backyard. A generous main-level family room offers outstanding versatility and can easily serve as a luxurious first-floor primary suite, complete with rich custom woodwork, a walk-in closet, full bath, and French doors leading to the deck. Upstairs, four spacious bedrooms include two ensuite retreats. The impressive primary suite features a spa-inspired bath, an oversized walk-in closet, and an adjoining sitting room that is ideal as a private office, nursery, or reading space. The freshly finished lower level offers high ceilings, a large recreation room, an additional bedroom, and abundant storage, providing flexible space for guests, work, or play. Set on an extraordinary lot with plenty of room to relax and entertain, this exceptional home is ideally located just moments from the bike path, Lake Bluff's vibrant downtown, award-winning schools, the beach, and Metra. A rare opportunity to enjoy the perfect blend of location, space, and thoughtful updates in one of the North Shore's most desirable communities.

    Zillow last checked:

    Listing updated:

    Listed by:

    Suzanne Myers 847-421-4635,

    Coldwell Banker Realty

    Bought with:

    Kimberly Shortsle

    Jameson Sotheby's International Realty

    Source: MRED as distributed by MLS GRID,MLS#: 12635445MLS Logo

    Facts & features

    Interior

    Bedrooms & bathrooms
    • Bedrooms: 6
    • Bathrooms: 5
    • Full bathrooms: 4
    • 1/2 bathrooms: 1
    Rooms
    • Room types: Bedroom 5, Office, Bedroom 6, Recreation Room, Sitting Room, Great Room
    Primary bedroom
    • Features: Flooring (Hardwood), Bathroom (Full)
    • Level: Second
    • Area: 352 Square Feet
    • Dimensions: 22X16
    Bedroom 2
    • Features: Flooring (Hardwood)
    • Level: Second
    • Area: 180 Square Feet
    • Dimensions: 15X12
    Bedroom 3
    • Features: Flooring (Hardwood)
    • Level: Second
    • Area: 360 Square Feet
    • Dimensions: 20X18
    Bedroom 4
    • Features: Flooring (Carpet)
    • Level: Second
    • Area: 165 Square Feet
    • Dimensions: 15X11
    Bedroom 5
    • Features: Flooring (Carpet)
    • Level: Basement
    • Area: 224 Square Feet
    • Dimensions: 16X14
    Bedroom 6
    • Features: Flooring (Hardwood)
    • Level: Main
    • Area: 357 Square Feet
    • Dimensions: 17X21
    Dining room
    • Features: Flooring (Hardwood)
    Great room
    • Features: Flooring (Hardwood)
    • Level: Main
    • Area: 495 Square Feet
    • Dimensions: 33X15
    Kitchen
    • Features: Kitchen (Eating Area-Breakfast Bar, Eating Area-Table Space), Flooring (Ceramic Tile)
    • Level: Main
    • Area: 323 Square Feet
    • Dimensions: 19X17
    Laundry
    • Features: Flooring (Ceramic Tile)
    • Level: Main
    • Area: 77 Square Feet
    • Dimensions: 11X7
    Living room
    • Features: Flooring (Hardwood)
    • Level: Main
    • Area: 325 Square Feet
    • Dimensions: 25X13
    Office
    • Features: Flooring (Hardwood)
    • Level: Main
    • Area: 144 Square Feet
    • Dimensions: 12X12
    Recreation room
    • Features: Flooring (Carpet)
    • Level: Basement
    • Area: 375 Square Feet
    • Dimensions: 25X15
    Sitting room
    • Features: Flooring (Hardwood)
    • Level: Second
    • Area: 195 Square Feet
    • Dimensions: 15X13
    Heating
    • Natural Gas, Forced Air, Zoned
    Cooling
    • Central Air
    Appliances
    • Included: Double Oven, Microwave, Dishwasher, Refrigerator, Washer, Dryer, Cooktop
    • Laundry: Main Level
    Features
    • Cathedral Ceiling(s), 1st Floor Full Bath, Walk-In Closet(s)
    • Flooring: Hardwood
    • Basement: Partially Finished,Crawl Space,Partial
    • Number of fireplaces: 1
    • Fireplace features: Living Room
    Interior area
    • Total structure area: 0
    • Total interior livable area: 3,761 sqft

    Property

    Parking
    • Total spaces: 1
    • Parking features: Asphalt, Garage Door Opener, Yes, Garage Owned, Attached, Garage
    • Attached garage spaces: 1
    • Has uncovered spaces: Yes
    Accessibility
    • Accessibility features: No Disability Access
    Features
    • Stories: 2
    • Patio & porch: Deck, Patio
    • Fencing: Fenced
    Lot
    • Size: 0.39 Acres
    • Dimensions: 65X 271 X 66 X 268
    Details
    • Additional structures: Shed(s)
    • Parcel number: 12213040700000
    • Special conditions: None
    • Other equipment: Ceiling Fan(s), Sump Pump, Sprinkler-Lawn, Backup Sump Pump;

    Construction

    Type & style
    • Home type: SingleFamily
    • Architectural style: Colonial
    • Property subtype: Single Family Residence
    Materials
    • Brick, Frame
    • Roof: Shake
    Condition
    • New construction: No
    • Year built: 1954

    Utilities & green energy

    • Electric: 200+ Amp Service
    • Sewer: Public Sewer
    • Water: Public

    Community & HOA

    Community
    • Features: Park, Tennis Court(s), Lake, Street Paved
    HOA
    • Services included: None
    Location
    • Region: Lake Bluff

    Financial & listing details

    • Price per square foot: $290/sqft
    • Tax assessed value: $885,577
    • Annual tax amount: $20,314
    • Date on market: 7/9/2026
    • Listing terms: Cash
    • Ownership: Fee Simple

    Price history

    DateEventPrice
    8/10/2026Sold$1,090,000$290/sqft
    Source: MRED as distributed by MLS GRID #12635445 Report a problem
    8/4/2026Pending sale$1,090,000$290/sqft
    Source: MRED as distributed by MLS GRID #12635445 Report a problem
    7/15/2026Contingent$1,090,000$290/sqft
    Source: MRED as distributed by MLS GRID #12635445 Report a problem
    7/9/2026Listed for sale$1,090,000+49.3%$290/sqft
    Source: MRED as distributed by MLS GRID #12635445 Report a problem
    5/19/2023Sold$730,000-13.1%$194/sqft
    Source: MRED as distributed by MLS GRID #11728096 Report a problem
    9/22/2021Listing removed--
    Source: MRED as distributed by MLS GRID #11005541 Report a problem
    7/19/2021Price change$840,000-3.4%$223/sqft
    Source: MRED as distributed by MLS GRID #11005541 Report a problem
    5/17/2021Price change$870,000-2.1%$231/sqft
    Source: MRED as distributed by MLS GRID #11005541 Report a problem
    4/12/2021Price change$889,000-1.1%$236/sqft
    Source: MRED as distributed by MLS GRID #11005541 Report a problem
    2/27/2021Listed for sale$899,000-9.6%$239/sqft
    Source: MRED as distributed by MLS GRID #11005541 Report a problem
    5/29/2018Listing removed$995,000$265/sqft
    Source: @properties #09894305 Report a problem
    4/16/2018Price change$995,000-3.4%$265/sqft
    Source: @properties #09894305 Report a problem
    3/23/2018Listed for sale$1,030,000-0.9%$274/sqft
    Source: @properties #09894305 Report a problem
    6/5/2017Listing removed$1,039,000$276/sqft
    Source: Berkshire Hathaway HomeServices KoenigRubloff Realty Group #09622329 Report a problem
    5/10/2017Listed for sale$1,039,000$276/sqft
    Source: Berkshire Hathaway HomeServices KoenigRubloff #09622329 Report a problem

    Public tax history

    YearProperty taxesTax assessment
    2024$20,314 +5.5%$306,350 +3.8%
    2023$19,248 +9.6%$295,163 +11.7%
    2022$17,558 +3.6%$264,165 +3.9%
    2021$16,950 +2.3%$254,132 +0.3%
    2020$16,572 +3.7%$253,334 +1.9%
    2019$15,978 -13.5%$248,684 -16.2%
    2018$18,479 $296,592 +1.7%
    2017$18,479 +4.6%$291,634 +5.1%
    2016$17,667 +9.9%$277,588 +6.2%
    2015$16,068 +2.7%$261,382 +12.7%
    2014$15,646 +6.6%$231,860 -0.9%
    2012$14,675 -6.4%$233,871 -9.4%
    2011$15,672 +27.8%$258,255 +4.9%
    2010$12,262 +0.2%$246,199 -8.4%
    2009$12,236 +0.1%$268,864 -2%
    2008$12,221 +18.8%$274,239 +2.8%
    2006$10,286 +3.5%$266,873
    2005$9,940 +36.5%--
    2004$7,281 +2.4%--
    2003$7,109 +0.8%--
    2002$7,050 +120.5%--
    2001$3,198 -48.5%$123,624 +5.6%
    2000$6,207 $117,070
    Find assessor info on the county website

    Neighborhood: 60044

    Nearby schools

    GreatSchools rating
    Schools provided by the listing agent
    • Elementary: Lake Bluff Elementary School
    • Middle: Lake Bluff Middle School
    • High: Lake Forest High School
    • District: 65

    Source: MRED as distributed by MLS GRID. This data may not be complete. We recommend contacting the local school district to confirm school assignments for this home.

    Get a cash offer in 3 minutes
    Find out how much your home could sell for in as little as 3 minutes with a no-obligation cash offer.
    Estimated market value
    $1,094,000
    Get a cash offer in 3 minutes
    Find out how much your home could sell for in as little as 3 minutes with a no-obligation cash offer.
    Estimated market value
    $1,094,000