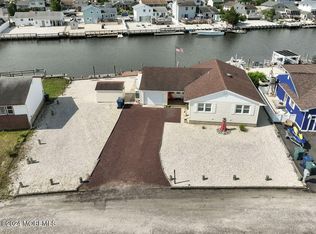
Waterfront Dream Home found. Your search is over. This absolutely gorgeous home offers an expansive open floor concept with oak hardwood flooring throughout. Enter the home into a beautifully appointed living room, and from there into your gourmet kitchen, complete with quartz countertops, stainless steel appliances, and a commercial six burner Wolf oven and stove. Above the stove a "pot filler arm," making your culinary endeavors so much easier. Enjoy evenings either in your adjoining family room or in your huge three season room with vaulted ceiling and entire window walls for experiencing breathtaking sunrises and sunsets. The master bedroom is spacious, and the master bathroom offers exquisite flooring, twin sinks, soft touch lighted led mirrors, and a soaking tub with rainshower head. The main bath is incomparable, with custom flooring, glass and a soft touch lighted led mirror. Two additional bedrooms and a nicely sized office which could also double as a guest room round out the inside. Head outside to a spectacular back yard, perfect for entertaining. In ground irrigation for all gardens. Composite and maintenance free decking and walkways abound, leading down to the pergola covered dining area. Two large sheds are there for storing your water toys, with one large enough and with power to use as either a mancave or outside bar. The vinyl bulkhead runs the length of the property and with the large custom floating dock will accommodate your very large boat. The dock has full water and electric as well. And did I mention that this lagoon is one of the deepest and widest in the area and is only a few minutes ride to the bay? You are a short distance from Long Beach Island and a hop, skip and jump from the nightlife that is Atlantic City. One more thing… This waterfront paradise is being sold fully furnished. Welcome home!
Sold for $670,000
$670,000
110 E Shrewsbury Dr, Little Egg Harbor, NJ 08087
3beds
1,448sqft
Single Family Residence
Built in 1973
7,214 Square Feet Lot
$672,400 Zestimate®
$463/sqft
$2,678 Estimated rent
Home value
$672,400
$605,000 - $746,000
$2,678/mo
Zestimate® history
Owner options
List your home for rent
$2,678/mo
Rent Zestimate®
Find your next renter with Zillow Rental Manager. Plus, with online applications, you can quickly screen prospective tenants – for free.
$2,678/mo
Rent Zestimate®
Refinance and save
$4,492/mo
Est. payment
Refinancing to a lower rate could help reduce your monthly payments and save thousands over the life of the loan.
$4,492/mo
Est. payment
Explore your selling options
Work with a Zillow partner agent
Leverage their expertise and Zillow's premium Showcase listings to get your home seen by more buyers.
Get startedList with your own agent
Get your home in front of millions of buyers by listing it on Zillow.
Learn how to do itSell it yourself
Take full control of how buyers see your home on Zillow by listing For Sale by Owner (FSBO).
List your homeWhat's special
Twin sinksPergola covered dining areaNicely sized officeGourmet kitchenTwo additional bedroomsStainless steel appliancesAdjoining family room
Zillow last checked:
Listing updated:
Listed by:
Chris Schlueter 732-995-8249,
RE/MAX at Barnegat Bay - Forked River
Bought with:
Linda Werner, 452754
Mezzina Agency
Source: Bright MLS,MLS#: NJOC2041230
Facts & features
Interior
Bedrooms & bathrooms
- Bedrooms: 3
- Bathrooms: 2
- Full bathrooms: 2
- Main level bathrooms: 2
- Main level bedrooms: 3
Rooms
- Room types: Living Room, Primary Bedroom, Sitting Room, Bedroom 2, Kitchen, Bedroom 1, Office
Primary bedroom
- Level: Main
- Area: 169830 Square Feet
- Dimensions: 1110 X 153
Bedroom 1
- Level: Main
- Area: 9612 Square Feet
- Dimensions: 89 X 108
Bedroom 2
- Level: Main
- Area: 11340 Square Feet
- Dimensions: 84 X 135
Kitchen
- Level: Main
- Area: 22275 Square Feet
- Dimensions: 135 X 165
Living room
- Level: Main
- Area: 255 Square Feet
- Dimensions: 15 X 17
Office
- Level: Main
- Area: 1053 Square Feet
- Dimensions: 9 X 117
Sitting room
- Level: Main
- Area: 13320 Square Feet
- Dimensions: 1110 X 12
Heating
- Forced Air, Natural Gas
Cooling
- Central Air, Electric, Solar Photovoltaic
Appliances
- Included: Built-In Range, Range, Dishwasher, Disposal, Dryer, Microwave, Oven, Oven/Range - Gas, Range Hood, Refrigerator, Six Burner Stove, Stainless Steel Appliance(s), Washer, Water Heater, Gas Water Heater
Features
- Attic, Soaking Tub, Bathroom - Tub Shower, Breakfast Area, Built-in Features, Ceiling Fan(s), Family Room Off Kitchen, Open Floorplan, Kitchen - Gourmet, Kitchen Island, Primary Bath(s), Recessed Lighting, Upgraded Countertops
- Flooring: Carpet, Ceramic Tile, Hardwood, Laminate, Wood
- Windows: Double Hung, Insulated Windows, Screens, Window Treatments
- Has basement: No
- Has fireplace: No
Interior area
- Total structure area: 1,448
- Total interior livable area: 1,448 sqft
- Finished area above ground: 1,448
- Finished area below ground: 0
Property
Parking
- Parking features: Asphalt, Electric Vehicle Charging Station(s), Paved, Private, Driveway, On Street
- Has uncovered spaces: Yes
Accessibility
- Accessibility features: None
Features
- Levels: One
- Stories: 1
- Patio & porch: Patio, Porch
- Exterior features: Barbecue, Boat Storage, Extensive Hardscape, Lighting, Rain Gutters
- Pool features: None
- Fencing: Vinyl,Wood
- Has view: Yes
- View description: Water, Other
- Has water view: Yes
- Water view: Water
- Waterfront features: Lagoon
- Frontage length: Water Frontage Ft: 65
Lot
- Size: 7,214 Square Feet
- Dimensions: 65.00 x 111.00
- Features: Bulkheaded, Fishing Available, Front Yard, Rear Yard
Details
- Additional structures: Above Grade, Below Grade, Outbuilding
- Parcel number: 1700325 10200006
- Zoning: R-50
- Zoning description: Residential
- Special conditions: Standard
Construction
Type & style
- Home type: SingleFamily
- Architectural style: Ranch/Rambler
- Property subtype: Single Family Residence
Materials
- Cement Siding
- Foundation: Crawl Space, Pilings
- Roof: Architectural Shingle
Condition
- Excellent
- New construction: No
- Year built: 1973
Utilities & green energy
- Electric: Underground
- Sewer: Public Sewer
- Water: Public
- Utilities for property: Cable Connected, Electricity Available, Natural Gas Available, Underground Utilities, Sewer Available, Water Available
Community & HOA
Community
- Security: Fire Sprinkler System
- Subdivision: Mystic Island
HOA
- Has HOA: No
Location
- Region: Little Egg Harbor
- Municipality: LITTLE EGG HARBOR TWP
Financial & listing details
- Price per square foot: $463/sqft
- Tax assessed value: $268,700
- Annual tax amount: $8,770
- Date on market: 4/11/2026
- Listing agreement: Exclusive Right To Sell
- Listing terms: Cash,Conventional,FHA,VA Loan
- Inclusions: Blinds / Curtains; Ceiling Fans; Dishwasher; Dryer; Ev Charger; Firepit; Gas Grill; Heater In Three Season Room; Lighting (all Interior And Exterior); Microwave; Refrigerator / Freezer; Washer; Window Treatments
- Exclusions: Personal Property; All Wall Hangings, Prints, Pictures.
- Ownership: Fee Simple
- Road surface type: Black Top
Price history
| Date | Event | Price |
|---|---|---|
| 6/5/2026 | Sold | $670,000+3.1%$463/sqft |
Source:  Bright MLS #NJOC2041230 Report a problem Bright MLS #NJOC2041230 Report a problem | ||
| 4/17/2026 | Pending sale | $649,900$449/sqft |
Source: Bright MLS #NJOC2041230 Report a problem | ||
| 4/14/2026 | Contingent | $649,900$449/sqft |
Source: Bright MLS #NJOC2041230 Report a problem | ||
| 4/11/2026 | Listed for sale | $649,900+4%$449/sqft |
Source: Bright MLS #NJOC2041230 Report a problem | ||
| 10/14/2025 | Listing removed | $624,900$432/sqft |
Source:  MoreMLS #22513150 Report a problem MoreMLS #22513150 Report a problem | ||
| 5/7/2025 | Contingent | $624,900$432/sqft |
Source: Bright MLS #NJOC2033456 Report a problem | ||
| 5/3/2025 | Listed for sale | $624,900+56.2%$432/sqft |
Source: Bright MLS #NJOC2033456 Report a problem | ||
| 12/4/2020 | Sold | $400,000+0.3%$276/sqft |
Source: MoreMLS #22026382 Report a problem | ||
| 8/21/2020 | Pending sale | $399,000$276/sqft |
Source: Keller Williams Atlantic Shore #NJOC401004 Report a problem | ||
| 7/31/2020 | Listed for sale | $399,000+206.9%$276/sqft |
Source: Keller Williams Atlantic Shore #22026382 Report a problem | ||
| 6/18/2002 | Sold | $130,000$90/sqft |
Source: Public Record Report a problem | ||
Public tax history
| Year | Property taxes | Tax assessment |
|---|---|---|
| 2023 | $7,352 +1.7% | $268,700 |
| 2022 | $7,231 | $268,700 |
| 2021 | $7,231 +27.9% | $268,700 +14.4% |
| 2019 | $5,652 +1.3% | $234,900 |
| 2018 | $5,581 -0.6% | $234,900 |
| 2017 | $5,616 -1.2% | $234,900 |
| 2016 | $5,682 +4.8% | $234,900 |
| 2015 | $5,420 +3.2% | $234,900 -17.1% |
| 2014 | $5,250 +3.9% | $283,300 |
| 2013 | $5,051 +4.1% | $283,300 |
| 2012 | $4,850 +2.4% | $283,300 |
| 2011 | $4,737 -9.1% | $283,300 |
| 2010 | $5,209 +9.5% | $283,300 -16% |
| 2009 | $4,757 +4.8% | $337,400 +4.6% |
| 2008 | $4,540 | $322,700 |
| 2007 | -- | $322,700 +226.3% |
| 2002 | -- | $98,900 |
| 2001 | -- | $98,900 |
Find assessor info on the county website
Neighborhood: Mystic Islands
Nearby homes
- $519,9003 bd1 ba1.2k sqft112 E Shrewsbury Dr, Little Egg Harbor, NJ 08087Sold
- $91,5008,911 sqft108 E Shrewsbury Dr, Little Egg Harbor, NJ 08087Off Market
- $532,9003 bd3 ba1.4k sqft109 E Shrewsbury Dr, Little Egg Harbor, NJ 08087Off Market
- $587,4005 bd2 ba1.7k sqft106 E Shrewsbury Dr, Little Egg Harbor, NJ 08087Off Market
- $650,0004 bd4 ba2.3k sqft111 E Shrewsbury Dr, Little Egg Harbor, NJ 08087Sold
- $760,0004 bd3 ba3.3k sqft107 E Shrewsbury Dr, Little Egg Harbor, NJ 08087Sold
- $489,5003 bd3 ba1.5k sqft105 E Shrewsbury Dr, Little Egg Harbor, NJ 08087Off Market
- $494,2003 bd2 ba1.4k sqft114 E Shrewsbury Dr, Little Egg Harbor, NJ 08087Off Market
Nearby schools
GreatSchools rating
- 6/10Frog Pond Elementary SchoolGrades: 3-6Distance: 5.6 mi
- 4/10Pinelands Regional Jr High SchoolGrades: 7-8Distance: 3.7 mi
- 4/10Pinelands Regional High SchoolGrades: 9-12Distance: 3.7 mi
Get a cash offer in 3 minutes
Find out how much your home could sell for in as little as 3 minutes with a no-obligation cash offer.
Estimated market value
$672,400
Get a cash offer in 3 minutes
Find out how much your home could sell for in as little as 3 minutes with a no-obligation cash offer.
Estimated market value
$672,400
- New Jersey
- Ocean County
- Tuckerton
- 08087
- Mystic Islands
- 110 E Shrewsbury Dr
Nearby cities
Nearby neighborhoods
Nearby zip codes
Other Tuckerton Topics
