Skip main navigation
Closed
  • $571,000

    110 E Sunset Dr, Locust, NC 28097

    3beds
    2,208sqft
    Single Family Residence
    Built in 2019
    1.18 Acres Lot
    $570,700 Zestimate®
    $259/sqft
    $2,489 Estimated rent

    Home value

    $570,700

    $525,000 - $622,000

    $2,489/mo

    Zestimate® history
    Loading
    Loading...

    Owner options

    List your home for rent

    $2,489/mo

    Rent Zestimate®

    Find your next renter with Zillow Rental Manager. Plus, with online applications, you can quickly screen prospective tenants – for free.

    Learn more

    $2,489/mo

    Rent Zestimate®

    Refinance and save

    $3,301/mo

    Est. payment

    Refinancing to a lower rate could help reduce your monthly payments and save thousands over the life of the loan.

    See today's rates

    $3,301/mo

    Est. payment

    Explore your selling options

    Work with a Zillow partner agent

    Leverage their expertise and Zillow's premium Showcase listings to get your home seen by more buyers.

    Get started

    List with your own agent

    Get your home in front of millions of buyers by listing it on Zillow.

    Learn how to do it

    Sell it yourself

    Take full control of how buyers see your home on Zillow by listing For Sale by Owner (FSBO).

    List your home

    What's special

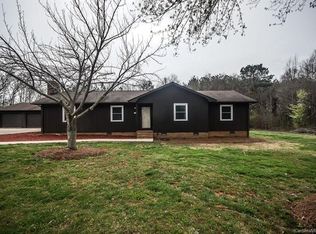
    Charming modern home on a spacious lot in growing Locust! Welcome to this beautiful and inviting home, where comfort and style meet serenity. Situated on over an acre lot, this lovely home is perfect for those seeking a peaceful retreat with modern amenities. As you approach, you’re greeted by a charming front porch—an ideal spot for sipping morning coffee or watching the sunset. The inviting curb appeal is just the beginning of what this home has to offer. Step inside to discover a spacious, open-concept living area with vinyl plank flooring, ceiling fan, soaring ceilings with recessed lighting, a separate office/flex space, and an overall welcoming feel. The heart of the home, the kitchen, is designed for both functionality and style, with modern appliances, tile backsplash, granite countertops, under cabinet lighting, lazy susan for extra storage, and a breakfast bar—perfect for casual dining. There is a dining area overlooking the large backyard with access to the rear covered porch and extended patio. The primary bedroom is your own private oasis, complete with tray ceiling, recessed lighting, LVP flooring, ceiling fan, and a spa-inspired bathroom, featuring tile flooring, soaking tub, separate tiled shower, his & hers vanity areas with granite, and a spacious walk-in closet. The split floor plan offers two additional bedrooms complete with ceiling fans and LVP flooring, plus a nice full bathroom in the hallway with tile flooring and granite countertops. Upstairs offers a large bonus room with ceiling fan, as well as a storage area. Large laundry room with tile flooring, sink, and cabinetry. The home also offers an oversized two car garage with openers and it features an extended concrete driveway for all your needs. This fantastic home provides plenty of room for entertaining or welcoming guests. The outdoor space is just as impressive, offering a serene bridge area leading to the cozy firepit. The large backyard is complete with treeline at the rear for privacy and wood privacy fence. Whether you're hosting a barbecue, playing with pets, or simply enjoying the tranquility, this space is an entertainer's dream with the extended patio, covered patio with ceiling fan, and huge backyard. Conveniently located, this home combines the best of suburban living with easy access to all the necessities. Don’t miss out on the chance to make this exceptional property yours!

    Zillow last checked:

    Listing updated:

    Listing Provided by:

    Leanne Pogue-Wooten leanneandassociates@gmail.com,

    RE/MAX Leading Edge

    Bought with:

    Michael Fullerton

    Lantern Realty & Development

    Source: Canopy MLS as distributed by MLS GRID,MLS#: 4370575MLS Logo

    Facts & features

    Interior

    Bedrooms & bathrooms
    • Bedrooms: 3
    • Bathrooms: 2
    • Full bathrooms: 2
    • Main level bedrooms: 3
    Primary bedroom
    • Features: Ceiling Fan(s), En Suite Bathroom, Tray Ceiling(s)
    • Level: Main
    Bedroom s
    • Features: Ceiling Fan(s)
    • Level: Main
    Bedroom s
    • Features: Ceiling Fan(s)
    • Level: Main
    Bathroom full
    • Level: Main
    Bonus room
    • Features: Attic Walk In, Ceiling Fan(s)
    • Level: Upper
    Great room
    • Features: Ceiling Fan(s), Vaulted Ceiling(s)
    • Level: Main
    Kitchen
    • Features: Breakfast Bar, Open Floorplan
    • Level: Main
    Heating
    • Electric
    Cooling
    • Ceiling Fan(s), Central Air
    Appliances
    • Included: Dishwasher, Electric Range, Electric Water Heater
    • Laundry: Laundry Room, Main Level
    Features
    • Breakfast Bar, Open Floorplan, Walk-In Closet(s)
    • Flooring: Carpet, Tile, Vinyl
    • Has basement: No
    • Attic: Walk-In
    Interior area
    • Total structure area: 2,208
    • Total interior livable area: 2,208 sqft
    • Finished area above ground: 2,208
    • Finished area below ground: 0

    Property

    Parking
    • Total spaces: 2
    • Parking features: Driveway, Attached Garage, Garage Door Opener, Garage Faces Side, Garage on Main Level
    • Attached garage spaces: 2
    • Has uncovered spaces: Yes
    Features
    • Levels: 1 Story/F.R.O.G.
    • Patio & porch: Front Porch, Patio
    • Exterior features: Fire Pit
    • Fencing: Back Yard,Privacy,Wood
    Lot
    • Size: 1.18 Acres
    Details
    • Parcel number: 557504504626
    • Zoning: GR
    • Special conditions: Undisclosed

    Construction

    Type & style
    • Home type: SingleFamily
    • Property subtype: Single Family Residence
    Materials
    • Fiber Cement, Other
    • Foundation: Slab
    Condition
    • New construction: No
    • Year built: 2019

    Utilities & green energy

    • Sewer: Public Sewer
    • Water: County Water

    Community & neighborhood

    Location
    • Region: Locust
    • Subdivision: None

    Other

    Other facts
    • Listing terms: Cash,Conventional
    • Road surface type: Concrete, Paved

    Price history

    DateEventPrice
    6/15/2026Sold$571,000-0.7%$259/sqft
    Source: Canopy MLS as distributed by MLS GRID #4370575 Report a problem
    4/16/2026Listed for sale$575,000$260/sqft
    Source: Canopy MLS as distributed by MLS GRID #4370575 Report a problem

    Public tax history

    YearProperty taxesTax assessment
    2025$3,428 +9.8%$372,629 +30.1%
    2024$3,122 $286,467
    2023$3,122 -2.8%$286,467
    2022$3,214 +0.9%$286,467
    2021$3,185 +9.3%$286,467 +15.9%
    2020$2,913 +1347.6%$247,173 +1288.1%
    2019$201 $17,807
    2018$201 $17,807
    2017$201 +6.5%$17,807 +7.5%
    2016$189 $16,558
    2015$189 +1.4%$16,558
    2014$186 $16,558

    Find assessor info on the county website

    Neighborhood: 28097

    Nearby schools

    GreatSchools rating
    Get a cash offer in 3 minutes
    Find out how much your home could sell for in as little as 3 minutes with a no-obligation cash offer.
    Estimated market value
    $570,700
    Get a cash offer in 3 minutes
    Find out how much your home could sell for in as little as 3 minutes with a no-obligation cash offer.
    Estimated market value
    $570,700