Rare find!! Your new home awaits, and it's a beauty. Only 12 years old, this lovely home has all the exciting elements you've been searching for. Great street presence, stone and vinyl exterior, covered front porch, 2 car garage, gorgeous fenced back yard with huge concrete patio, 16x12 gazebo plus a grilling gazebo plus a dedicated firepit area. Give your green thumb a workout with a raised garden bed and store all the extras in a custom 9x12 storage shed. The home is energy efficient with a low maintenance exterior, vinyl windows and a dimensional shingle roof. Peace of mind is yours with newer (2 years) Lennox dual zoned HVAC, both controlled by Google Nest thermostats. A Navien tankless water heaters assures that you never run out of hot water. The home is showcased by a large living area, dedicated upper level with Owner's ensuite plus an upper floor with 3 additional bedrooms and a full bath plus a full finished basement. There are hardwood floors, 9ft ceilings, 6 panel interior doors, extensive millwork package, stylish bathrooms and a chef's Kitchen with under mount cabinet lighting controlled by Google Home. Pull out shelving in the crisp white cabinets, granite tops, stainless steel appliances, breakfast area and casual dining counter adjoins the open Family Room with cozy gas fireplace. The primary ensuite has tray ceiling walk in closet and luxury full bath . A few steps up from that level and you'll find 3 additional bedrooms and a full main bath. All bedrooms and living areas have a Caseta by Lutron lighting system giving you manual touch, app or voice control of the entire system. Find additional space to play and entertain in the full finished basement. Recessed lighting (White Selectable) in the Owner's suite, 2 of 3 bedrooms, Living Room and Basement. All the ceiling fans throughout were upgraded in 2022. Excellent Cherry Hill schools, quick access to all major highways, shopping, dining experiences and so much more! This is one exceptional opportunity and only one lucky family will get to enjoy it! Why not make sure that's YOU!
Sold for $590,000
$590,000
110 E Tampa Ave, Cherry Hill, NJ 08034
4beds
2,194sqft
Single Family Residence
Built in 2013
0.26 Acres Lot
$661,200 Zestimate®
$269/sqft
$4,114 Estimated rent
Home value
$661,200
$628,000 - $694,000
$4,114/mo
Zestimate® history
Owner options
List your home for rent
$4,114/mo
Rent Zestimate®
Find your next renter with Zillow Rental Manager. Plus, with online applications, you can quickly screen prospective tenants – for free.
$4,114/mo
Rent Zestimate®
Refinance and save
$4,349/mo
Est. payment
Refinancing to a lower rate could help reduce your monthly payments and save thousands over the life of the loan.
$4,349/mo
Est. payment
Explore your selling options
Work with a Zillow partner agent
Leverage their expertise and Zillow's premium Showcase listings to get your home seen by more buyers.
Get startedList with your own agent
Get your home in front of millions of buyers by listing it on Zillow.
Learn how to do itSell it yourself
Take full control of how buyers see your home on Zillow by listing For Sale by Owner (FSBO).
List your homeWhat's special
Zillow last checked:
Listing updated:
Listed by:
Jeffrey Amsden 609-634-8853,
EXP Realty, LLC
Bought with:
Steven Tamburello, 897724
Century 21 Alliance-Cherry Hill
Source: Bright MLS,MLS#: NJCD2071092
Facts & features
Interior
Bedrooms & bathrooms
- Bedrooms: 4
- Bathrooms: 3
- Full bathrooms: 2
- 1/2 bathrooms: 1
- Main level bathrooms: 1
Rooms
- Room types: Living Room, Dining Room, Primary Bedroom, Bedroom 2, Bedroom 3, Bedroom 4, Kitchen, Family Room, Primary Bathroom
Basement
- Area: 0
Heating
- Forced Air, Zoned, Programmable Thermostat, Natural Gas
Cooling
- Central Air, Programmable Thermostat, Zoned, Electric
Appliances
- Included: Built-In Range, Self Cleaning Oven, Dishwasher, Disposal, Gas Water Heater
- Laundry: Main Level
Features
- Primary Bath(s), Kitchen Island, Butlers Pantry, Ceiling Fan(s), Bathroom - Stall Shower, Breakfast Area, 9'+ Ceilings, Dry Wall
- Flooring: Wood, Carpet, Vinyl, Tile/Brick, Stone
- Doors: Six Panel, Insulated
- Windows: Bay/Bow, Double Hung, Screens, Vinyl Clad
- Basement: Full,Finished
- Has fireplace: No
Interior area
- Total structure area: 2,194
- Total interior livable area: 2,194 sqft
- Finished area above ground: 2,194
- Finished area below ground: 0
Property
Parking
- Total spaces: 4
- Parking features: Inside Entrance, Garage Door Opener, Garage Faces Front, Concrete, Attached, Driveway
- Attached garage spaces: 2
- Uncovered spaces: 2
Accessibility
- Accessibility features: 2+ Access Exits
Features
- Levels: Two
- Stories: 2
- Patio & porch: Patio, Porch
- Exterior features: Sidewalks, Street Lights, Lighting
- Pool features: None
- Has spa: Yes
- Spa features: Bath
- Fencing: Partial,Privacy,Back Yard,Vinyl
- Has view: Yes
- View description: Garden
Lot
- Size: 0.26 Acres
- Dimensions: 75.00 x 150.00
- Features: Corner Lot, Level, Open Lot, Front Yard, Rear Yard, SideYard(s)
Details
- Additional structures: Above Grade, Below Grade
- Parcel number: 0900454 0100009
- Zoning: RES
- Special conditions: Standard
Construction
Type & style
- Home type: SingleFamily
- Architectural style: Transitional
- Property subtype: Single Family Residence
Materials
- Vinyl Siding, Stucco
- Foundation: Concrete Perimeter
- Roof: Pitched,Shingle
Condition
- New construction: No
- Year built: 2013
Details
- Builder model: HARRISON
- Builder name: SHERWOOD FOREST HOME
Utilities & green energy
- Electric: Underground
- Sewer: Public Sewer
- Water: Public
- Utilities for property: Broadband, Cable, DSL, Fiber Optic
Community & HOA
Community
- Security: Security System, Smoke Detector(s)
- Subdivision: Three Oaks
HOA
- Has HOA: No
Location
- Region: Cherry Hill
- Municipality: CHERRY HILL TWP
Financial & listing details
- Price per square foot: $269/sqft
- Tax assessed value: $351,900
- Annual tax amount: $14,786
- Date on market: 6/25/2024
- Listing agreement: Exclusive Right To Sell
- Exclusions: All Curtains (rods Will Stay) Washer, Dryer
- Ownership: Fee Simple
Price history
| Date | Event | Price |
|---|---|---|
| 8/19/2024 | Sold | $590,000+0%$269/sqft |
Source:  Bright MLS #NJCD2071092 Report a problem Bright MLS #NJCD2071092 Report a problem | ||
| 7/22/2024 | Pending sale | $589,900$269/sqft |
Source: Bright MLS #NJCD2071092 Report a problem | ||
| 7/16/2024 | Contingent | $589,900$269/sqft |
Source: Bright MLS #NJCD2071092 Report a problem | ||
| 6/25/2024 | Listed for sale | $589,900+67.6%$269/sqft |
Source: Bright MLS #NJCD2071092 Report a problem | ||
| 1/1/2015 | Sold | $352,000$160/sqft |
Source:  Long & Foster Broker Feed #1003932184_100 Report a problem Long & Foster Broker Feed #1003932184_100 Report a problem | ||
| 12/27/2012 | Sold | $352,000+0.9%$160/sqft |
Source: Public Record Report a problem | ||
| 4/22/2012 | Listed for sale | $349,000+168.7%$159/sqft |
Source: Long & Foster Real Estate #6042193 Report a problem | ||
| 10/2/2010 | Listing removed | $129,900$59/sqft |
Source: RE/MAX of Cherry Hill, Inc. #5696345 Report a problem | ||
| 4/22/2010 | Listed for sale | $129,900-3.8%$59/sqft |
Source: RE/MAX of Cherry Hill, Inc. #5696345 Report a problem | ||
| 3/1/2010 | Listing removed | $135,000$62/sqft |
Source: RE/MAX of Cherry Hill, Inc. #5596252 Report a problem | ||
| 9/19/2009 | Listed for sale | $135,000+31.7%$62/sqft |
Source: RE/MAX of Cherry Hill, Inc. #5596252 Report a problem | ||
| 10/2/2001 | Sold | $102,500$47/sqft |
Source: Public Record Report a problem | ||
Public tax history
| Year | Property taxes | Tax assessment |
|---|---|---|
| 2025 | $15,301 +5.2% | $351,900 |
| 2024 | $14,544 -1.6% | $351,900 |
| 2023 | $14,787 +2.8% | $351,900 |
| 2022 | $14,379 +0.9% | $351,900 |
| 2021 | $14,245 +0% | $351,900 |
| 2020 | $14,238 +0.2% | $351,900 |
| 2019 | $14,203 +1.4% | $351,900 |
| 2018 | $14,009 +1.3% | $351,900 |
| 2017 | $13,823 +1.6% | $351,900 |
| 2016 | $13,604 +1.1% | $351,900 |
| 2015 | $13,453 +2.1% | $351,900 |
| 2014 | $13,175 | $351,900 +243.3% |
| 2005 | -- | $102,500 |
| 2004 | -- | $102,500 |
| 2003 | -- | $102,500 |
| 2002 | -- | $102,500 |
Find assessor info on the county website
Neighborhood: Erlton-Ellisburg
Nearby homes
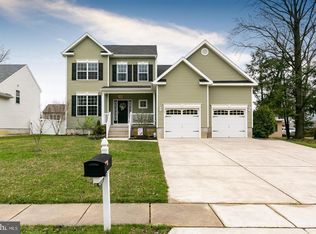
- $642,3004 bd2 ba2.1k sqft112 E Tampa Ave, Cherry Hill, NJ 08034Off Market
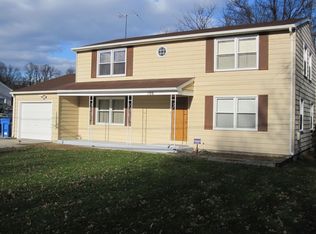
- $420,2003 bd2 ba1.9k sqft106 E Tampa Ave, Cherry Hill, NJ 08034Off Market
- $363,750-- bd-- ba1.6k sqft114 E Tampa Ave, Cherry Hill, NJ 08034Sold
- $677,0004 bd3 ba2.3k sqft109 Daytona Ave, Cherry Hill, NJ 08034Off Market
- $409,3004 bd2 ba1.5k sqft1202 Princess Rd, Cherry Hill, NJ 08034Off Market
- $375,0004 bd3 ba1.9k sqft107 Daytona Ave, Cherry Hill, NJ 08034Sold
- $394,6003 bd2 ba1.4k sqft104 E Tampa Ave, Cherry Hill, NJ 08034Off Market
- $466,4004 bd4 ba2.2k sqft111 E Tampa Ave, Cherry Hill, NJ 08034Off Market
Nearby schools
GreatSchools rating
- 6/10Kingston Elementary SchoolGrades: K-5Distance: 0.7 mi
- 5/10John A Carusi Middle SchoolGrades: 6-8Distance: 1.2 mi
- 5/10Cherry Hill High-West High SchoolGrades: 9-12Distance: 1.3 mi
Schools provided by the listing agent
- Elementary: Joyce Kilmer E.s.
- Middle: Beck
- High: Cherry Hill High - West
- District: Cherry Hill Township Public Schools
Source: Bright MLS. This data may not be complete. We recommend contacting the local school district to confirm school assignments for this home.
Get a cash offer in 3 minutes
Find out how much your home could sell for in as little as 3 minutes with a no-obligation cash offer.
Estimated market value
$661,200
Get a cash offer in 3 minutes
Find out how much your home could sell for in as little as 3 minutes with a no-obligation cash offer.
Estimated market value
$661,200
- New Jersey
- Camden County
- Cherry Hill
- 08034
- Erlton-Ellisburg
- 110 E Tampa Ave
Nearby cities
Nearby neighborhoods
Nearby zip codes
Other Cherry Hill Topics
