Skip main navigation
Sold
  • Listed by: eXp Realty
    Bought with: PNW Towns and Sound
    $350,000

    110 E Terrace Drive, Belfair, WA 98528

    2beds
    1,212sqft
    Single Family Residence
    Built in 1970
    0.37 Acres Lot
    $385,000 Zestimate®
    $289/sqft
    $2,486 Estimated rent

    Home value

    $385,000

    $358,000 - $412,000

    $2,486/mo

    Zestimate® history
    Loading
    Loading...

    Owner options

    List your home for rent

    $2,486/mo

    Rent Zestimate®

    Find your next renter with Zillow Rental Manager. Plus, with online applications, you can quickly screen prospective tenants – for free.

    Learn more

    $2,486/mo

    Rent Zestimate®

    Refinance and save

    $2,431/mo

    Est. payment

    Refinancing to a lower rate could help reduce your monthly payments and save thousands over the life of the loan.

    See today's rates

    $2,431/mo

    Est. payment

    Explore your selling options

    Work with a Zillow partner agent

    Leverage their expertise and Zillow's premium Showcase listings to get your home seen by more buyers.

    Get started

    List with your own agent

    Get your home in front of millions of buyers by listing it on Zillow.

    Learn how to do it

    Sell it yourself

    Take full control of how buyers see your home on Zillow by listing For Sale by Owner (FSBO).

    List your home

    What's special

    Versatile loft spaceSpacious deckPicturesque wooded lotCoastal livingWell-kept interiorNew roof
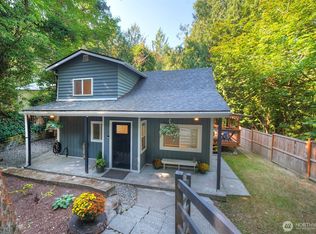
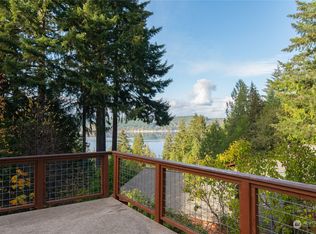
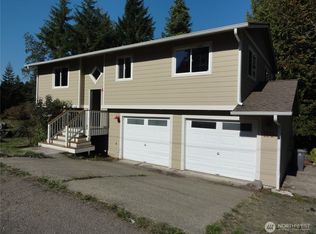
    Introducing a captivating two-bedroom, two-bathroom home with a versatile loft space that could easily be transformed into a 3rd bedroom. This remarkable property is situated on a picturesque wooded lot with a tranquil creek running through it, offering a serene retreat in the heart of the Pacific NW. Embrace coastal living with direct access to the beach, community includes a club and dock for your enjoyment. The home itself has been thoughtfully updated and meticulously maintained, featuring a spacious deck perfect for outdoor entertaining. Revel in the breathtaking views and unwind in the embrace of nature. With a new roof and a well-kept interior, this home is ready to welcome you to a life of comfort and serenity of the Hood Canal.

    Zillow last checked:

    Listing updated:

    Listed by:

    Bernadette Schuster,

    eXp Realty

    Bought with:

    Sheri Nevlin, 52909

    PNW Towns and Sound

    Source: NWMLS as distributed by MLS GRID,MLS#: 2139885MLS Logo

    Facts & features

    Interior

    Bedrooms & bathrooms
    • Bedrooms: 2
    • Bathrooms: 2
    • Full bathrooms: 1
    • 3/4 bathrooms: 1
    • Main level bedrooms: 2
    Bedroom
    • Level: Main
    Bedroom
    • Level: Main
    Bathroom full
    • Level: Main
    Bathroom three quarter
    • Level: Main
    Bonus room
    • Level: Second
    Dining room
    • Level: Main
    Entry hall
    • Level: Main
    Kitchen with eating space
    • Level: Main
    Living room
    • Level: Main
    Utility room
    • Level: Main
    Heating
    • Fireplace, Insert, Wall Unit(s), Electric, Wood
    Cooling
    • None
    Appliances
    • Included: Dryer, Refrigerator_, StoveRange_, Washer, Refrigerator, StoveRange, Water Heater: Electric, Water Heater Location: Exterior shed
    Features
    • Flooring: Laminate
    • Windows: Double Pane/Storm Window
    • Basement: None
    • Number of fireplaces: 2
    • Fireplace features: Electric, Wood Burning, Lower Level: 1, Upper Level: 1, Fireplace
    Interior area
    • Total structure area: 1,212
    • Total interior livable area: 1,212 sqft

    Property

    Parking
    • Parking features: Driveway
    Features
    • Entry location: Main
    • Patio & porch: Laminate, Double Pane/Storm Window, Vaulted Ceiling(s), Walk-In Pantry, Fireplace, Water Heater
    • Has view: Yes
    • View description: Partial, Territorial
    • Waterfront features: Canal Access, Creek
    Lot
    • Size: 0.37 Acres
    • Features: Dead End Street, Paved, Cable TV, Deck, Fenced-Partially, High Speed Internet, Outbuildings, Patio
    • Topography: Level,PartialSlope,Terraces
    Details
    • Parcel number: 222215400014
    • Zoning description: RR5,Jurisdiction: County
    • Special conditions: Standard

    Construction

    Type & style
    • Home type: SingleFamily
    • Architectural style: Northwest Contemporary
    • Property subtype: Single Family Residence
    Materials
    • Wood Siding, Wood Products
    • Roof: Composition,See Remarks
    Condition
    • Very Good
    • Year built: 1970

    Utilities & green energy

    • Electric: Company: Mason Co PUD
    • Sewer: Septic Tank, Company: Septic
    • Water: Community, Company: Twanoh Falls

    Community & neighborhood

    Community
    • Community features: Athletic Court, Boat Launch, CCRs, Clubhouse, Gated, Park, Playground, Trail(s)
    Location
    • Region: Belfair
    • Subdivision: Twanoh

    HOA & financial

    HOA
    • HOA fee: $370 annually

    Other

    Other facts
    • Listing terms: Conventional,FHA,USDA Loan,VA Loan
    • Cumulative days on market: 955 days

    Price history

    DateEventPrice
    9/28/2023Sold$350,000+0%$289/sqft
    Source: NWMLS as distributed by MLS GRID #2139885 Report a problem
    9/1/2023Pending sale$349,950$289/sqft
    Source: NWMLS as distributed by MLS GRID #2139885 Report a problem
    8/18/2023Price change$349,950-10%$289/sqft
    Source: NWMLS as distributed by MLS GRID #2139885 Report a problem
    8/10/2023Price change$388,888-2.8%$321/sqft
    Source: NWMLS as distributed by MLS GRID #2139885 Report a problem
    7/17/2023Listed for sale$399,950+196.3%$330/sqft
    Source: NWMLS as distributed by MLS GRID #NWM2139885 Report a problem
    2/27/2023Sold$135,000+0.4%$111/sqft
    Source: NWMLS as distributed by MLS GRID #2028345 Report a problem
    2/7/2023Pending sale$134,500$111/sqft
    Source: NWMLS as distributed by MLS GRID #2028345 Report a problem
    2/3/2023Price change$134,500-15.4%$111/sqft
    Source: NWMLS as distributed by MLS GRID #2028345 Report a problem
    1/20/2023Listed for sale$159,000$131/sqft
    Source: NWMLS as distributed by MLS GRID #2028345 Report a problem

    Public tax history

    YearProperty taxesTax assessment
    2024$2,272 +76.4%$174,225 +29%
    2023$1,288 +11.3%$135,095 -23.1%
    2022$1,156 +270%$175,615 +19.4%
    2021$313 -6.8%$147,045 +23.5%
    2020$335 -4.3%$119,105 +9.9%
    2018$350 +5.1%$108,395 -0.1%
    2017$334 -0.4%$108,455 +8.5%
    2016$335 +2.3%$99,980 -19%
    2015$327 -15.8%$123,485 +2.4%
    2014$389 $120,600 +3.3%
    2013$389 $116,710 +4.4%
    2012-- $111,745 -13.8%
    2011-- $129,680
    2010-- $129,680 +16.1%
    2009-- $111,680

    Find assessor info on the county website

    Neighborhood: 98528

    Nearby schools

    GreatSchools rating
    Schools provided by the listing agent
    • Elementary: Manson Elem
    • Middle: Manson Jnr Snr High
    • High: Manson Jnr Snr High

    Source: NWMLS as distributed by MLS GRID. This data may not be complete. We recommend contacting the local school district to confirm school assignments for this home.

    Get a cash offer in 3 minutes
    Find out how much your home could sell for in as little as 3 minutes with a no-obligation cash offer.
    Estimated market value
    $385,000
    Get a cash offer in 3 minutes
    Find out how much your home could sell for in as little as 3 minutes with a no-obligation cash offer.
    Estimated market value
    $385,000