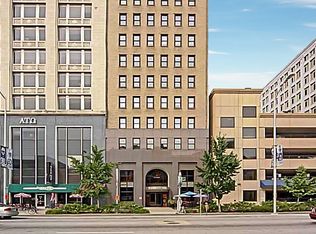
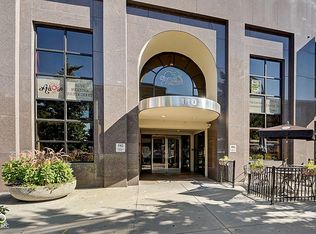
Located just two blocks from Monument Circle, this 8th-floor condo places you in the heart of downtown Indianapolis with walkable access to dining, entertainment, and sporting events, all while offering uncommon privacy with only two units per floor. Secure key-code entry leads to Unit 802, where natural light fills the open-concept living space, a covered terrace offers city views, and 1,465 square feet provide comfortable room to live and entertain, including two spacious ensuite bedrooms. Kitchen and bathroom renovations were completed in June 2025, featuring quartz countertops, refreshed cabinetry, new neutral paint, and a new dishwasher, with all appliances-including the Bosch ventless washer/dryer-remaining. A deeded parking space in the secure, gated garage adds everyday ease, and the building's digital guest pass system and resident communication app keep everything convenient. With a historic hotel next door undergoing renovation and set to debut a rooftop bar and restaurant in 2026, this location offers both immediate connection to downtown life and exciting things to come.
Sold
$324,000
110 E Washington St Ste 802, Indianapolis, IN 46204
2beds
1,465sqft
Residential, Condominium
Built in 2001
-- sqft lot
$330,100 Zestimate®
$221/sqft
$2,151 Estimated rent
Home value
$330,100
$307,000 - $353,000
$2,151/mo
Zestimate® history
Owner options
List your home for rent
$2,151/mo
Rent Zestimate®
Find your next renter with Zillow Rental Manager. Plus, with online applications, you can quickly screen prospective tenants – for free.
$2,151/mo
Rent Zestimate®
Refinance and save
$2,717/mo
Est. payment
Refinancing to a lower rate could help reduce your monthly payments and save thousands over the life of the loan.
$2,717/mo
Est. payment
Explore your selling options
Work with a Zillow partner agent
Leverage their expertise and Zillow's premium Showcase listings to get your home seen by more buyers.
Get startedList with your own agent
Get your home in front of millions of buyers by listing it on Zillow.
Learn how to do itSell it yourself
Take full control of how buyers see your home on Zillow by listing For Sale by Owner (FSBO).
List your homeWhat's special
Zillow last checked:
Listing updated:
Listed by:
Laura Waters 765-418-0985,
Highgarden Real Estate,
Leyton Wellbaum,
Highgarden Real Estate
Bought with:
Susan Finley
CENTURY 21 Scheetz
Source: MIBOR as distributed by MLS GRID,MLS#: 22076757
Facts & features
Interior
Bedrooms & bathrooms
- Bedrooms: 2
- Bathrooms: 2
- Full bathrooms: 2
- Main level bathrooms: 2
- Main level bedrooms: 2
Primary bedroom
- Level: Main
- Area: 208 Square Feet
- Dimensions: 16x13
Bedroom 2
- Level: Main
- Area: 168 Square Feet
- Dimensions: 14x12
Dining room
- Level: Main
- Area: 144 Square Feet
- Dimensions: 12x12
Great room
- Level: Main
- Area: 364 Square Feet
- Dimensions: 26x14
Kitchen
- Level: Main
- Area: 144 Square Feet
- Dimensions: 12x12
Heating
- Heat Pump
Cooling
- Central Air
Appliances
- Included: Dishwasher, Dryer, Electric Water Heater, Disposal, MicroHood, Microwave, Electric Oven, Refrigerator, Washer
- Laundry: In Unit
Features
- Breakfast Bar, High Ceilings, Elevator, Ceiling Fan(s), High Speed Internet, Wired for Data, Pantry, Wired for Sound, Walk-In Closet(s)
- Windows: Wood Work Painted
- Has basement: No
- Common walls with other units/homes: 1 Common Wall
Interior area
- Total structure area: 1,465
- Total interior livable area: 1,465 sqft
Property
Parking
- Total spaces: 1
- Parking features: Attached, Gated
- Attached garage spaces: 1
- Details: Garage Parking Other(Assigned Parking Outside, Keyless Entry, Shared Garage)
Features
- Levels: One
- Stories: 1
- Entry location: Building Common Entry,Upper Level
- Patio & porch: Covered
- Exterior features: Balcony
Lot
- Features: Sidewalks, Street Lights
Details
- Parcel number: 491101240163030101
- Horse amenities: None
Construction
Type & style
- Home type: Condo
- Architectural style: Contemporary
- Property subtype: Residential, Condominium
- Attached to another structure: Yes
Materials
- Brick
- Foundation: Other
Condition
- Updated/Remodeled
- New construction: No
- Year built: 2001
Utilities & green energy
- Electric: 100 Amp Service
- Water: Public
- Utilities for property: Electricity Connected, Sewer Connected, Water Connected
Community & HOA
Community
- Features: Low Maintenance Lifestyle, Sidewalks, Street Lights
- Subdivision: 110 Ewashington St Hpr
HOA
- Has HOA: Yes
- Amenities included: Insurance, Maintenance, Management, Trash
- Services included: Association Home Owners, Entrance Common, Insurance, Maintenance Structure, Management, Trash
- HOA fee: $680 monthly
- HOA phone: 317-262-4989
Location
- Region: Indianapolis
Financial & listing details
- Price per square foot: $221/sqft
- Annual tax amount: $7,367
- Date on market: 2/10/2026
- Cumulative days on market: 1 day
- Electric utility on property: Yes
Price history
| Date | Event | Price |
|---|---|---|
| 2/10/2026 | Sold | $324,000-1.2%$221/sqft |
Source:  MIBOR as distributed by MLS GRID #22076757 Report a problem MIBOR as distributed by MLS GRID #22076757 Report a problem | ||
| 7/8/2025 | Listing removed | $327,900$224/sqft |
Source: MIBOR as distributed by MLS GRID #22027676 Report a problem | ||
| 6/4/2025 | Price change | $327,9000%$224/sqft |
Source: MIBOR as distributed by MLS GRID #22027676 Report a problem | ||
| 5/13/2025 | Price change | $328,000-0.3%$224/sqft |
Source: MIBOR as distributed by MLS GRID #22027676 Report a problem | ||
| 4/16/2025 | Price change | $329,000-1.8%$225/sqft |
Source: MIBOR as distributed by MLS GRID #22027676 Report a problem | ||
| 3/31/2025 | Price change | $335,000-4%$229/sqft |
Source: MIBOR as distributed by MLS GRID #22027676 Report a problem | ||
| 3/27/2025 | Listed for sale | $349,000+16.3%$238/sqft |
Source: MIBOR as distributed by MLS GRID #22027676 Report a problem | ||
| 10/27/2009 | Sold | $300,000-10.2%$205/sqft |
Source: MIBOR as distributed by MLS GRID #2922904 Report a problem | ||
| 7/30/2009 | Price change | $334,000-4.3%$228/sqft |
Source: F. C. Tucker Company, Inc #2922904 Report a problem | ||
| 5/13/2009 | Listed for sale | $349,000$238/sqft |
Source: F. C. Tucker Company, Inc #2922904 Report a problem | ||
Public tax history
Tax history is unavailable.
Neighborhood: Downtown
Nearby homes
- $325,0002 bd2 ba3.1k sqft110 E Washington St #13A, Indianapolis, IN 46204Sold
- $755,0003 bd3 ba3k sqft110 E Washington St #900, Indianapolis, IN 46204Sold

- $301,0002 bd2 ba1.5k sqft110 E Washington St #1301, Indianapolis, IN 46204Sold

- $345,0002 bd2 ba1.4k sqft110 E Washington St STE 1102, Indianapolis, IN 46204Sold
- $252,5002 bd2 ba1.4k sqft110 E Washington St #7B-701, Indianapolis, IN 46204Off Market
- $358,7003 bd2 ba1.7k sqft110 E Washington St SUITE 301, Indianapolis, IN 46204Off Market
- $276,1002 bd2 ba1.5k sqft110 E Washington St #3B, Indianapolis, IN 46204Off Market
- $306,400-- bd1 ba1.5k sqft110 E Washington St #4A, Indianapolis, IN 46204Off Market
Nearby schools
GreatSchools rating
- 7/10Center for Inquiry School 2Grades: K-5Distance: 0.7 mi
- 4/10Francis W. Parker School 56Grades: PK-8Distance: 2.5 mi
- 1/10Arsenal Technical High SchoolGrades: 9-12Distance: 1.3 mi
Get a cash offer in 3 minutes
Find out how much your home could sell for in as little as 3 minutes with a no-obligation cash offer.
Estimated market value
$330,100
Get a cash offer in 3 minutes
Find out how much your home could sell for in as little as 3 minutes with a no-obligation cash offer.
Estimated market value
$330,100
- Indiana
- Marion County
- Indianapolis
- 46204
- Downtown
- 110 E Washington St Ste 802
Nearby cities
Nearby neighborhoods
Nearby zip codes
Other Indianapolis Topics
