Skip main navigation
Sold
  • Price Unknown

    110 E Woodland Ave, Lone Jack, MO 64070

    3beds
    2,303sqft
    Single Family Residence
    Built in 2025
    9,527 Square Feet Lot
    $461,600 Zestimate®
    $--/sqft
    $3,120 Estimated rent

    Home value

    $461,600

    $420,000 - $508,000

    $3,120/mo

    Zestimate® history
    Loading
    Loading...

    Owner options

    List your home for rent

    $3,120/mo

    Rent Zestimate®

    Find your next renter with Zillow Rental Manager. Plus, with online applications, you can quickly screen prospective tenants – for free.

    Learn more

    $3,120/mo

    Rent Zestimate®

    Refinance and save

    Refinancing to a lower rate could help reduce your monthly payments and save thousands over the life of the loan.

    See today's rates

    Explore your selling options

    Work with a Zillow partner agent

    Leverage their expertise and Zillow's premium Showcase listings to get your home seen by more buyers.

    Get started

    List with your own agent

    Get your home in front of millions of buyers by listing it on Zillow.

    Learn how to do it

    Sell it yourself

    Take full control of how buyers see your home on Zillow by listing For Sale by Owner (FSBO).

    List your home

    What's special

    Treed backyard viewsBeautifully designed reverse ranchOpen-concept kitchenEffortless main-floor livingMain-floor laundry
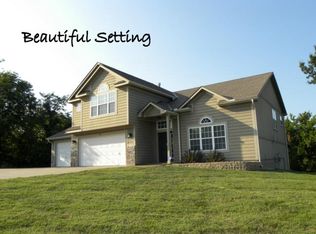
    Step into The Bradford, a beautifully designed reverse ranch by award-winning builder Regency Homes. This crisp and clean lines crafted home offers effortless main-floor living, featuring two spacious bedrooms on the main level and a third bedroom, full bath, and expansive rec room in the fully finished lower level. The open-concept kitchen impresses with Carrara Marmi Quartz countertops in both the kitchen and baths, paired with a striking Serena White 3x8 vertically stacked backsplash for a refined, modern aesthetic. The kitchen island, stained in Evergreen Fog, adds an organic touch that harmonizes perfectly with the treed backyard views. Main-floor laundry brings ease to everyday living, while the lower level provides 925 square feet of additional living space—ideal for entertaining, guests, or a quiet getaway.

    Zillow last checked:

    Listing updated:

    Listed by:

    Shannon Gillihan 816-820-9581,

    ReeceNichols - Lees Summit,

    Rob Ellerman Team 816-304-4434,

    ReeceNichols - Lees Summit

    Bought with:

    Ryan Steele

    Caldwell and Company

    Source: Heartland MLS as distributed by MLS GRID,MLS#: 2547011MLS Logo

    Facts & features

    Interior

    Bedrooms & bathrooms
    • Bedrooms: 3
    • Bathrooms: 3
    • Full bathrooms: 3
    Primary bedroom
    • Features: All Carpet, Carpet, Ceiling Fan(s), Walk-In Closet(s)
    • Level: Main
    • Area: 180 Square Feet
    • Dimensions: 15 x 12
    Bedroom 2
    • Features: Carpet
    • Level: Main
    • Area: 110 Square Feet
    • Dimensions: 11 x 10
    Bedroom 3
    • Features: Carpet
    • Level: Basement
    • Area: 165 Square Feet
    • Dimensions: 11 x 15
    Primary bathroom
    • Features: Ceramic Tiles, Double Vanity, Granite Counters, Shower Only
    • Level: Main
    • Area: 90 Square Feet
    • Dimensions: 10 x 9
    Bathroom 2
    • Features: Granite Counters, Luxury Vinyl, Shower Over Tub
    • Level: Main
    • Area: 45 Square Feet
    • Dimensions: 8 x 5
    Bathroom 3
    • Features: Granite Counters, Shower Only
    • Level: Lower
    • Area: 50 Square Feet
    • Dimensions: 5 x 10
    Kitchen
    • Features: Ceramic Tiles, Granite Counters, Kitchen Island
    • Level: Main
    • Area: 154 Square Feet
    • Dimensions: 11 x 14
    Laundry
    • Level: Main
    • Area: 30 Square Feet
    • Dimensions: 6 x 5
    Living room
    • Features: Ceiling Fan(s), Fireplace
    • Level: Main
    • Area: 169 Square Feet
    • Dimensions: 13 x 13
    Recreation room
    • Features: Carpet
    • Level: Lower
    • Area: 360 Square Feet
    • Dimensions: 15 x 24
    Heating
    • Forced Air
    Cooling
    • Electric
    Appliances
    • Included: Dishwasher, Disposal, Microwave, Stainless Steel Appliance(s)
    • Laundry: Laundry Room, Main Level
    Features
    • Ceiling Fan(s), Kitchen Island, Painted Cabinets, Pantry, Smart Thermostat, Walk-In Closet(s)
    • Flooring: Carpet, Laminate, Tile
    • Windows: Thermal Windows
    • Basement: Basement BR,Daylight,Finished,Sump Pump,Walk-Out Access
    • Number of fireplaces: 1
    • Fireplace features: Gas
    Interior area
    • Total structure area: 2,303
    • Total interior livable area: 2,303 sqft
    • Finished area above ground: 1,378
    • Finished area below ground: 925

    Property

    Parking
    • Total spaces: 3
    • Parking features: Attached, Garage Faces Front
    • Attached garage spaces: 3
    Features
    • Patio & porch: Deck
    Lot
    • Size: 9,527 Square Feet
    • Features: City Limits, City Lot
    Details
    • Parcel number: 57930011500000000

    Construction

    Type & style
    • Home type: SingleFamily
    • Architectural style: Traditional
    • Property subtype: Single Family Residence
    Materials
    • Stone & Frame
    • Roof: Composition
    Condition
    • Under Construction
    • New construction: Yes
    • Year built: 2025
    Details
    • Builder model: Bradford
    • Builder name: Regency Homes

    Utilities & green energy

    • Sewer: Public Sewer, Grinder Pump
    • Water: Public

    Community & HOA

    Community
    • Security: Smoke Detector(s)
    • Senior community: Yes
    • Subdivision: Whispering Hills Estates
    HOA
    • Has HOA: No
    Location
    • Region: Lone Jack

    Financial & listing details

    • Tax assessed value: $29,090
    • Annual tax amount: $472
    • Date on market: 5/5/2025
    • Listing terms: Cash,Conventional,FHA,USDA Loan,VA Loan
    • Ownership: Private
    • Road surface type: Paved

    Price history

    DateEventPrice
    5/28/2026Sold--
    Source: Heartland MLS as distributed by MLS GRID #2547011 Report a problem
    5/6/2026Pending sale$463,000$201/sqft
    Source: Heartland MLS as distributed by MLS GRID #2547011 Report a problem
    4/28/2026Contingent$463,000$201/sqft
    Source: Heartland MLS as distributed by MLS GRID #2547011 Report a problem
    3/31/2026Price change$463,000-3.5%$201/sqft
    Source: Heartland MLS as distributed by MLS GRID #2547011 Report a problem
    12/29/2025Price change$479,900-4%$208/sqft
    Source: Heartland MLS as distributed by MLS GRID #2547011 Report a problem
    9/19/2025Price change$499,999-2%$217/sqft
    Source: Heartland MLS as distributed by MLS GRID #2547011 Report a problem
    5/5/2025Listed for sale$509,999$221/sqft
    Source: Heartland MLS as distributed by MLS GRID #2547011 Report a problem

    Public tax history

    YearProperty taxesTax assessment
    2025$472 +23.3%$5,527 +13.9%
    2024$383 +10.4%$4,853
    2023$347 +1.7%$4,853 +16.1%
    2022$341 +2.6%$4,180
    2021$333 -4%$4,180 +3%
    2020$347 +0.5%$4,057
    2019$345 $4,057 +108.2%
    2018$345 +98.7%$1,949
    2017$174 -0.5%$1,949 +2.6%
    2016$174 +60.7%$1,900 +66.7%
    2014$108 +1%$1,140
    2013$107 -40.1%$1,140
    2012$179 +66.8%$1,140 -40%
    2011$107 +11.1%$1,900 +66.7%
    2010$97 -75.5%$1,140
    2009$395 +2.6%$1,140 -77.8%
    2008$384 -3.1%$5,130
    2007$397 $5,130
    2006-- $5,130
    Find assessor info on the county website

    Neighborhood: 64070

    Nearby schools

    GreatSchools rating
    Schools provided by the listing agent
    • Elementary: Lone Jack
    • Middle: Lone Jack
    • High: Lone Jack

    Source: Heartland MLS as distributed by MLS GRID. This data may not be complete. We recommend contacting the local school district to confirm school assignments for this home.

    Get a cash offer in 3 minutes
    Find out how much your home could sell for in as little as 3 minutes with a no-obligation cash offer.
    Estimated market value
    $461,600
    Get a cash offer in 3 minutes
    Find out how much your home could sell for in as little as 3 minutes with a no-obligation cash offer.
    Estimated market value
    $461,600