Welcome to 110 Eagle Drive in the sought-after Country Club Estates, where breathtaking views of Mt. Hood, Mt. Adams, Mt. St. Helens, The Klickitat Valley, Columbia hills, and City of Goldendale, WA await you at the top of the world! This custom home features 3 bedrooms and 3 baths, encompassing 2700 square feet of luxury living space. The property boasts a studio guest suite/hobby room attached to the 36x60 garage/shop building, perfect for guests. Full RV hookups are available for additional guests, while the nearly 3 acres of land offer endless possibilities. The extensive landscaping and paved circle driveway provide a warm welcome. Inside, enjoy granite countertops, hickory hardwood floors and a main-level master bedroom, bath, and laundry room for convenience. The property is just outside city limits for easy access to city services in the growing small town of Goldendale, WA. A huge shop building with 100 amp electric and wood-burning stove heat presents unlimited possibilities. Recent upgrades include a newer roof, window blinds, state-of-the-art HVAC, and a whole house water filtration system for comfort and convenience. Outdoor features include a secret garden, water feature, fenced yard space, and a wheelchair ramp incorporated into the wrap-around covered deck for accessibility. Enjoy the cozy ambiance with vaulted ceilings, wood beams in the living room, and a propane stove for backup heat. Experience incredible year-round views from this exceptional property, located less than a mile from the local golf course and 3 minutes from the city center. Additional adjoining 2.73 acre parcel available if your dreams need a little additional elbow room. Call today for a private showing, Let's talk!
Sold
$679,000
110 Eagle Dr, Goldendale, WA 98620
3beds
2,699sqft
Residential, Single Family Residence
Built in 1994
2.91 Acres Lot
$646,100 Zestimate®
$252/sqft
$2,711 Estimated rent
Home value
$646,100
$588,000 - $704,000
$2,711/mo
Zestimate® history
Owner options
List your home for rent
$2,711/mo
Rent Zestimate®
Find your next renter with Zillow Rental Manager. Plus, with online applications, you can quickly screen prospective tenants – for free.
$2,711/mo
Rent Zestimate®
Refinance and save
$4,448/mo
Est. payment
Refinancing to a lower rate could help reduce your monthly payments and save thousands over the life of the loan.
$4,448/mo
Est. payment
Explore your selling options
Work with a Zillow partner agent
Leverage their expertise and Zillow's premium Showcase listings to get your home seen by more buyers.
Get startedList with your own agent
Get your home in front of millions of buyers by listing it on Zillow.
Learn how to do itSell it yourself
Take full control of how buyers see your home on Zillow by listing For Sale by Owner (FSBO).
List your homeWhat's special
Zillow last checked:
Listing updated:
Listed by:
Ronald Scott Cozad 206-293-0097,
Kelly Right Real Estate of Seattle LLC
Bought with:
Jenny Montgomery, 127234
Coldwell Banker Cascade Real Estate
Source: RMLS (OR),MLS#: 24224138
Facts & features
Interior
Bedrooms & bathrooms
- Bedrooms: 3
- Bathrooms: 3
- Full bathrooms: 3
- Main level bathrooms: 2
Rooms
- Room types: Laundry, Bedroom 2, Bedroom 3, Dining Room, Family Room, Kitchen, Living Room, Primary Bedroom
Primary bedroom
- Level: Main
Bedroom 2
- Level: Upper
Bedroom 3
- Level: Upper
Dining room
- Level: Main
Kitchen
- Level: Main
Living room
- Level: Main
Heating
- Heat Pump
Cooling
- Central Air, Heat Pump
Appliances
- Included: Built In Oven, Built-In Range, Built-In Refrigerator, Dishwasher, Microwave, Washer/Dryer, Electric Water Heater, Tank Water Heater
- Laundry: Laundry Room
Features
- Ceiling Fan(s), Granite, High Ceilings, Vaulted Ceiling(s)
- Flooring: Hardwood, Wall to Wall Carpet, Wood
- Windows: Double Pane Windows, Vinyl Frames
- Basement: None
- Fireplace features: Propane, Stove
Interior area
- Total structure area: 2,699
- Total interior livable area: 2,699 sqft
Property
Parking
- Total spaces: 1
- Parking features: Driveway, Parking Pad, RV Access/Parking, RV Boat Storage, Garage Door Opener, Detached, Oversized
- Garage spaces: 1
- Has uncovered spaces: Yes
Accessibility
- Accessibility features: Accessible Approachwith Ramp, Ground Level, Main Floor Bedroom Bath, Utility Room On Main, Walkin Shower, Accessibility
Features
- Levels: Two
- Stories: 2
- Patio & porch: Covered Deck, Deck
- Exterior features: RV Hookup, Water Feature, Yard
- Has view: Yes
- View description: City, Mountain(s), Territorial
Lot
- Size: 2.91 Acres
- Features: Gentle Sloping, Sloped, Acres 1 to 3
Details
- Additional structures: GuestQuarters, RVHookup, RVBoatStorage, Workshop
- Parcel number: 04160855000200
- Zoning: RR
Construction
Type & style
- Home type: SingleFamily
- Architectural style: Contemporary
- Property subtype: Residential, Single Family Residence
Materials
- Lap Siding, Wood Siding
- Foundation: Slab
- Roof: Composition
Condition
- Resale
- New construction: No
- Year built: 1994
Utilities & green energy
- Gas: Propane
- Sewer: Septic Tank
- Water: Well
Community & HOA
HOA
- Has HOA: Yes
- HOA fee: $200 annually
- Second HOA fee: $100 annually
Location
- Region: Goldendale
Financial & listing details
- Price per square foot: $252/sqft
- Tax assessed value: $442,460
- Annual tax amount: $3,624
- Date on market: 7/2/2024
- Cumulative days on market: 276 days
- Listing terms: Cash,Conventional,FHA,VA Loan
- Road surface type: Gravel
Price history
| Date | Event | Price |
|---|---|---|
| 10/31/2024 | Sold | $679,000$252/sqft |
Source:  RMLS (OR) #24224138 Report a problem RMLS (OR) #24224138 Report a problem | ||
| 10/6/2024 | Pending sale | $679,000$252/sqft |
Source: RMLS (OR) #24224138 Report a problem | ||
| 9/6/2024 | Listed for sale | $679,000$252/sqft |
Source: RMLS (OR) #24224138 Report a problem | ||
Public tax history
| Year | Property taxes | Tax assessment |
|---|---|---|
| 2025 | $8,311 +111.2% | $442,460 +1.1% |
| 2024 | $3,936 +8.6% | $437,460 +11.3% |
| 2023 | $3,625 +7.6% | $393,160 +7.2% |
| 2022 | $3,369 +11.5% | $366,760 +24.4% |
| 2021 | $3,023 +12.9% | $294,830 +27% |
| 2020 | $2,677 | $232,160 -3.1% |
| 2018 | $2,677 | $239,660 +0.4% |
| 2017 | $2,677 +14.3% | $238,660 +0.6% |
| 2016 | $2,342 | $237,160 -0.3% |
| 2015 | $2,342 | $237,960 -2.4% |
| 2013 | $2,342 | $243,860 -19.5% |
| 2012 | -- | $302,830 +18.4% |
| 2011 | -- | $255,740 -23.6% |
| 2010 | -- | $334,600 +22.9% |
| 2009 | -- | $272,200 |
Find assessor info on the county website
Neighborhood: 98620
Nearby homes
- $---- bd1 ba525 sqft110 Eagle Dr #A, Goldendale, WA 98620Off Market

- $57,160-- bd-- ba-- sqft104 Eagle Dr, Goldendale, WA 98620Off Market
- $159,9002.62 acresEagle Dr #20, Goldendale, WA 98620Lot/Land
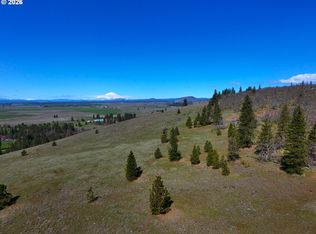
- $601,4003 bd3 ba2.3k sqft120 Eagle Dr, Goldendale, WA 98620Off Market

- $56,490-- bd-- ba-- sqft114 Eagle Dr, Goldendale, WA 98620Off Market
- $984,1002 bd1 ba5.7k sqft17 Skyview Ln, Goldendale, WA 98620Off Market
- $--2.62 acresEagle Dr Lot19 LOT 19, Goldendale Wa, WA 98620Off Market
- $450,0003 bd2 ba2.6k sqft130 Eagle Dr, Goldendale, WA 98620Sold
Nearby schools
GreatSchools rating
- 4/10Goldendale Middle SchoolGrades: 5-8Distance: 1.6 mi
- 7/10Goldendale High SchoolGrades: 9-12Distance: 1.8 mi
- 6/10Goldendale Primary SchoolGrades: K-4Distance: 1.7 mi
Schools provided by the listing agent
- Elementary: Goldendale
- Middle: Goldendale
- High: Goldendale
Source: RMLS (OR). This data may not be complete. We recommend contacting the local school district to confirm school assignments for this home.


Get pre-qualified for a loan
At Zillow Home Loans, we can pre-qualify you in as little as 5 minutes with no impact to your credit score.An equal housing lender. NMLS #10287.
- Washington
- Klickitat County
- Goldendale
- 98620
- 110 Eagle Dr
