Skip main navigation
Pending
$500,000
3beds
2,416sqft

110 Eagle View Dr, Ashland, NE 68003

3beds
2,416sqft
Single family residence
Built in 2017
10,280 sqft
3 Attached garage spaces
$207 price/sqft
$52/mo HOA

What's special

Walkout ranchExpansive walkout basementScenic viewsIdeal space for entertainingOpen-concept main levelBeautiful fireplaceQuality finishes

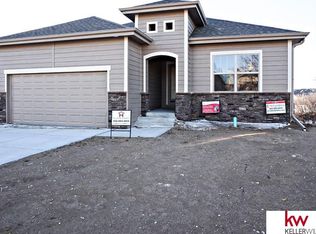
Welcome to this impeccably maintained home in the highly sought-after Iron Horse community. This walkout ranch with no backyard neighbors offers the perfect blend of privacy, luxury, and an unbeatable location just a short distance from the neighborhood lake and Iron Horse Golf Club. From the moment you step inside, rich engineered hardwood floors and quality finishes set the tone. The open-concept main level features granite countertops throughout and a spacious living room centered around a beautiful fireplace. Downstairs, the expansive walkout basement provides the ideal space for entertaining, whether you're hosting game days, holidays, or gatherings with family and friends. Living in Iron Horse means more than owning a beautiful home—it's enjoying one of the area's premier neighborhoods with scenic views and an exceptional lifestyle. This is a home that truly offers everything you've been looking for.

45 days
|
502
|
23
|

Likely to sell faster than

Source: GPRMLS,MLS#: 22620802MLS Logo
Travel times

Living Room

Kitchen

Primary Bedroom

Zillow last checked:

Listing updated:

Listed by:

Katie Major 402-708-2355,

BHHS Ambassador Real Estate

Source: GPRMLS,MLS#: 22620802MLS Logo

Facts & features

Interior

Bedrooms & bathrooms
  • Bedrooms: 3
  • Bathrooms: 3
  • Full bathrooms: 1
  • 3/4 bathrooms: 2
  • Main level bathrooms: 2
Primary bedroom
  • Level: Main
  • Area: 180
  • Dimensions: 12 x 15
Bedroom 2
  • Level: Main
  • Area: 110
  • Dimensions: 10 x 11
Bedroom 3
  • Level: Basement
  • Area: 132
  • Dimensions: 12 x 11
Primary bathroom
  • Features: 3/4
Living room
  • Area: 294
  • Dimensions: 21 x 14
Basement
  • Area: 1449
Heating
  • Electric, Forced Air
Cooling
  • Central Air
Appliances
  • Included: Oven, Refrigerator, Washer, Dishwasher, Dryer, Disposal, Microwave
Features
  • High Ceilings, Pantry
  • Flooring: Carpet, Ceramic Tile
  • Windows: LL Daylight Windows
  • Basement: Daylight,Walk-Out Access
  • Number of fireplaces: 1
Interior area
  • Total structure area: 2,416
  • Total interior livable area: 2,416 sqft
  • Finished area above ground: 1,449
  • Finished area below ground: 967
Video & virtual tour

Property

Parking
  • Total spaces: 3
  • Parking features: Garage - Attached
  • Attached garage spaces: 3
Features
  • Patio & porch: Patio, Covered Deck
  • Exterior features: Sprinkler System
  • Fencing: Full
Lot
  • Size: 10,280 Square Feet
  • Dimensions: 67 x 145 x 67 x 162
  • Features: Up to 1/4 Acre., Public Sidewalk, Level, Sloped, Common Area
Details
  • Parcel number: 130387380

Construction

Type & style
  • Home type: SingleFamily
  • Architectural style: Ranch,Traditional
  • Property subtype: Single Family Residence
Materials
  • Stone, Masonite
  • Foundation: Concrete Perimeter
  • Roof: Composition
Condition
  • Not New and NOT a Model
  • New construction: No
  • Year built: 2017

Utilities & green energy

  • Sewer: Public Sewer
  • Water: Public
  • Utilities for property: Electricity Available, Natural Gas Available, Water Available, Sewer Available, Storm Sewer, Fiber Optic

Community & HOA

Community
  • Subdivision: Iron Horse
HOA
  • Has HOA: Yes
  • HOA fee: $625 annually
  • HOA name: Iron Horse HOA
Location
  • Region: Ashland

Financial & listing details

  • Price per square foot: $207/sqft
  • Tax assessed value: $365,320
  • Annual tax amount: $7,070
  • Date on market: 7/22/2026
  • Listing terms: VA Loan,FHA,Conventional,Cash
  • Ownership: Fee Simple
  • Electric utility on property: Yes

Price history

DateEventPrice
8/10/2026Pending sale$500,000$207/sqft
Source: GPRMLS #22620802 Report a problem
7/22/2026Listed for sale$500,000+22%$207/sqft
Source: GPRMLS #22620802 Report a problem
5/2/2022Sold$410,000+3.8%$170/sqft
Source: GPRMLS #22204867 Report a problem
3/20/2022Pending sale$395,000$163/sqft
Source: GPRMLS #22204867 Report a problem
3/17/2022Listed for sale$395,000+33.9%$163/sqft
Source: GPRMLS #22204867 Report a problem
3/24/2021Listing removed--
Source: Owner Report a problem
7/23/2018Sold$295,000-4.5%$122/sqft
Source: Public Record Report a problem
1/31/2018Listing removed$309,000$128/sqft
Source: Owner Report a problem
1/10/2018Listed for sale$309,000+3.3%$128/sqft
Source: Owner Report a problem
5/22/2017Sold$299,000$124/sqft
Source: GPRMLS #L10134402 Report a problem

Public tax history

YearProperty taxesTax assessment
2024$6,291 -9.1%$358,830 +6.1%
2023$6,919 -5.5%$338,055 +0.3%
2022$7,321 +8.7%$337,177 +15.2%
2021$6,732 +5.4%$292,705 +7%
2020$6,386 -4%$273,542
2019$6,653 -1.4%$273,542
2018$6,749 +1519.7%$273,542 +1505.9%
2016$417 -8.6%$17,034 -7.8%
2015$456 $18,475
2014$456 -3.8%$18,475
2013$474 -0.1%$18,475
2012$475 -0.3%$18,475
2011$476 -0.2%$18,475
2010$477 -0.1%$18,475
2009$478 $18,475

Find assessor info on the county website

Monthly payment

Est. payment
$3,226/mo
Principal & interest
$2578
Property taxes
$596
HOA Fees
$52
More affordability toolsChevron Right

Estimated market value

$495,500

$471,000 - $520,000

$3,271/mo

Climate risks

Explore flood, wildfire, and other predictive climate risk information for this property on First Street®️.

Neighborhood: 68003

Nearby schools

Ashland-Greenwood Elementary School
Grades PK-51.1 miles
8/10
GreatSchools® Rating
Test Score Rating
9/10
Academic Progress Rating
5/10
Ashland-Greenwood Middle School
Grades 6-81.5 miles
5/10
GreatSchools® Rating
Test Score Rating
6/10
Academic Progress Rating
4/10
Ashland-Greenwood High School
Grades 9-121.6 miles
8/10
GreatSchools® Rating
College Readiness Rating
8/10