Skip main navigation
Off market
  • $336,800

    110 East Ct, Blackwood, NJ 08012

    3beds
    1,064sqft
    SingleFamily
    Built in 1954
    0.25 Acres Lot
    $336,800 Zestimate®
    $317/sqft
    $2,399 Estimated rent

    Home value

    $336,800

    $320,000 - $354,000

    $2,399/mo

    Zestimate® history
    Loading
    Loading...

    Owner options

    List your home for rent

    $2,399/mo

    Rent Zestimate®

    Find your next renter with Zillow Rental Manager. Plus, with online applications, you can quickly screen prospective tenants – for free.

    Learn more

    $2,399/mo

    Rent Zestimate®

    Refinance and save

    $2,473/mo

    Est. payment

    Refinancing to a lower rate could help reduce your monthly payments and save thousands over the life of the loan.

    See today's rates

    $2,473/mo

    Est. payment

    Explore your selling options

    Work with a Zillow partner agent

    Leverage their expertise and Zillow's premium Showcase listings to get your home seen by more buyers.

    Get started

    List with your own agent

    Get your home in front of millions of buyers by listing it on Zillow.

    Learn how to do it

    Sell it yourself

    Take full control of how buyers see your home on Zillow by listing For Sale by Owner (FSBO).

    List your home

    What's special

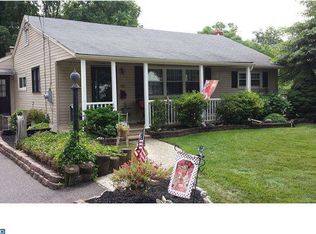
    Wait till you see this beautifully, renovated rancher! This house is located on a corner lot right down the street from Blackwood Elementary. You will first by greeted by a nice open front porch with a new concrete slab where you can enjoy a nice quite morning or a beautiful starry night. As you turn the key and open the front door, you will walk right into the living room with freshly painted walls and newly refinished hardwood floors. Right off from the living room is the perfect place to set up a dinning room table. From there, you walk right into the open kitchen with all new stainless steel Whirlpool appliances, granite counter tops, tumble stone backsplash and soft close cabinet doors and drawers. On the other side of the house you will find three spacious bedrooms featuring hardwood floors and plenty of closet space. In the middle of the bedrooms is a full bathroom with title flooring, new vanity sink, new toilet and new tub insert. You will have plenty of space to store you linens with a closet inside the bathroom and right out of the bathroom door. When you walk around the corner from the kitchen, you can head down stairs to the basement where you can find the washer and dryer and a half bathroom. The basement has great potential to be finished into a extra living space. The kitchen door leads out to the spacious, fenced in back yard where the little ones can run around and you can play a game of catch with the dog. Set up an outdoor table and chairs on the patio and host all the future barbecues. Set your appointment today to come see this wonderful house before it is gone!

    This property is not currently displayed as for sale or rent on Zillow. This may be different from what's on other websites or public sources.

    Facts & features

    Interior

    Bedrooms & bathrooms
    • Bedrooms: 3
    • Bathrooms: 2
    • Full bathrooms: 1
    • 1/2 bathrooms: 1
    Heating
    • Forced air
    Cooling
    • Central
    Appliances
    • Included: Dishwasher, Dryer, Microwave, Refrigerator, Washer
    Features
    • Ceiling Fan(s), Dining Area, Open Floorplan, Wood Floors, Attic, Combination Dining/Living, Upgraded Countertops, Kitchen - Table Space, Tub Shower
    • Flooring: Hardwood
    Interior area
    • Total interior livable area: 1,064 sqft
    • Finished area below ground: 0

    Property

    Parking
    • Total spaces: 3
    Features
    • Exterior features: Vinyl, Wood
    Lot
    • Size: 0.25 Acres
    Details
    • Parcel number: 1510702000000003
    • Special conditions: Standard

    Construction

    Type & style
    • Home type: SingleFamily
    • Architectural style: Ranch/Rambler
    Condition
    • Year built: 1954

    Community & HOA

    Location
    • Region: Blackwood
    • Municipality: GLOUCESTER TWP

    Financial & listing details

    • Price per square foot: $317/sqft
    • Tax assessed value: $162,100
    • Annual tax amount: $6,774

    Price history

    DateEventPrice
    2/4/2021Sold$194,000$182/sqft
    Source: Public Record Report a problem
    11/27/2020Sold$194,000+4.9%$182/sqft
    Source: Agent Provided Report a problem
    10/8/2020Pending sale$185,000$174/sqft
    Source: RE/MAX Preferred-Mullica Hill #NJCD403146 Report a problem
    9/28/2020Listed for sale$185,000$174/sqft
    Source: RE/MAX Preferred-Mullica Hill #NJCD403146 Report a problem

    Public tax history

    YearProperty taxesTax assessment
    2025$6,774 +1.8%$162,100
    2024$6,656 -4.4%$162,100
    2023$6,965 +1.1%$162,100
    2022$6,891 +2.4%$162,100
    2021$6,730 +10.9%$162,100
    2020$6,070 +0.6%$162,100
    2019$6,034 $162,100
    2018$6,034 +7%$162,100
    2017$5,640 +8.6%$162,100
    2016$5,191 +0.9%$162,100
    2015$5,148 +6.1%$162,100
    2014$4,853 +1.8%$162,100
    2013$4,765 +1.7%$162,100
    2012$4,687 +1.9%$162,100
    2011$4,601 +7.4%$162,100
    2010$4,284 +5.2%$162,100 +87.8%
    2009$4,073 $86,300
    2008-- $86,300
    2007-- $86,300
    2006-- $86,300
    2005-- $86,300
    2004-- $86,300
    2003-- $86,300
    2002-- $86,300 +0.1%
    2001-- $86,200
    Find assessor info on the county website

    Neighborhood: 08012

    Nearby schools

    GreatSchools rating
    Schools provided by the listing agent
    • High: HIGHLAND REGIONAL
    • District: BLACK HORSE PIKE REGIONAL SCHOOLS

    Source: The MLS. This data may not be complete. We recommend contacting the local school district to confirm school assignments for this home.

    Get a cash offer in 3 minutes
    Find out how much your home could sell for in as little as 3 minutes with a no-obligation cash offer.
    Estimated market value
    $336,800
    Get a cash offer in 3 minutes
    Find out how much your home could sell for in as little as 3 minutes with a no-obligation cash offer.
    Estimated market value
    $336,800