Beautiful new construction on 1 acre! This builder has taken extra steps in making this home nice for the new buyers. All brick home offers open concept floor plan, large living room, kitchen has quartz countertops, an island, lots of cabinets and extra storage in the island, soft close drawers. Laundry has sink, extra cabinets. Master bedroom is apart from the guest bedrooms, has great walk-in closet. Master bath has two vanities, one with make-up area, large soaking tub and separate tiled shower. The other two bedrooms are spacious. Recessed lighting, no carpet! Outside you'll enjoy the covered patio overlooking the backyard that backs up to woods. Foam insulation in the walls will help on the electric bill! Guttering already in place. Tankless water heater. Extra large garage and wide concrete driveway.
Closed
$350,000
110 Eastwood Cir, Ward, AR 72176
3beds
1,980sqft
Single Family Residence
Built in 2026
1 Acres Lot
$352,300 Zestimate®
$177/sqft
$1,782 Estimated rent
Home value
$352,300
$303,000 - $409,000
$1,782/mo
Zestimate® history
Owner options
List your home for rent
$1,782/mo
Rent Zestimate®
Find your next renter with Zillow Rental Manager. Plus, with online applications, you can quickly screen prospective tenants – for free.
$1,782/mo
Rent Zestimate®
Refinance and save
$2,073/mo
Est. payment
Refinancing to a lower rate could help reduce your monthly payments and save thousands over the life of the loan.
$2,073/mo
Est. payment
Explore your selling options
Work with a Zillow partner agent
Leverage their expertise and Zillow's premium Showcase listings to get your home seen by more buyers.
Get startedList with your own agent
Get your home in front of millions of buyers by listing it on Zillow.
Learn how to do itSell it yourself
Take full control of how buyers see your home on Zillow by listing For Sale by Owner (FSBO).
List your homeWhat's special
Zillow last checked:
Listing updated:
Listed by:
Rita French 501-743-8036,
PorchLight Realty
Bought with:
Rita French, AR
PorchLight Realty
Source: CARMLS,MLS#: 26008022
Facts & features
Interior
Bedrooms & bathrooms
- Bedrooms: 3
- Bathrooms: 2
- Full bathrooms: 2
Dining room
- Features: Kitchen/Dining Combo, Breakfast Bar
Heating
- Electric
Cooling
- Electric
Appliances
- Included: Free-Standing Range, Microwave, Electric Range, Dishwasher, Disposal, Refrigerator, Plumbed For Ice Maker, Tankless Water Heater
- Laundry: Washer Hookup, Electric Dryer Hookup, Laundry Room
Features
- Walk-In Closet(s), Ceiling Fan(s), Walk-in Shower, Kit Counter-Quartz, Pantry, Sheet Rock, Sheet Rock Ceiling, Primary Bedroom/Main Lv, Guest Bedroom Apart, 3 Bedrooms Same Level
- Flooring: Luxury Vinyl
- Doors: Insulated Doors
- Windows: Insulated Windows
- Basement: None
- Attic: Floored
- Has fireplace: No
- Fireplace features: None
Interior area
- Total structure area: 1,980
- Total interior livable area: 1,980 sqft
Property
Parking
- Total spaces: 2
- Parking features: Two Car, Garage Door Opener
Features
- Levels: One
- Stories: 1
- Patio & porch: Porch
- Exterior features: Rain Gutters
Lot
- Size: 1 Acres
- Dimensions: 125 x 350
- Features: Level, Rural Property, Subdivided
Construction
Type & style
- Home type: SingleFamily
- Architectural style: Traditional
- Property subtype: Single Family Residence
Materials
- Brick, Spray Foam Insulation
- Foundation: Slab
- Roof: Shingle
Condition
- New construction: Yes
- Year built: 2026
Utilities & green energy
- Electric: Electric-Co-op
- Gas: Gas-Propane/Butane
- Sewer: Septic Tank
- Utilities for property: Gas-Propane/Butane
Green energy
- Energy efficient items: Doors, Insulation
Community & HOA
Community
- Security: Smoke Detector(s)
- Subdivision: Eastwood Acres
HOA
- Has HOA: No
Location
- Region: Ward
Financial & listing details
- Price per square foot: $177/sqft
- Annual tax amount: $999
- Date on market: 3/2/2026
- Listing terms: VA Loan,FHA,Conventional,Cash,USDA Loan
- Road surface type: Gravel
Price history
| Date | Event | Price |
|---|---|---|
| 3/20/2026 | Sold | $350,000$177/sqft |
Source:  CARMLS #26008022 Report a problem CARMLS #26008022 Report a problem | ||
Public tax history
Tax history is unavailable.
Neighborhood: 72176
Nearby homes
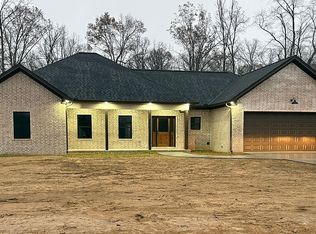
- $352,3003 bd2 ba1.9k sqft110 Eastwood Dr, Ward, AR 72176Off Market
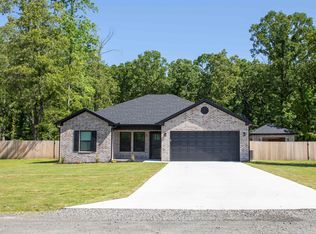
- $269,9003 bd2 ba1.3k sqft120 Eastwood Dr, Ward, AR 72176Sold
- $349,9003 bd2 ba1.9k sqft94 Eastwood Dr, Ward, AR 72176For Sale By Owner

- $317,100-- bd2 ba1.6k sqft295 E Horizon Rd, Ward, AR 72176Off Market
- $22,500-- bd-- ba-- sqft295 E Horizon Rd, Ward, AR 72176Off Market
- $331,5004 bd2 ba2.1k sqft215 E Horizon Rd, Ward, AR 72176Off Market
- $231,0003 bd2 ba1.5k sqft345 E Horizon Rd, Ward, AR 72176Off Market
- $239,000-- bd2 ba1.5k sqft195 E Horizon Rd, Ward, AR 72176Off Market
Nearby schools
GreatSchools rating
- 9/10Stagecoach Elementary SchoolGrades: K-4Distance: 6.6 mi
- 8/10Cabot Junior High NorthGrades: 7-8Distance: 7.7 mi
- 8/10Cabot High SchoolGrades: 9-12Distance: 7.9 mi
Schools provided by the listing agent
- Middle: Cabot North
- High: Cabot
Source: CARMLS. This data may not be complete. We recommend contacting the local school district to confirm school assignments for this home.


Get pre-qualified for a loan
At Zillow Home Loans, we can pre-qualify you in as little as 5 minutes with no impact to your credit score.An equal housing lender. NMLS #10287.
Sell for more on Zillow
Get a Zillow Showcase℠ listing at no additional cost and you could sell for .
$352,300
2% more
+$7,046
With Zillow Showcase(estimated)
$359,346
- Arkansas
- Lonoke County
- Ward
- 72176
- 110 Eastwood Cir
Nearby cities
Nearby zip codes
Other Ward Topics
